
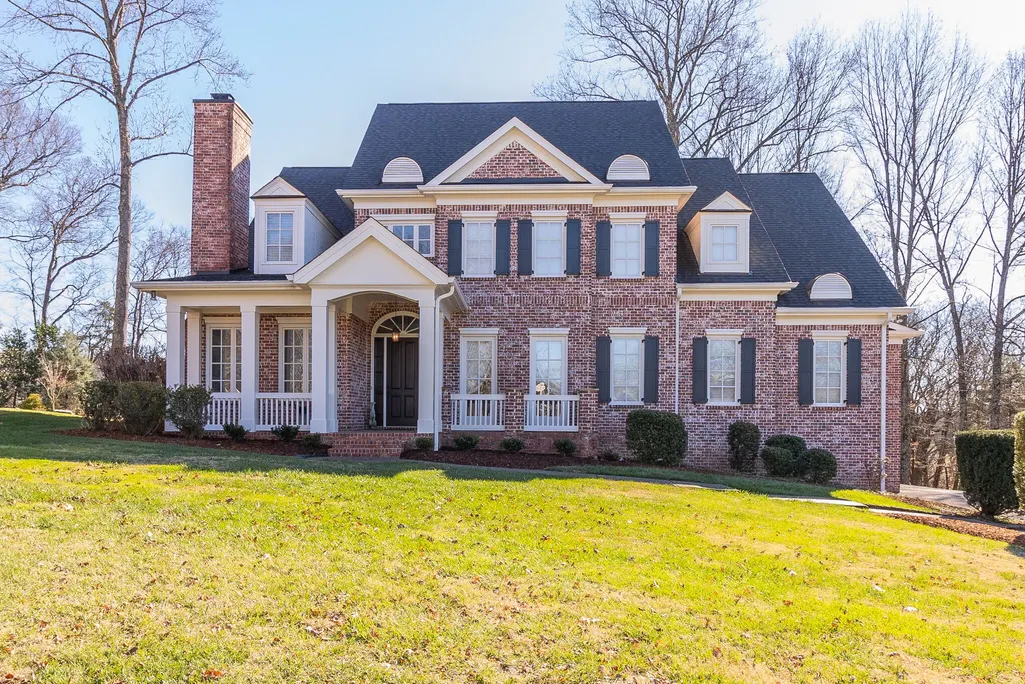
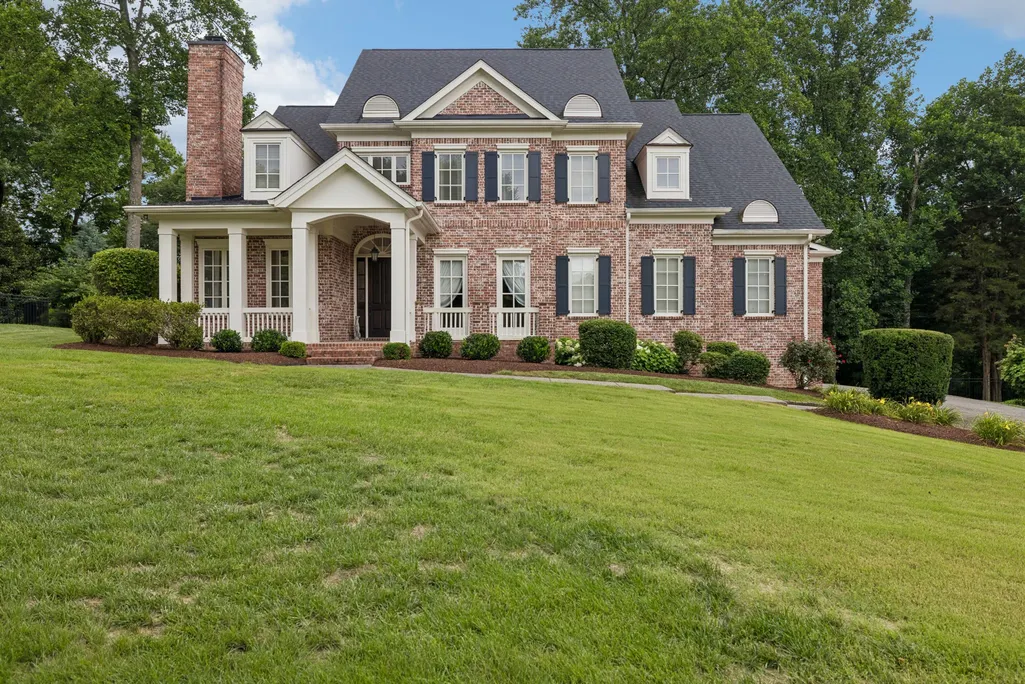
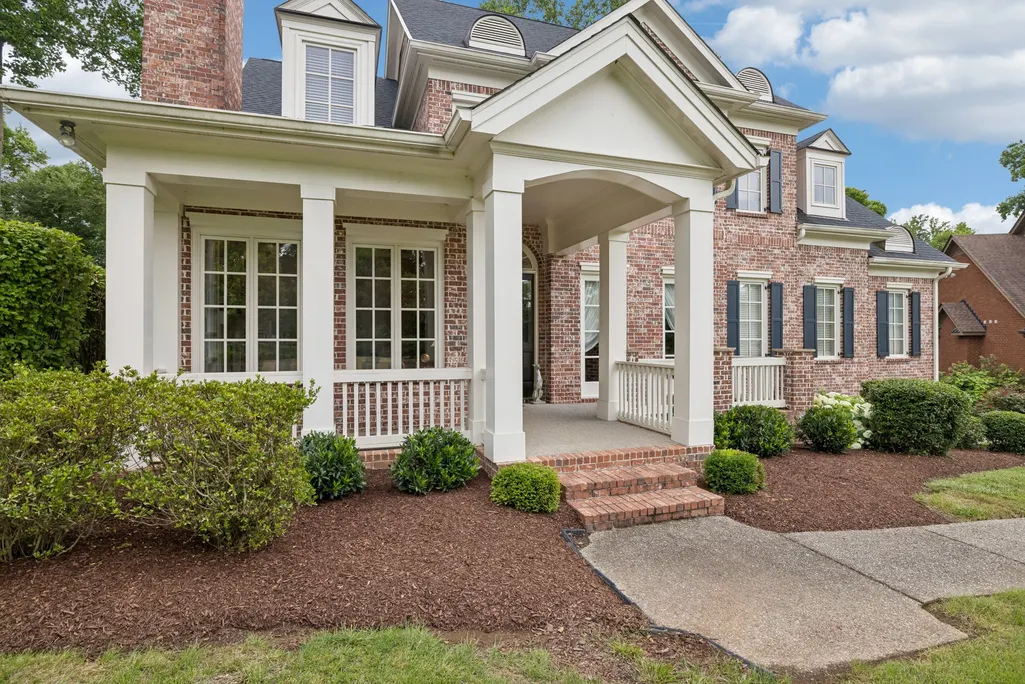
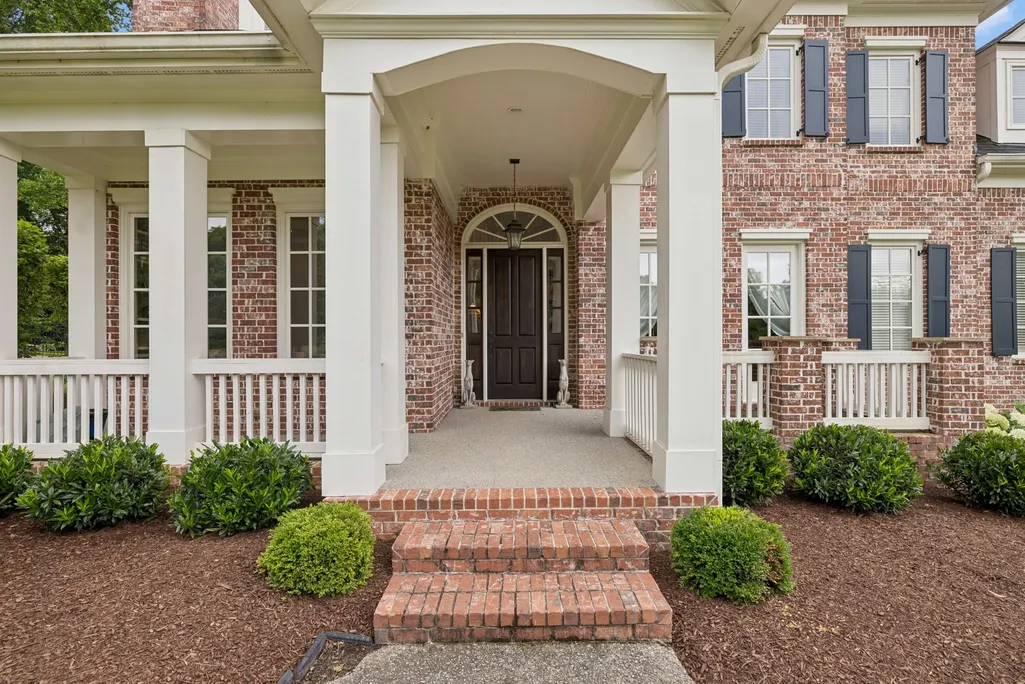



Address
664 Ayrshire Cir, Franklin, TN
Price
$ 1,495,000
Property Attributes
- MLS#3242149
- TypeSingle Family
- Listing Status Active
- CountyWILLIAMSON
- CityFranklin
- NeighborhoodBurghley Place
- Zip37064
- StyleTraditional
- Year Built2003
- Taxes$ 6998
- Price$ 1,495,000
- Bedrooms5
- Full Bathrooms4
- Half Bathrooms1
- Sqr Footage4425
- Lot Size0.52 Acres
Data Source:
Listing courtesy of RealTracs MLS as distributed by MLS GRID
Property Description
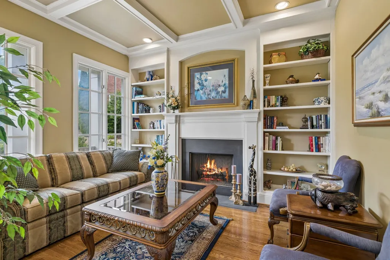
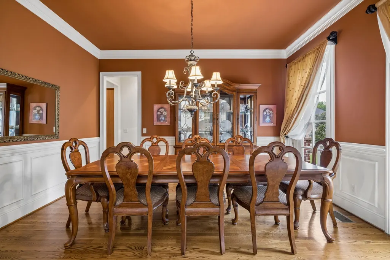
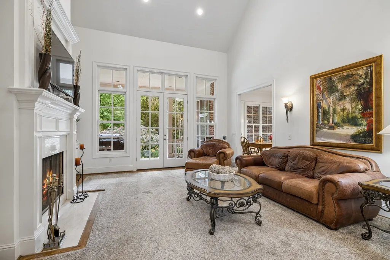
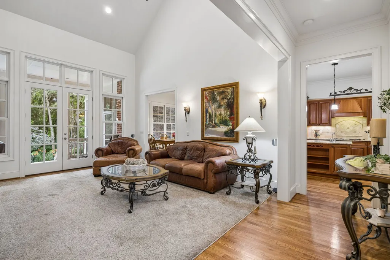
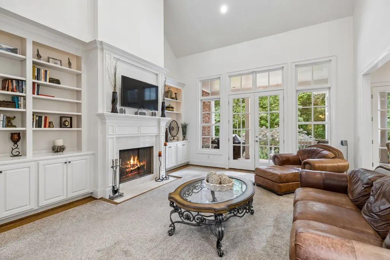
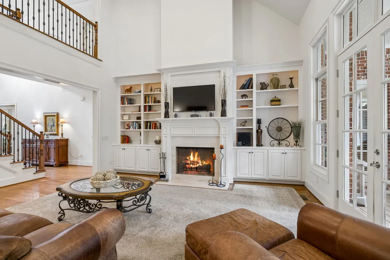
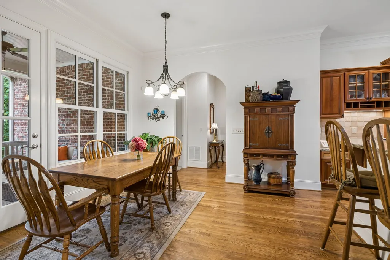
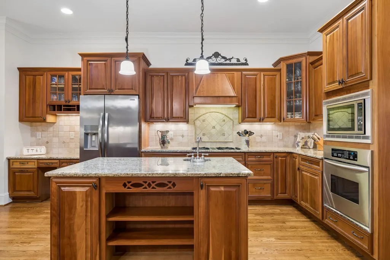
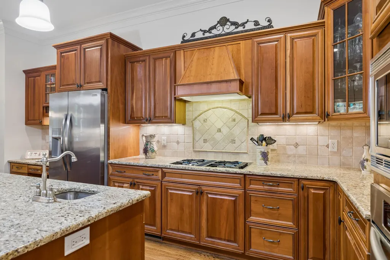
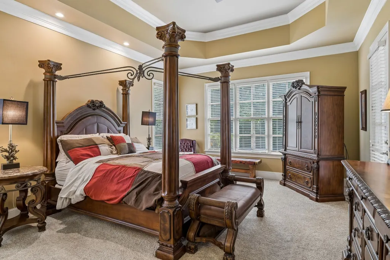
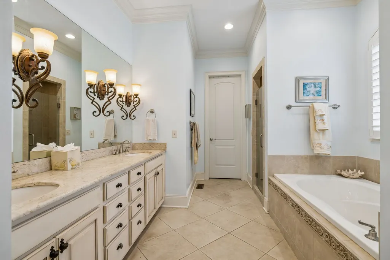
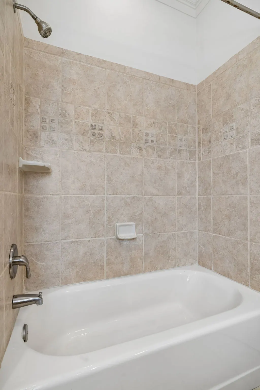
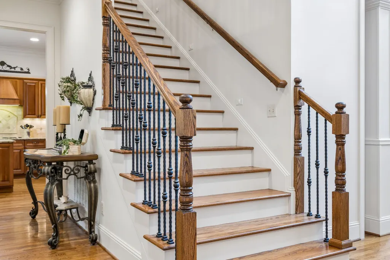
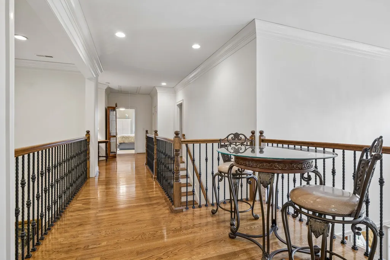
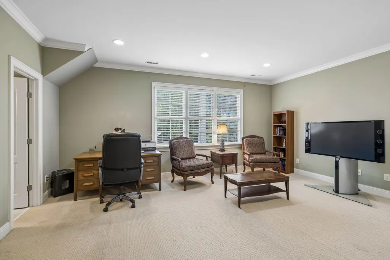
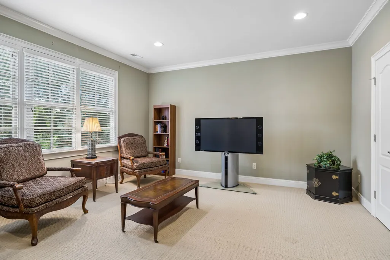
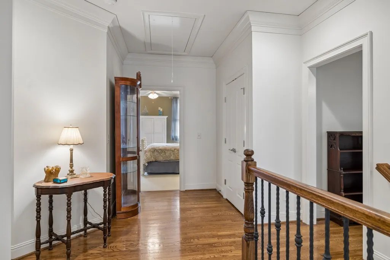
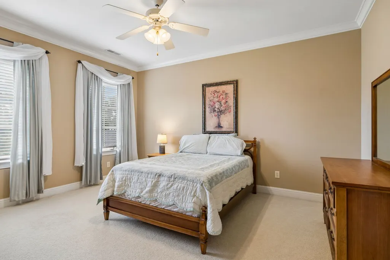
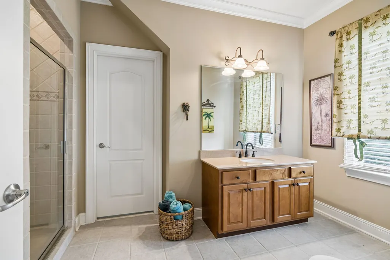
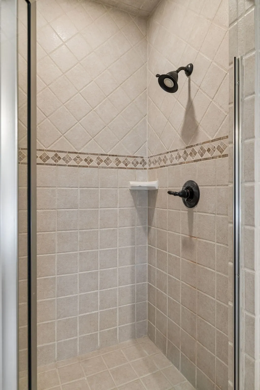
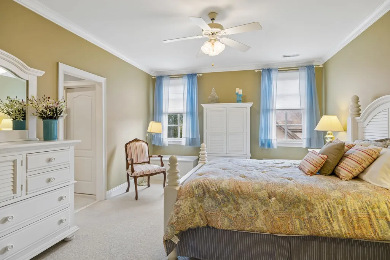
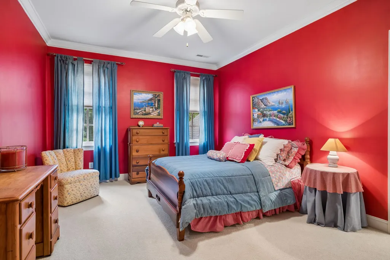
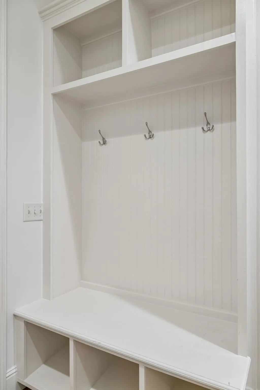
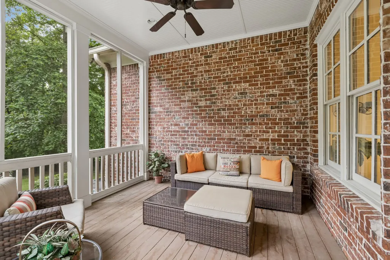
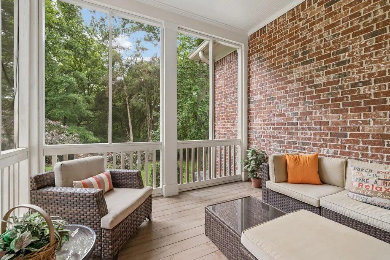
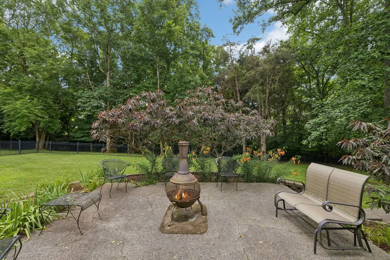
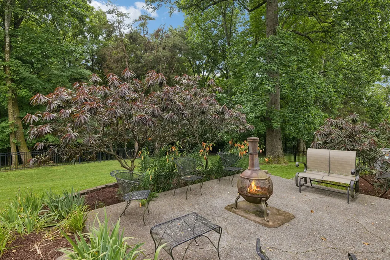
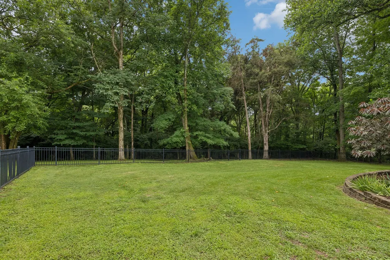
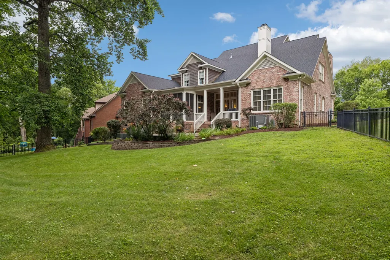
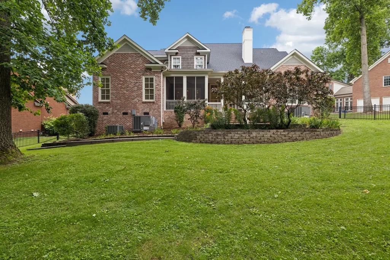
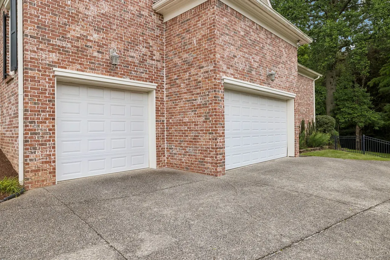
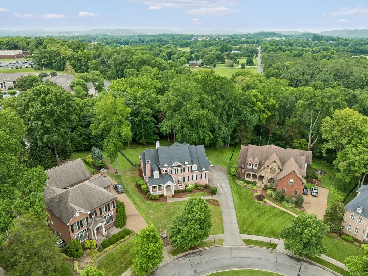
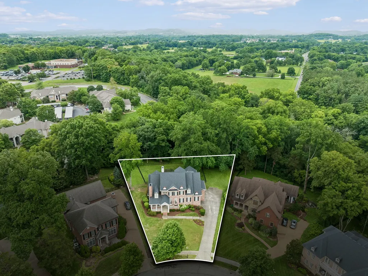
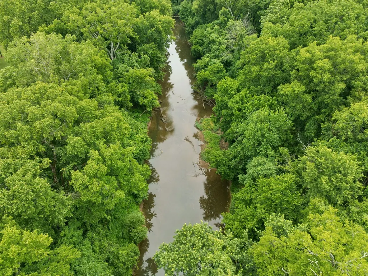
Gated community walkable to the YMCA, convenient to Interstate/shopping/dining. This executive home features two ensuite bedrooms on the main, study w/fireplace as well as family room w/fireplace flanked by built in wall units. The spacious primary suite features a trey ceiling, bank of windows overlooking the private treed backyard as well as french door opening onto the covered back porch. Trail to the river from the back yard allows for water enthusiasts to put in a kayak and float into Franklin! More to be revealed! Professional photos coming next week. ROOF 2021 HVAC Sept 2024 and Nov 2025 PLUS 3 car garage AND a walk in workshop storage!
| Elementary School | Middle School | High School |
|---|---|---|
| Moore Elementary | Freedom Intermediate Middle School | Centennial High School |
| Price History | |
|---|---|
| 6/12/2026 | Listed $1,595,000 |
| 6/29/2026 | 7$1,495,000 |
General Features
| Living Area | 4425 |
|---|---|
| Sewer | Public Sewer |
| Heating | Dual |
| Cooling | Dual,Electric,Gas |
| Utilities | Electricity Available,Water Available |
| Possession | Negotiable |
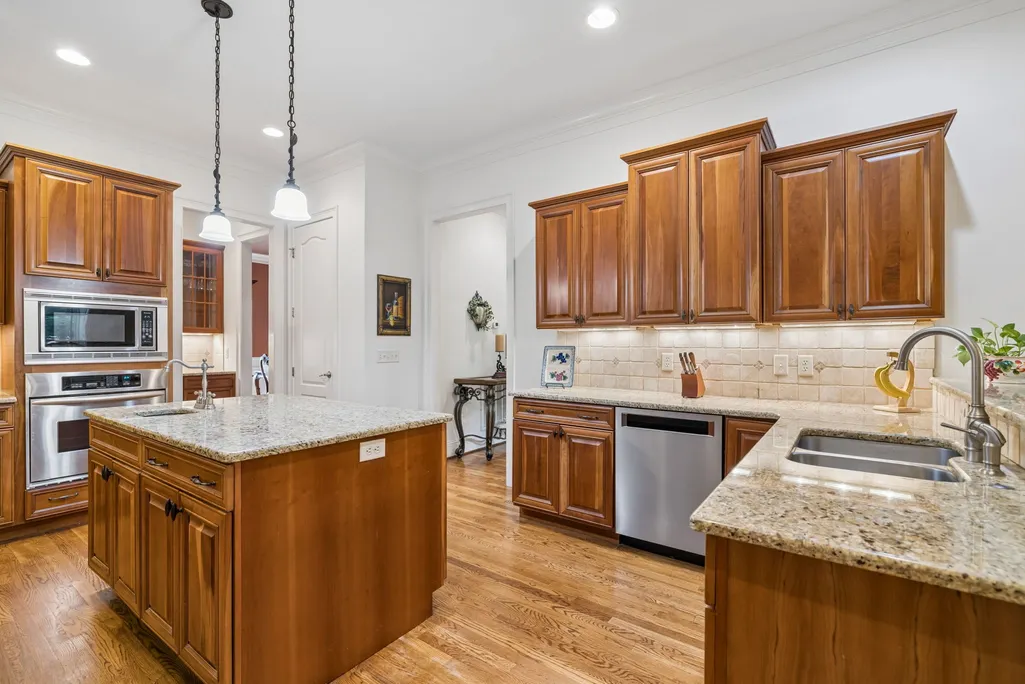
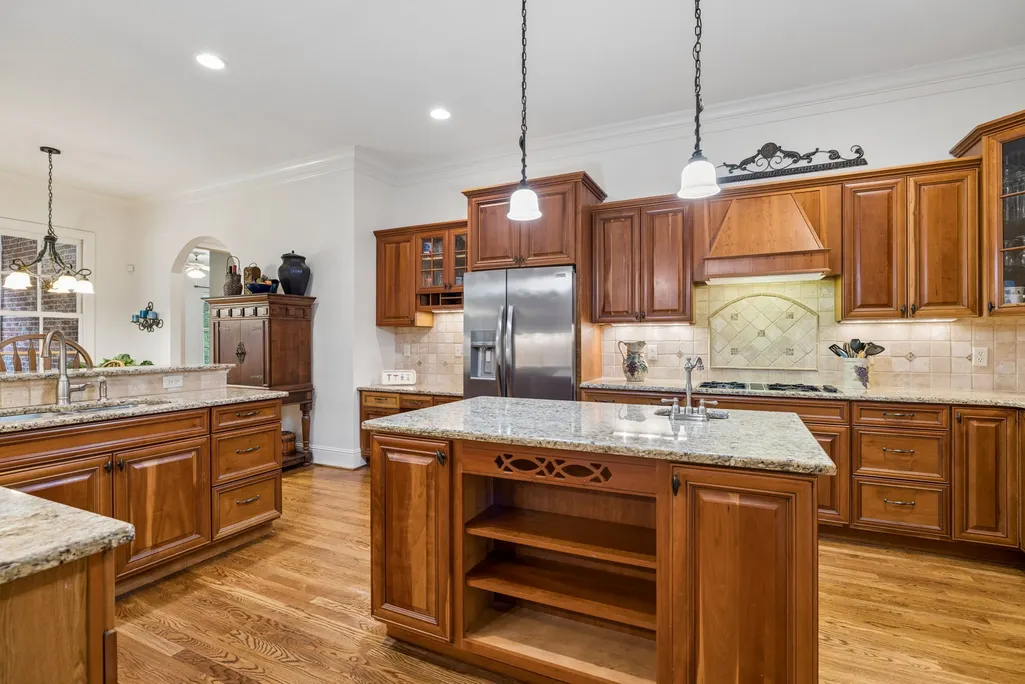
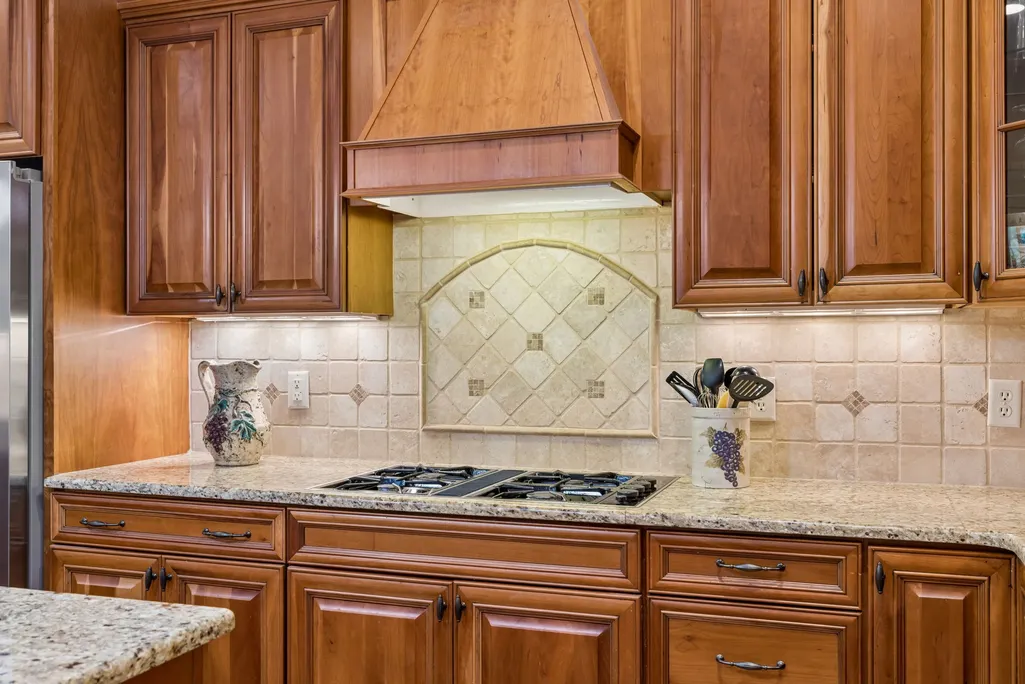
| Appliances | Built-In Gas Oven,Cooktop,Dishwasher,Disposal,Microwave |
| HOA Fee | 200 |
| Garage Spaces | 3 |
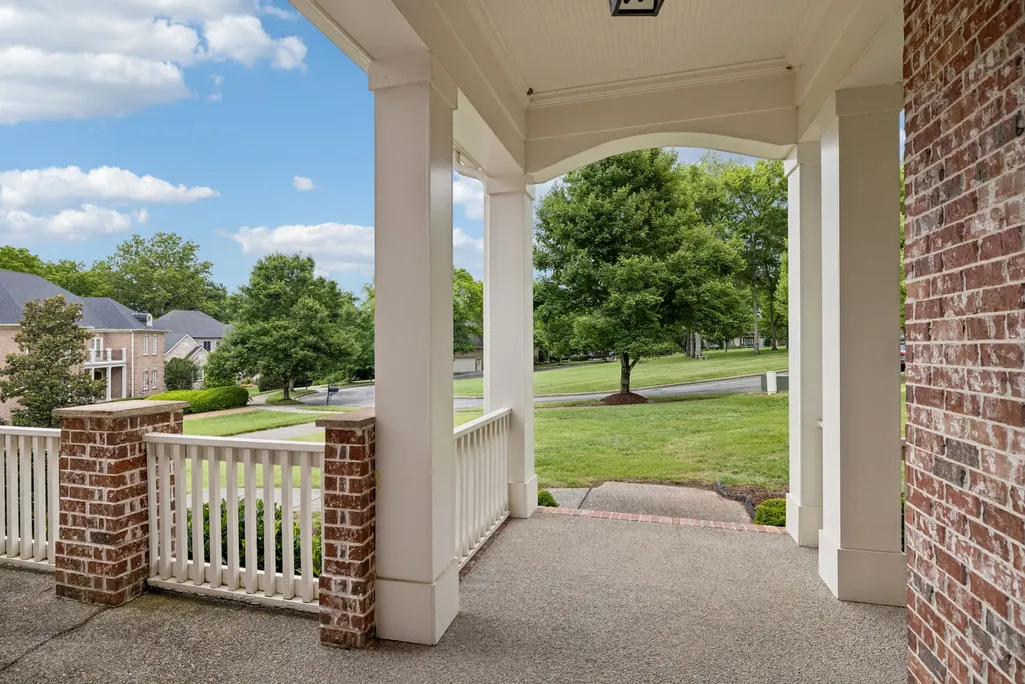
| Patio/Porch Features | Deck,Covered,Patio,Screened |
| Architectural Style | Traditional |
| Construction Materials | Brick,Wood Siding |
| Year Built | 2003 |
| Stories Count | 2 |
| Topography | Level |
| Levels | Two |
| Property Subtype | Single Family Residence |
| HOA Fee 2 | 1000 |
| Assoc Fee Paid Per | Monthly |
| County | Williamson County,TN |
| New Construction | No |
| Property Type | Residential |
| Attached Garage | No |
| Subdivision Name | Burghley Place |
| Garage Y/N | Yes |
| Full Baths | 4 |
| Status | Active |
| Directions | s: I65 SOUTH,EXIT 65 FRANKLIN,WEST ON 96,L MACK HATCHER,R ROYAL OAKS CT (BY YMCA),L BURCHLEY PLACE,CIRCLE AROUND TO AYRSHIRE |
| High School | Centennial High School |
| City | Franklin |
| Senior Community Y/N | No |
| Lot Size Units | Acres |
| HOA Fee 2 Frequency | One Time |
| Elementary School | Moore Elementary |
| Property Attached Y/N | No |
| Year Built Details | Existing |
| Tax Annual Amount | 6998 |
| Middle/Junior High School | Freedom Intermediate |
| Building Area Units | Square Feet |
| Living Area Units | Square Feet |
| Standard Status | Active |
Interior Features
| Interior Amenities | Extra Closets |
|---|---|
| Basement | Crawl Space,None |
| Flooring | Carpet,Wood,Tile |
| Total Fireplaces | 2 |
| Air Conditioning Y/N | Yes |
| Heating Y/N | Yes |
| Fireplace Y/N | Yes |
| Above Grade Finished Area | 4425 |
| Half Baths | 1 |
| Total Bedrooms | 5 |
| Main Level Bedrooms | 2 |
| Below Grade Finished Area Unit Type | Square Feet |
| LivingAreaSource | Other |
| Below Grade Finished Area Source | Other |
| Above Grade Finished Area Source | Other |
| Above Grade Finished Area Unit Type | Square Feet |
| Total Baths | 5 |
Exterior Features
| Parking Features | Garage Faces Side,Aggregate |
|---|---|
| Lot Features | Level |
| Water Source | Public |
| Total Parking | 3 |
| Lot Size Area | 0.52 |
| Building Area Total | 4425 |
| Lot Dimensions | 53 X 227 |
| Lot Size Acres | 0.52 |
| Lot Size Source | Calculated from Plat |
| Waterfront Y/N | No |
| Covered Spaces | 3 |
Amenities
- Foreclosure
- Views
- Short Sale
- New Construction
- Adult 55+
- Lease To Own
- No HOA Fees
- Furnished
- Primary On Main
- Air Conditioning
- Seller Finance
- Green
- Fixer Upper
- Horse
- Golf
- Fireplace
- Deck
- Garage
- Basement
- Pool
Property vs Single Family Average in 37064
Price
Taxes
Year Built
Visits
 The data relating to real estate for sale on this web site comes in part from the Internet Data Exchange Program of RealTracs Solutions as distributed by MLS Grid. Real estate listings held by brokerage firms other than Weichert, Realtors® - The Andrews Group - Nashville are marked with the Internet Data Exchange Program logo or thumbnail logo and detailed information about them includes the name of the listing brokers.
