
Price Reduction - Views


Address
5805 Bridget Ct, Arrington, TN
Price
$ 1,699,900
Property Attributes
- MLS#3239674
- TypeSingle Family
- Listing Status Active
- CountyWILLIAMSON
- CityArrington
- NeighborhoodHigh Park Hill
- Zip37014
- Style
- Year Built2024
- Taxes$ 3381
- Price$ 1,699,900
- Bedrooms5
- Full Bathrooms5
- Half Bathrooms2
- Sqr Footage5214
- Lot Size0.29 Acres
Data Source:
Listing courtesy of RealTracs MLS as distributed by MLS GRID
Property Description
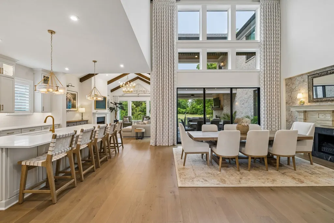
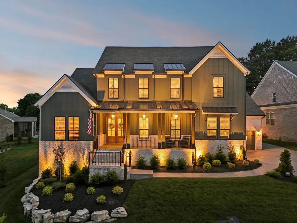
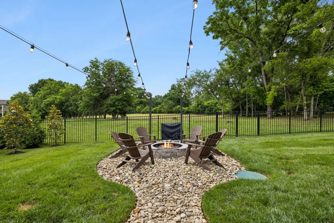
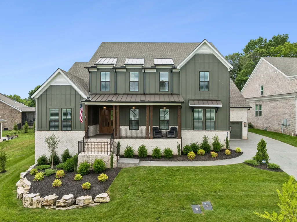
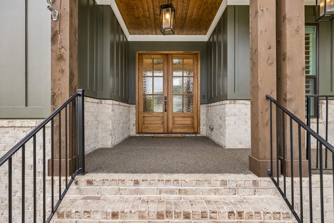
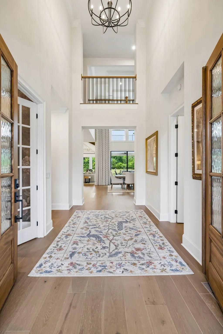
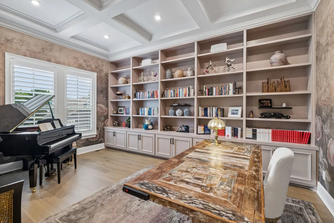
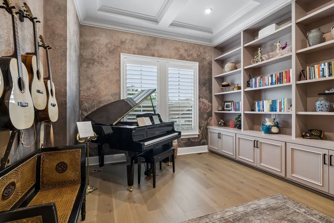
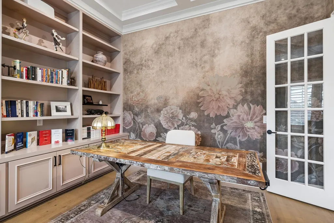
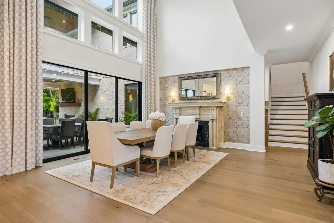
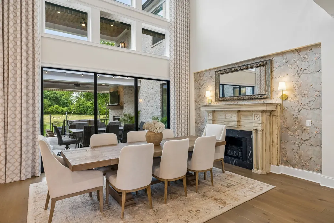
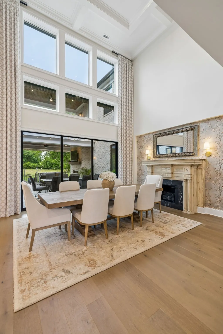
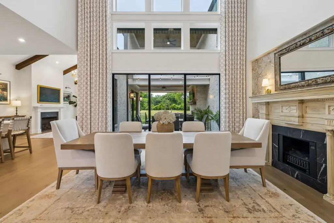
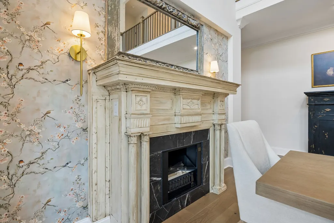
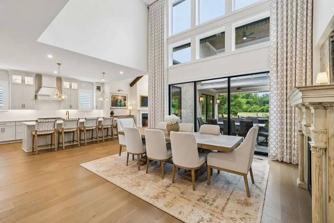
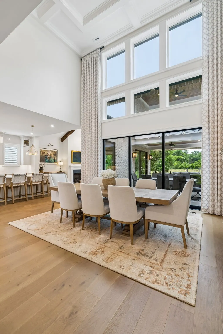
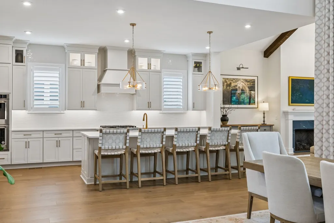
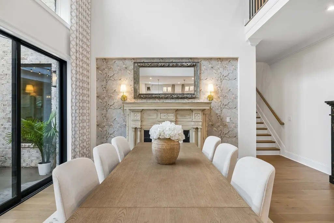
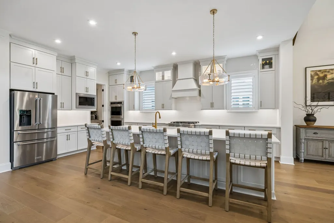
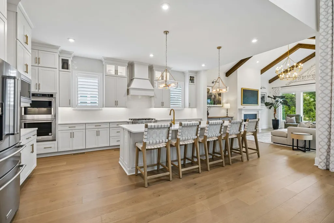
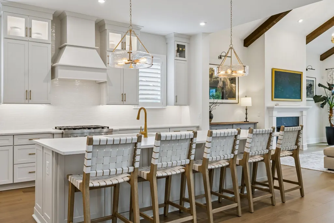
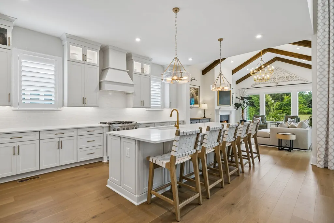
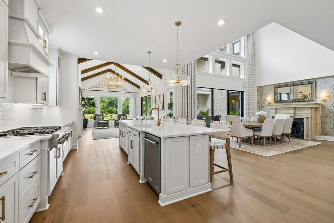
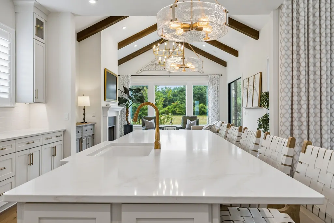
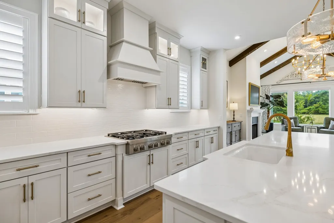
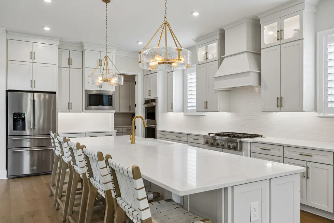
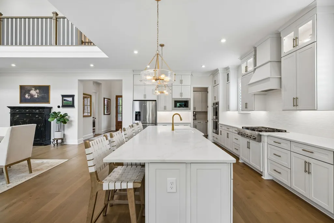
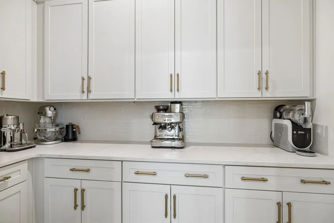
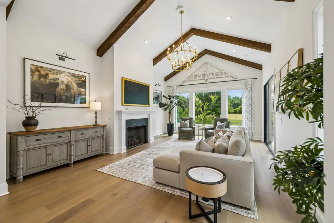
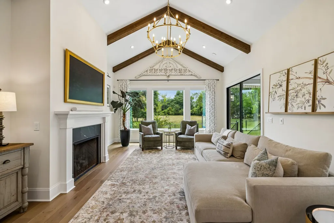
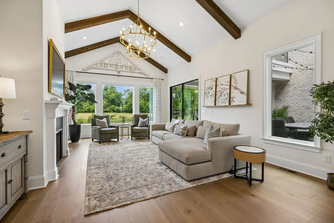
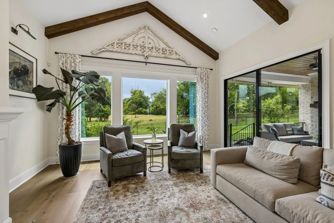
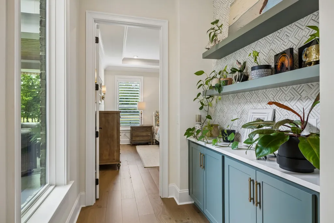
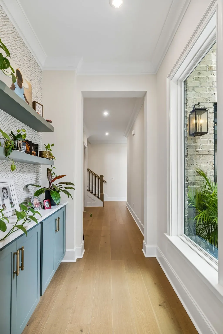
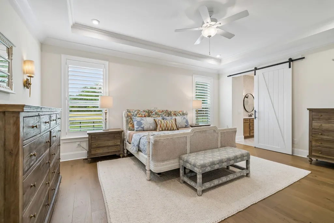
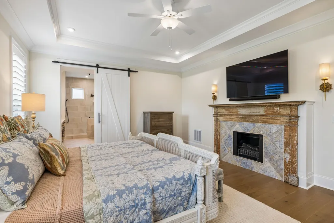
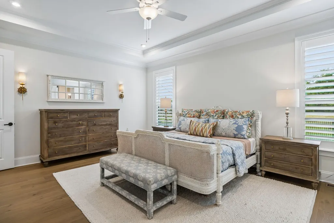
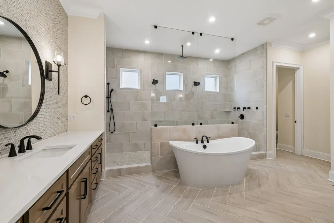
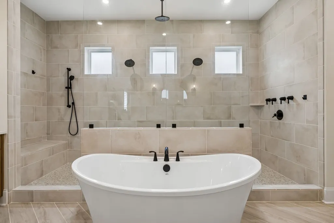
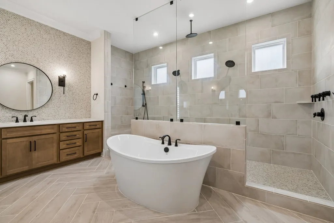
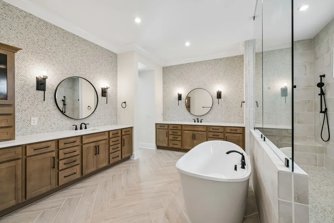
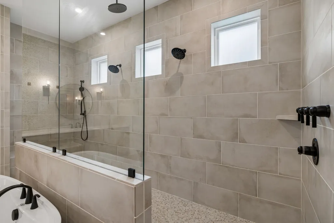
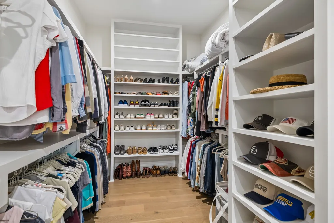
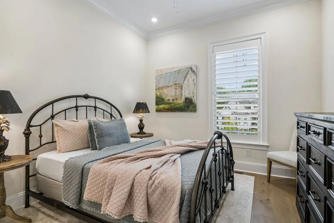
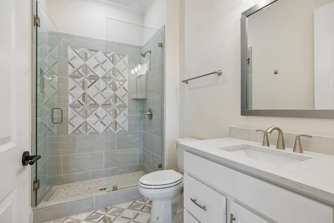
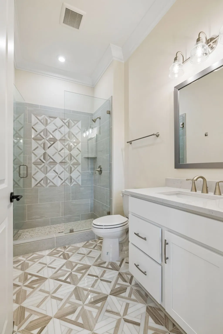
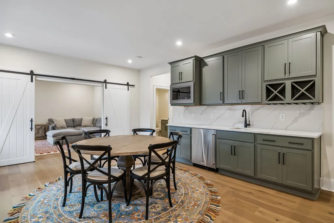
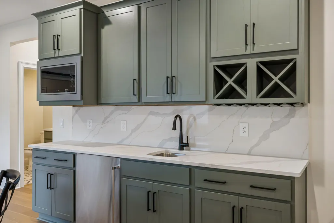
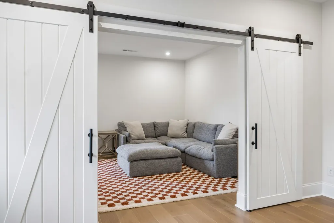
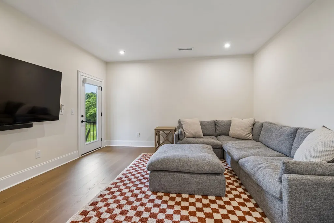
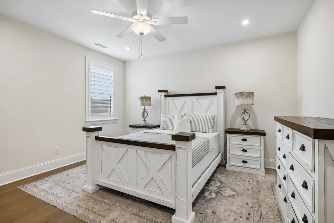
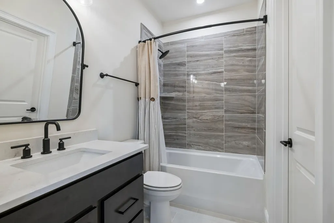
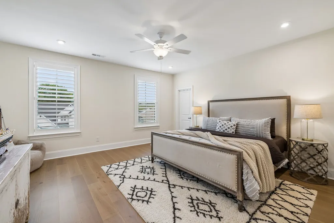
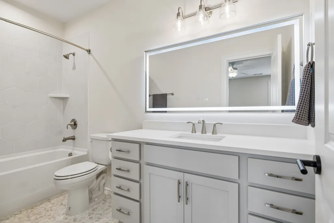
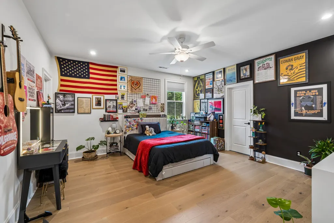
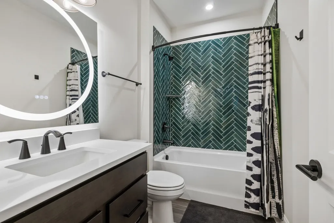
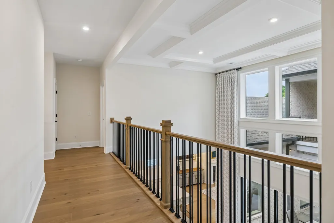
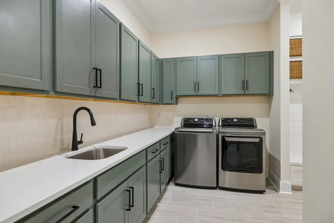
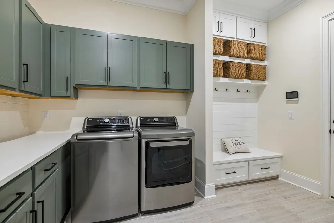
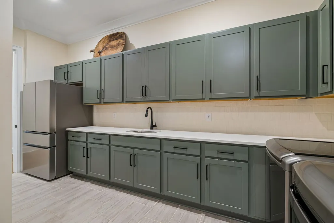
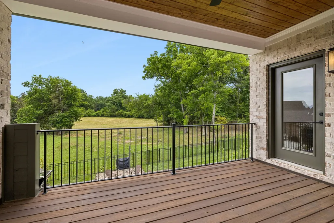
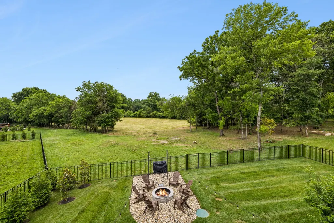
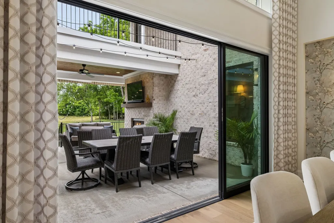
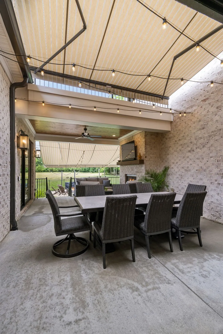
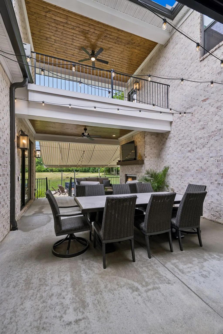
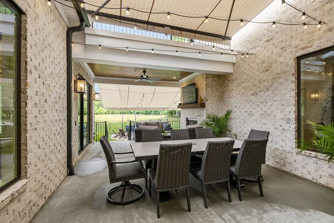
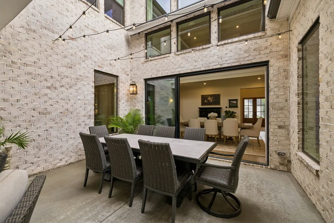
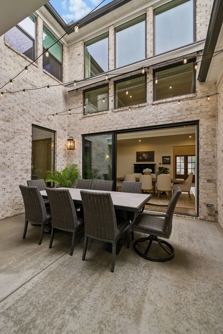
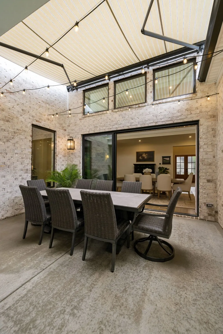
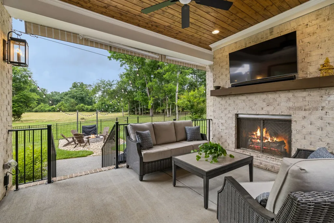
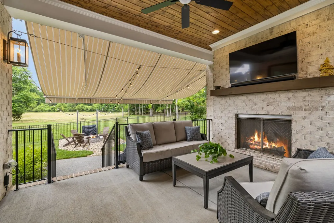
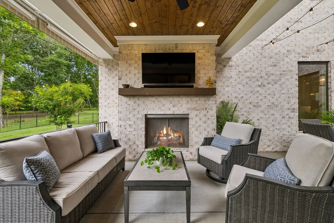
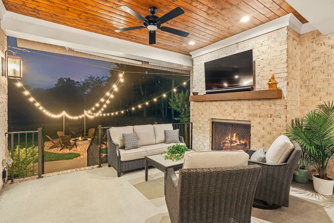
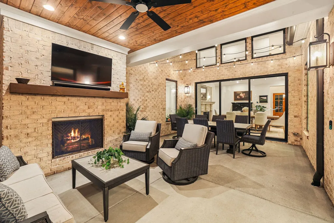
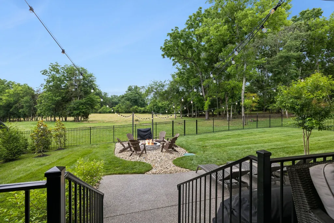
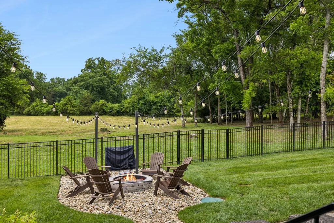
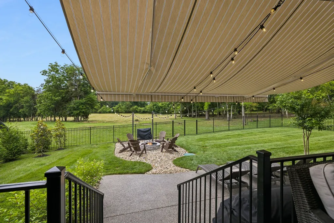
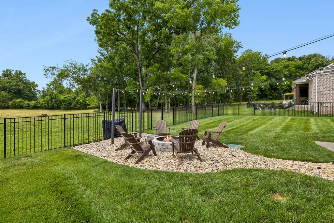
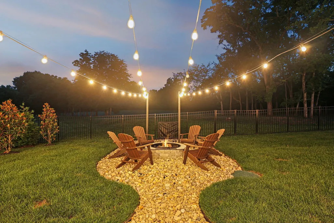
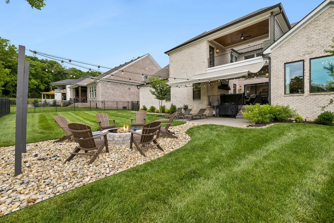
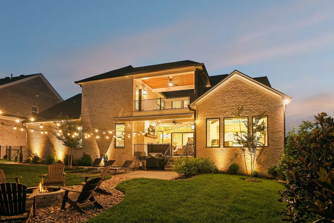
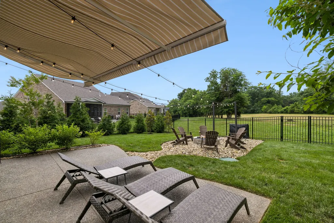
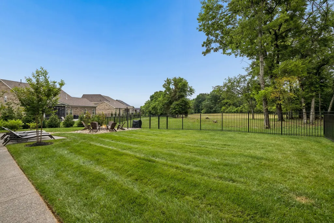
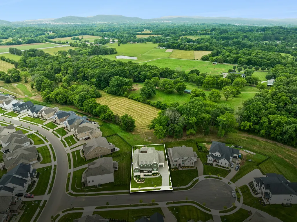
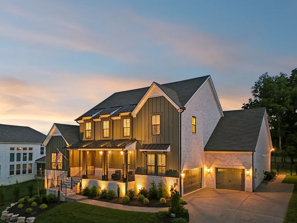
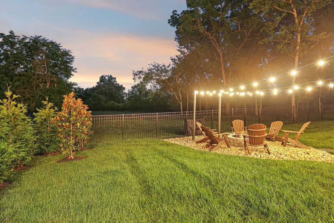
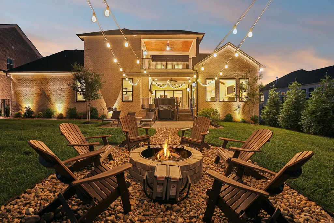
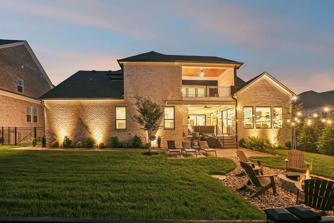
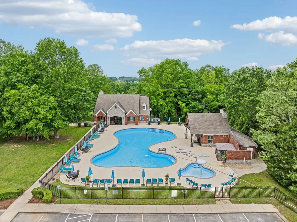
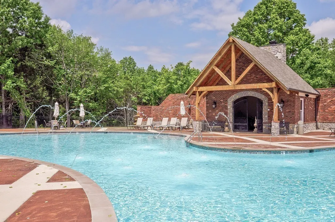
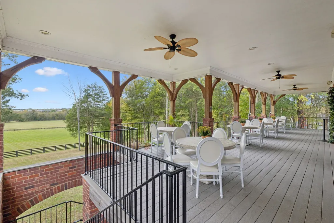
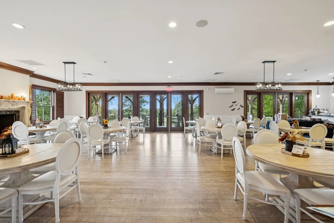
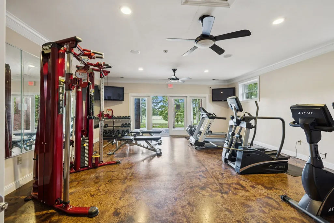
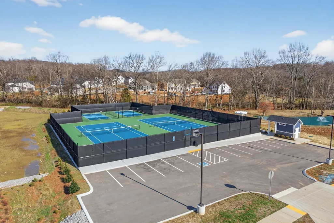
Stunning Luxury Home in Arrington built in 2024 backing to Protected Green Space! This customized home filled with upgrades was built by Drees in a quiet cul-de-sac location with no neighbors behind. The Marabelle floorplan is an entertainer's dream with open concept living space, gorgeous large kitchen with walk-in pantry, grand 2 story dining room with fireplace, living room w/ vaulted ceiling & beams, beautiful formal office with built-ins, & a back porch w/ amazing courtyard & fireplace. The house is filled with upgrades. Upgraded hardwood flooring throughout the entire home so there is no carpet & upgraded tile and tile features in all bathrooms. Luxurious primary bedroom suite on the first floor with fireplace, spa-like bathroom, & ample storage in the custom closet. All 5 bedrooms have private en-suites & walk-in closets. The upstairs entertaining space features a bonus room, media room, half bathroom, & wet bar. The large laundry room has several cabinets, abundance of counter space, extra refrigerator, & drop zone. Additional features have been added which includes plantation shutters, powered drapes & custom draperies, automatic retractable awnings on patio & inner courtyard, lawn irrigation, backyard fence, landscape lighting, two vintage fireplace front with high end electric inserts, hand painted wall covering in library/office, fire pit in backyard, custom closets, lighting & mirror in all bathrooms, Gladiator storage system in garage, & extra storage built in the garage. The home backs up to common space that will not be developed which provides a view & privacy. The new homeowner can join Kings Chapel Club and have access to their resort style pool, clubhouse, fitness room, pickleball, restaurant, & events. Seller will pay the one time joining fee of $7,500 at closing for buyer to join. There's a monthly requirement to spend $75 at the club restaurant. Enjoy serene living but close to everything- 5 min to 840, 10 min to I65, 15 min to Cool Springs
| Elementary School | Middle School | High School |
|---|---|---|
| Arrington Elementary School | Fred J Page Middle School | Fred J Page High School |
| Price History | |
|---|---|
| 6/11/2026 | Listed $1,790,000 |
| 7/16/2026 | 3$1,749,900 |
| 8/28/2026 | 3$1,699,900 |
General Features
| Living Area | 5214 |
|---|---|
| Sewer | STEP System |
| Heating | Central,Natural Gas |
| Cooling | Central Air,Electric |
| Utilities | Electricity Available,Natural Gas Available,Water Available |
| Possession | Close Of Escrow |
| Appliances | Double Oven,Cooktop,Dishwasher,Disposal,Microwave,Refrigerator,Stainless Steel Appliance(s) |
| HOA Fee | 162 |
| Garage Spaces | 3 |
| Patio/Porch Features | Patio,Covered,Porch |
| Security Features | Smoke Detector(s) |
| Construction Materials | Brick,Fiber Cement |
| Year Built | 2024 |
| Stories Count | 2 |
| Levels | Two |
| Property Subtype | Single Family Residence |
| HOA Fee 2 | 300 |
| Assoc Fee Paid Per | Quarterly |
| County | Williamson County,TN |
| New Construction | No |
| Property Type | Residential |
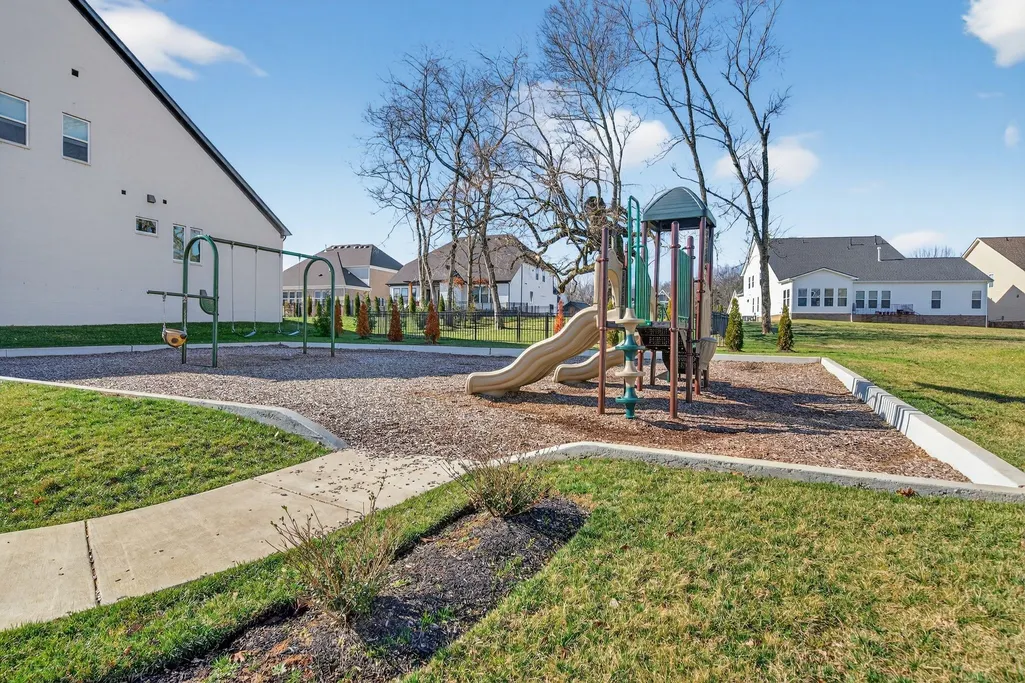
| Association Amenities | Playground,Sidewalks,Trail(s) |
| Attached Garage | Yes |
| Energy Efficient | Thermostat,Water Heater |
| Subdivision Name | High Park Hill |
| Garage Y/N | Yes |
| Full Baths | 5 |
| Status | Active |
| Directions | From I65S,Exit 65,Murfreesboro Rd / 96 East,Take Hwy 96 for approx 7 miles. Turn left into High Park Hill. Left on Bridget Ct. |
| High School | Fred J Page High School |
| City | Arrington |
| Senior Community Y/N | No |
| Lot Size Units | Acres |
| HOA Fee 2 Frequency | One Time |
| Elementary School | Arrington Elementary School |
| Property Attached Y/N | No |
| Year Built Details | Existing |
| Tax Annual Amount | 3381 |
| Middle/Junior High School | Fred J Page Middle School |
| Building Area Units | Square Feet |
| Living Area Units | Square Feet |
| Standard Status | Active |
| Virtual Tour | https://properties.615.media/videos/019ead20-d4f5-7260-854e-21136f816c76 |
Interior Features
| Basement | Crawl Space |
|---|---|
| Flooring | Wood,Tile |
| Total Fireplaces | 4 |
| Air Conditioning Y/N | Yes |
| Heating Y/N | Yes |
| Fireplace Y/N | Yes |
| Above Grade Finished Area | 5214 |
| Half Baths | 2 |
| Total Bedrooms | 5 |
| Main Level Bedrooms | 2 |
| Below Grade Finished Area Unit Type | Square Feet |
| LivingAreaSource | Appraiser |
| Below Grade Finished Area Source | Appraiser |
| Above Grade Finished Area Source | Appraiser |
| Above Grade Finished Area Unit Type | Square Feet |
| Total Baths | 7 |
Exterior Features
| Fencing | Back Yard |
|---|---|
| Parking Features | Garage Door Opener,Attached |
| Water Source | Private |
| Total Parking | 3 |
| Lot Size Area | 0.29 |
| Building Area Total | 5214 |
| Lot Dimensions | 85 X 150 |
| Lot Size Acres | 0.29 |
| Lot Size Source | Assessor |
| Waterfront Y/N | No |
| Covered Spaces | 3 |
| Other Equipment | Irrigation System |
Amenities
- Foreclosure
- Views
- Short Sale
- New Construction
- Adult 55+
- Lease To Own
- No HOA Fees
- Furnished
- Primary On Main
- Air Conditioning
- Seller Finance
- Green
- Fixer Upper
- Horse
- Golf
- Fireplace
- Deck
- Garage
- Basement
- Pool
Property vs Single Family Average in 37014
Price
Taxes
Year Built
Visits
 The data relating to real estate for sale on this web site comes in part from the Internet Data Exchange Program of RealTracs Solutions as distributed by MLS Grid. Real estate listings held by brokerage firms other than Weichert, Realtors® - The Andrews Group - Nashville are marked with the Internet Data Exchange Program logo or thumbnail logo and detailed information about them includes the name of the listing brokers.
