
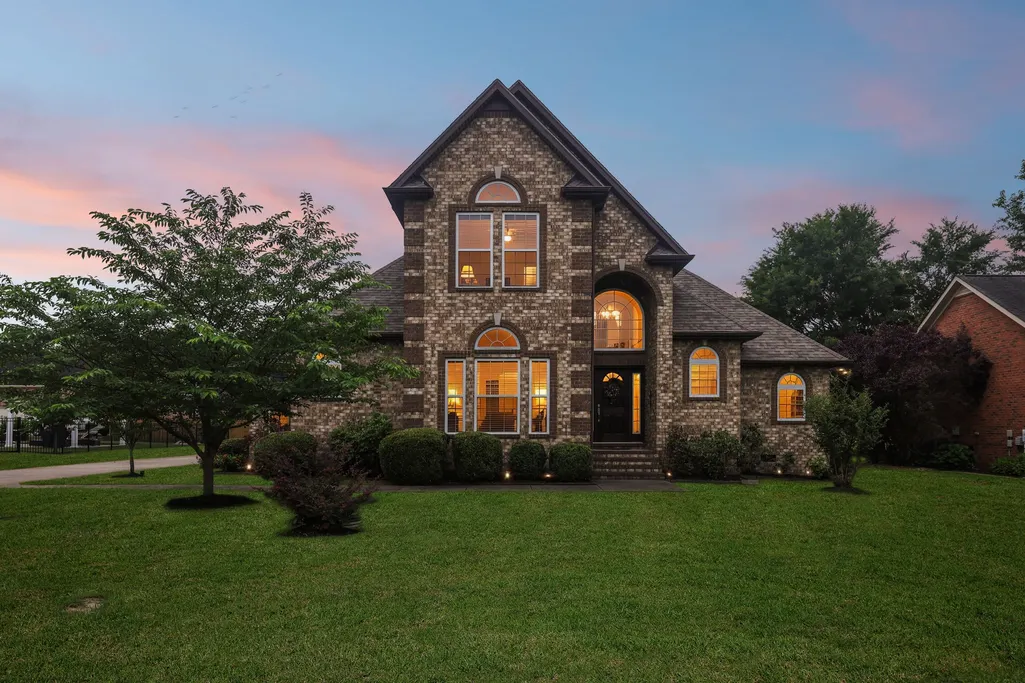
Address
4228 Thoroughbred Ln, Murfreesboro, TN
Price
$ 585,000
Property Attributes
- MLS#3239590
- TypeSingle Family
- Listing Status Active
- CountyRUTHERFORD
- CityMurfreesboro
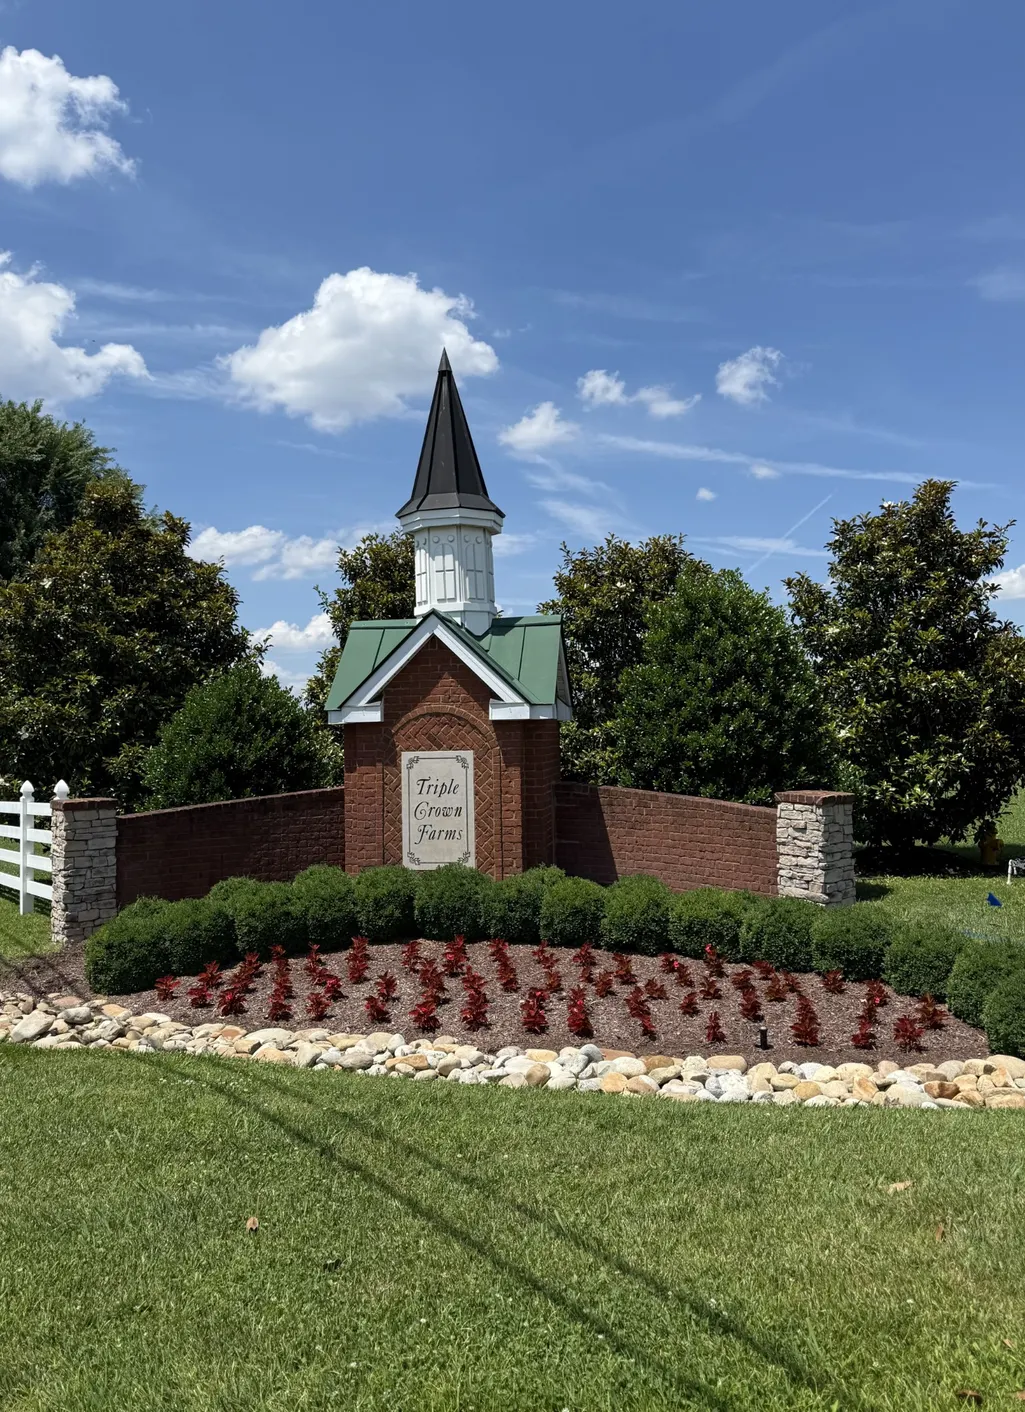
- NeighborhoodTriple Crown Farms
- Zip37127
- StyleContemporary
- Year Built2007
- Taxes$ 1955
- Price$ 585,000
- Bedrooms3
- Full Bathrooms2
- Half Bathrooms1
- Sqr Footage2431
- Lot Size0.38 Acres
Data Source:
Listing courtesy of RealTracs MLS as distributed by MLS GRID
Property Description
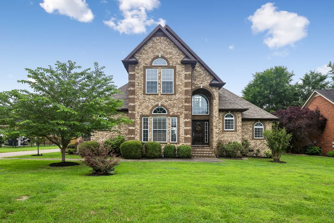
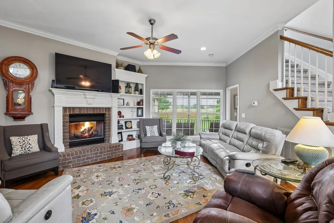
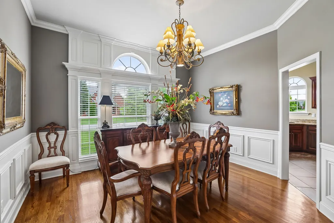
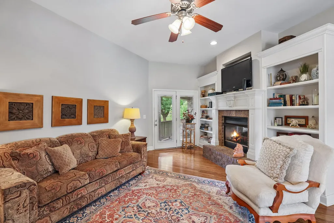
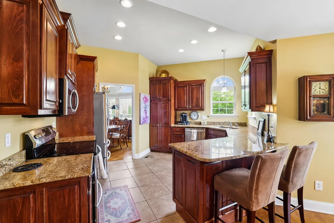
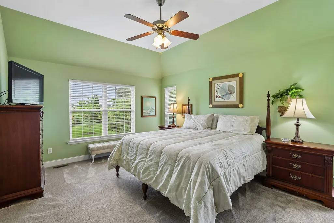
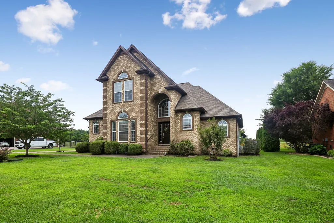
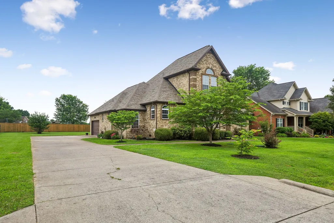
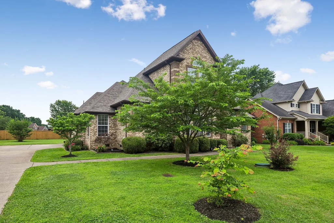
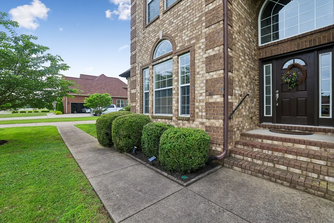
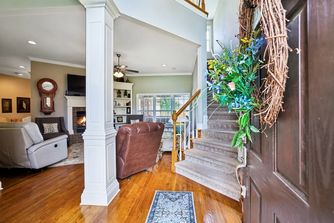
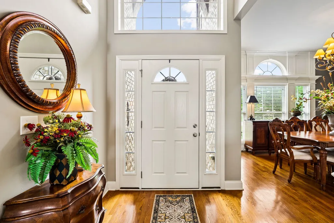
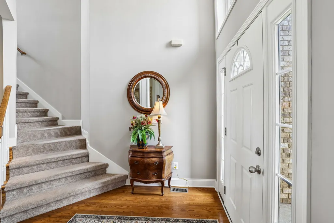
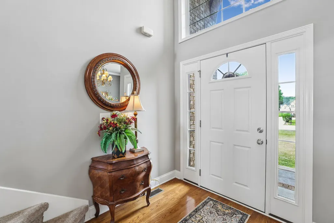
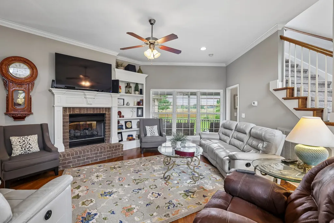
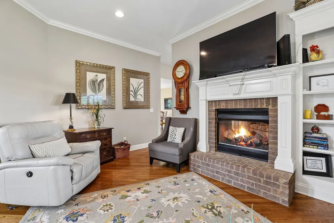
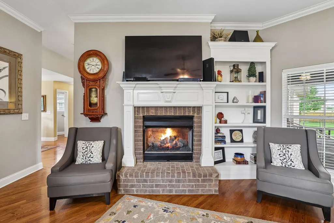
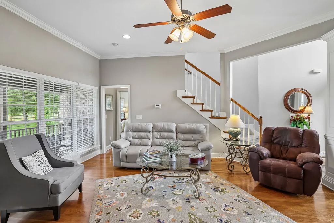
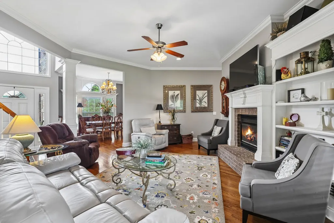
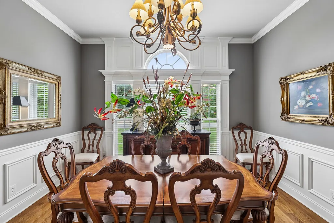
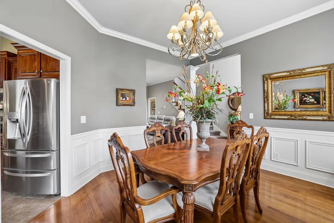
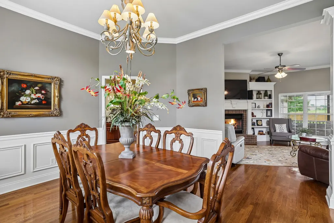
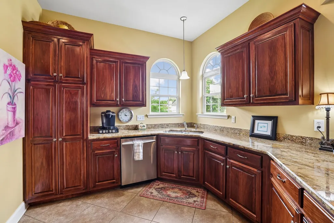
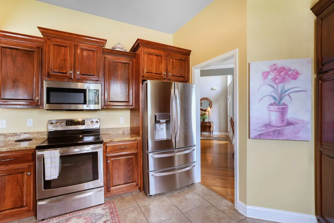
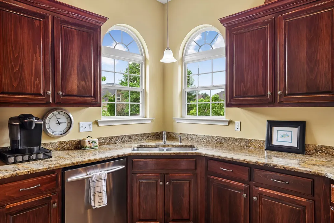
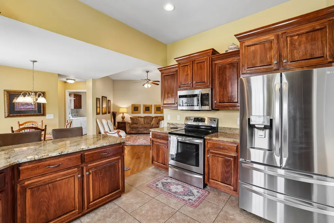
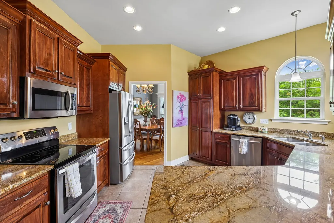
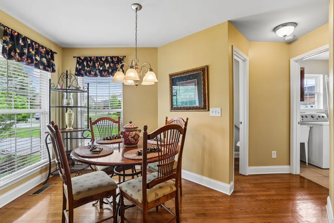
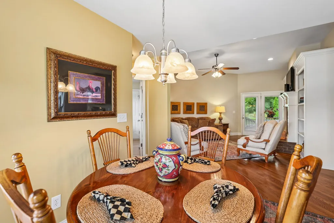
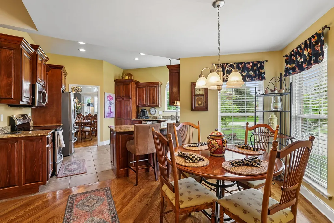
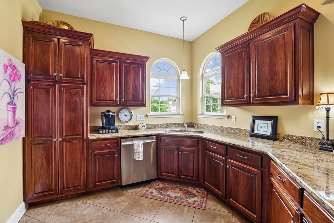
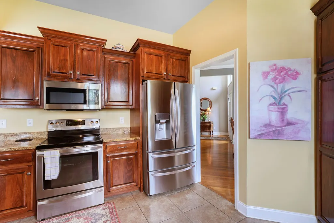
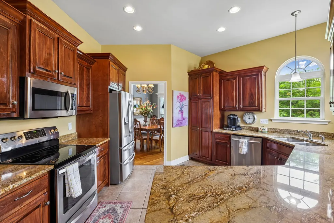
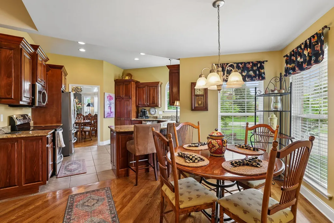
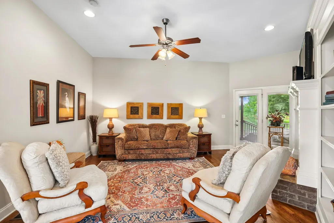
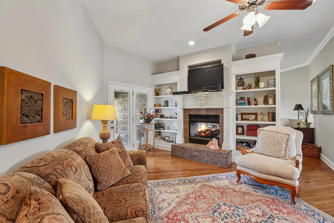
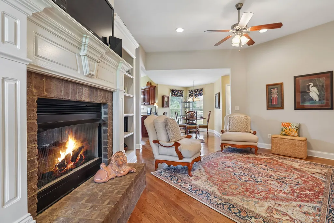
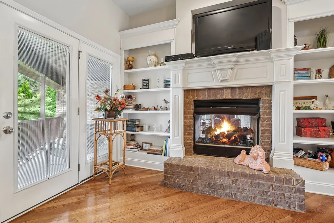
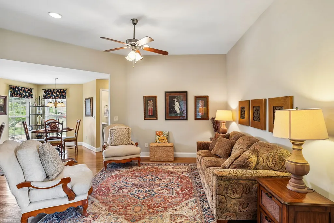
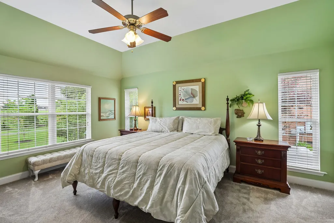
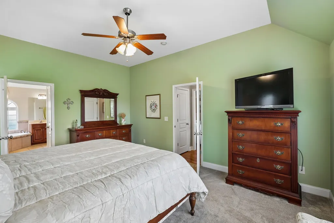
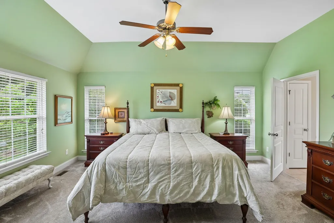
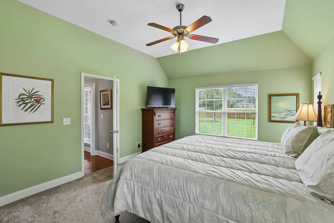
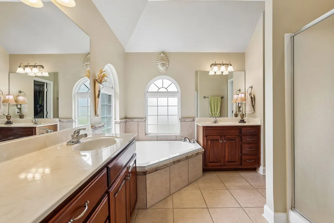
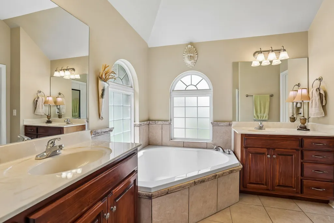
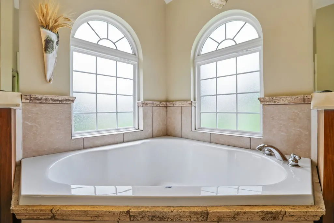
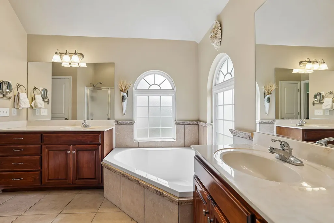
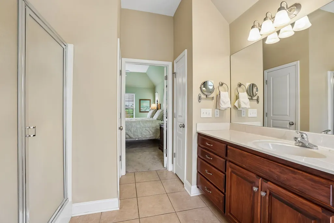
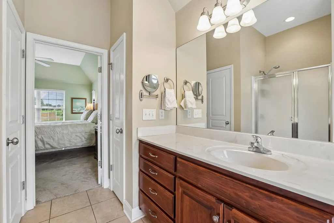
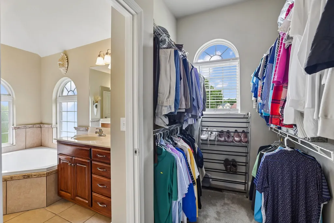
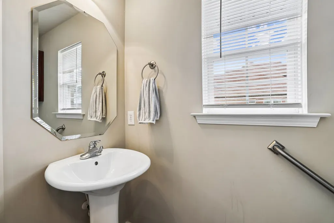
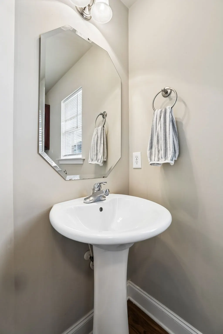
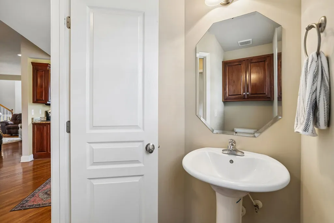
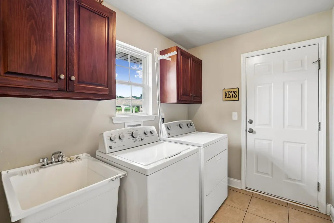
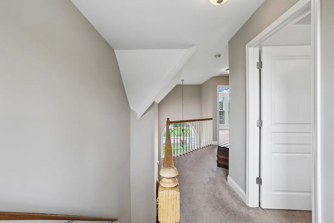
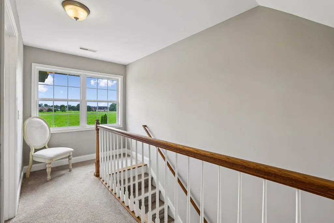
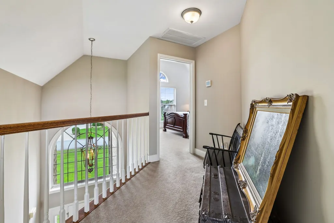
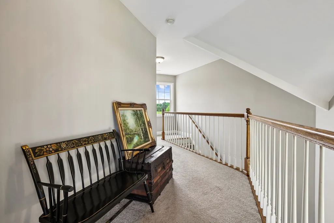
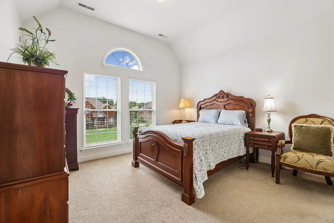
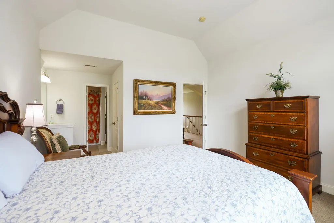
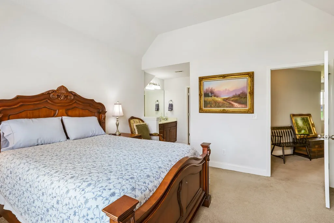
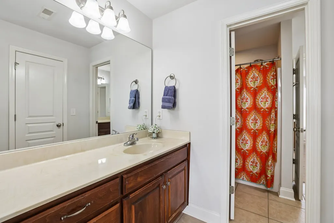
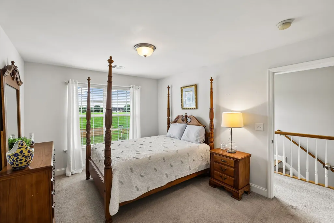
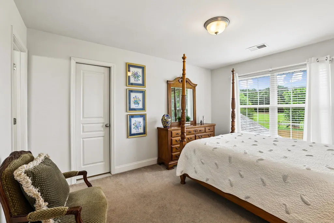
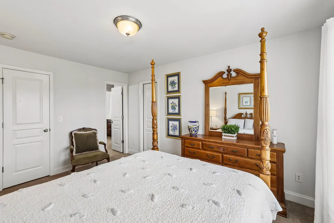
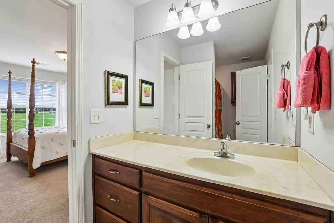
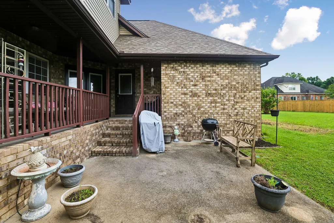
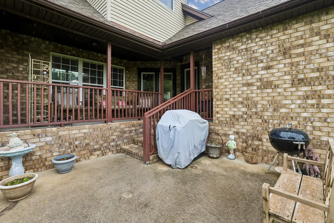
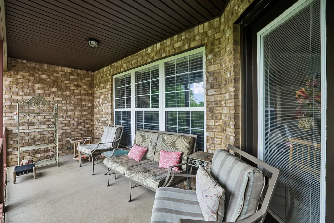
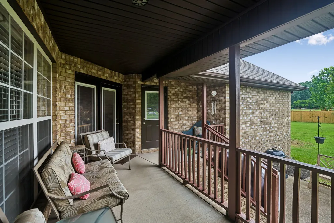
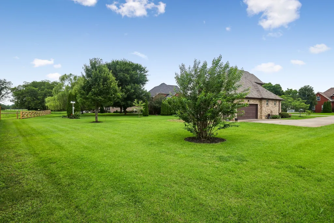
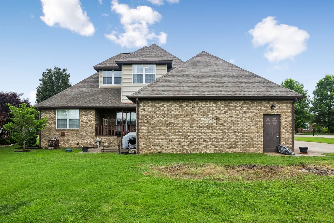
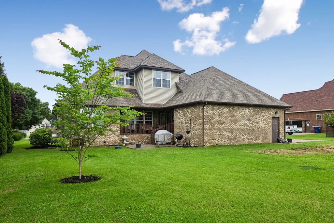
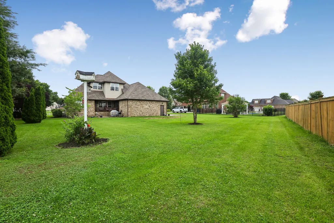
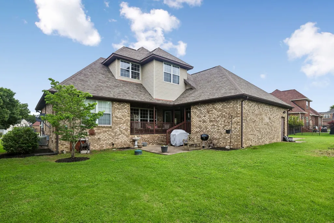
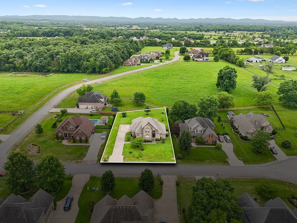
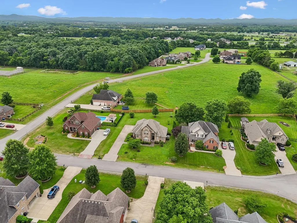
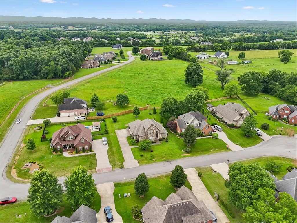
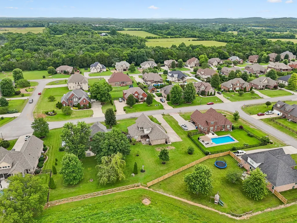
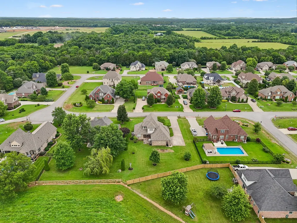
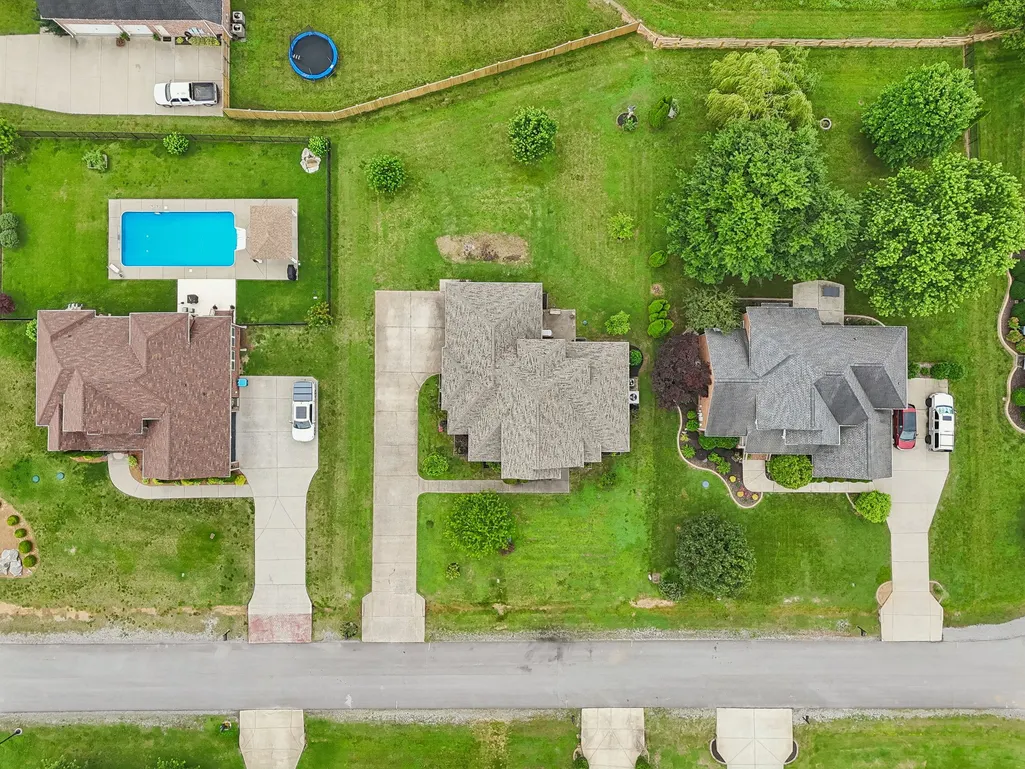
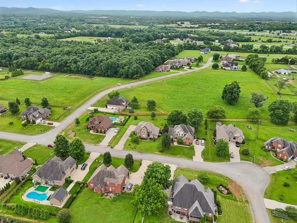
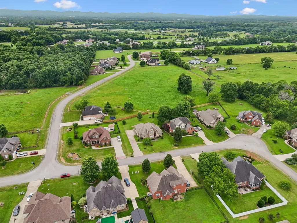
Welcome to this beautiful home in the Triple Crown Farms development close to all the amenities in Murfreesboro! Step through the doorway into the Living area with 10' ceiling, a 2-sided Fireplace, with Living Room on one side & Family Room on the other, and built in cabinetry on both sides. There is a wall of windows in the Living Room and French doors to the covered rear porch on the Family Room side. The unique design of this lovely home is one you won't find anywhere! This 3 bedroom, 2.5 bath home with 2,400+ sf offers a main level owner suite (primary bedroom), 2 bedrooms on the second level with Jack & Jill Bath in between (the front upper level bedroom has 10' ceilings), and walk-in attic storage with great floored area! There is a formal Dining Room with wainscotting trim, 10' ceiling and gorgeous hardwood flooring throughout much of the main area of the home. The detail on the trim and crown molding throughout this home is amazing! The Kitchen has granite countertops, a cabinet pantry, tile floor, and Eat-in area as well as a counter with seating for two. The stove, microwave and dishwasher will remain, and Refrigerator is negotiable. The Laundry is off the Kitchen area with cabinets, a utility sink and tile floor. The Washer & Dryer are negotiable. The Primary Bedroom has new carpeting (2025), tile floor in the Bath, two vanities with sinks, garden tub, walk-in shower, and a large walk-in closet area, complete with hook-ups for a stackable washer/dryer if desired! There is a 2-car attached garage, and the yard is .38 acre of beautiful trees, shrubs and plants. The home also has a 100 gal buried propane tank that is owned and remains. The owners have replaced the roof (2023) and the HVAC units (2018 main level, 2023 upper level). We hope you choose to come see this fantastic home! This could be YOURS!
| Elementary School | Middle School | High School |
|---|---|---|
| Buchanan Elementary | Whitworth-Buchanan Middle School | Riverdale High School |
| Price History | |
|---|---|
| 6/11/2026 | Listed $595,000 |
| 7/20/2026 | 2$585,000 |
General Features
| Living Area | 2431 |
|---|---|
| Sewer | STEP System |
| Heating | Central,Heat Pump,Propane |
| Cooling | Central Air,Electric |
| Utilities | Electricity Available,Water Available,Cable Connected |
| Possession | Negotiable |
| Roof | Shingle |
| Appliances | Electric Oven,Electric Range,Dishwasher,Disposal,Microwave,Stainless Steel Appliance(s) |
| HOA Fee | 25 |
| Garage Spaces | 2 |
| Patio/Porch Features | Porch,Covered,Patio |
| Architectural Style | Contemporary |
| Security Features | Smoke Detector(s) |
| Construction Materials | Brick |
| Pets Allowed | Yes |
| Year Built | 2007 |
| Stories Count | 2 |
| Topography | Level |
| Levels | Two |
| Property Subtype | Single Family Residence |
| HOA Fee 2 | 250 |
| Assoc Fee Paid Per | Monthly |
| County | Rutherford County,TN |
| New Construction | No |
| Property Type | Residential |
| Association Amenities | Underground Utilities |
| Attached Garage | No |
| Energy Efficient | Fireplace Insert,Windows,Thermostat |
| Subdivision Name | Triple Crown Farms Sec 2 |
| Garage Y/N | Yes |
| Full Baths | 2 |
| Status | Active |
| Buyer Financing | Assumed,Conventional,FHA,VA |
| Directions | From I-24,take Joe B Jackson Pkwy N (Exit 84),go .6 mi to stop light at US 41 (Manchester Hwy),turn right and go 1.8 mi (by Buchanan Elem),turn left onto Triple Crown Drive,go .6 mi,turn left onto Th |
| High School | Riverdale High School |
| City | Murfreesboro |
| Senior Community Y/N | No |
| Open Parking Spaces | 4 |
| Lot Size Units | Acres |
| HOA Fee 2 Frequency | One Time |
| Elementary School | Buchanan Elementary |
| Property Attached Y/N | No |
| Year Built Details | Existing |
| Tax Annual Amount | 1955 |
| Middle/Junior High School | Whitworth-Buchanan Middle School |
| Building Area Units | Square Feet |
| Living Area Units | Square Feet |
| Standard Status | Active |
Interior Features
| Interior Amenities | Air Filter,Bookcases,Built-in Features,Ceiling Fan(s),Entrance Foyer,High Ceilings,Redecorated,Walk-In Closet(s),High Speed Internet |
|---|---|
| Basement | Crawl Space |
| Flooring | Carpet,Wood,Tile |
| Total Fireplaces | 1 |
| Air Conditioning Y/N | Yes |
| Heating Y/N | Yes |
| Fireplace Y/N | Yes |
| Above Grade Finished Area | 2431 |
| Half Baths | 1 |
| Laundry Features | Electric Dryer Hookup,Washer Hookup |
| Total Bedrooms | 3 |
| Main Level Bedrooms | 1 |
| Below Grade Finished Area Unit Type | Square Feet |
| LivingAreaSource | Professional Measurement |
| Below Grade Finished Area Source | Professional Measurement |
| Above Grade Finished Area Source | Professional Measurement |
| Above Grade Finished Area Unit Type | Square Feet |
| Total Baths | 3 |
Exterior Features
| Parking Features | Garage Door Opener,Garage Faces Side,Concrete,Driveway |
|---|---|
| Lot Features | Level |
| Water Source | Private |
| Total Parking | 6 |
| Lot Size Area | 0.38 |
| Building Area Total | 2431 |
| Lot Dimensions | 100 X 180 IRR |
| Lot Size Acres | 0.38 |
| Lot Size Source | Calculated from Plat |
| Waterfront Y/N | No |
| Covered Spaces | 2 |
| Other Equipment | Air Purifier |
Amenities
- Foreclosure
- Views
- Short Sale
- New Construction
- Adult 55+
- Lease To Own
- No HOA Fees
- Furnished
- Primary On Main
- Air Conditioning
- Seller Finance
- Green
- Fixer Upper
- Horse
- Golf
- Fireplace
- Deck
- Garage
- Basement
- Pool
Property vs Single Family Average in 37127
Price
Taxes
Year Built
Visits
 The data relating to real estate for sale on this web site comes in part from the Internet Data Exchange Program of RealTracs Solutions as distributed by MLS Grid. Real estate listings held by brokerage firms other than Weichert, Realtors® - The Andrews Group - Nashville are marked with the Internet Data Exchange Program logo or thumbnail logo and detailed information about them includes the name of the listing brokers.
