
Views
Address
1147 Crater Hill Dr, Nashville, TN
Price
$ 4,999,000
Property Attributes
- MLS#3231677
- TypeSingle Family
- Listing Status Active
- CountyDAVIDSON
- CityNashville
- NeighborhoodChickering Park
- Zip37215
- Style
- Year Built1968
- Taxes$ 8648
- Price$ 4,999,000
- Bedrooms4
- Full Bathrooms3
- Half Bathrooms1
- Sqr Footage5449
- Lot Size2.3 Acres
Data Source:
Listing courtesy of RealTracs MLS as distributed by MLS GRID
Property Description
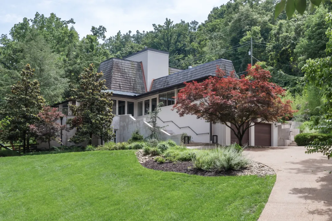
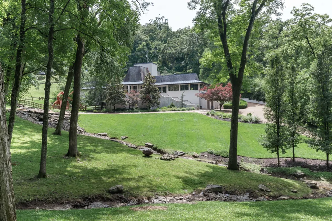
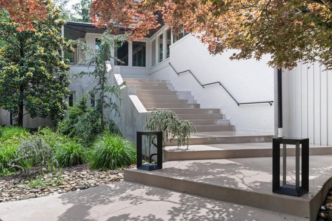
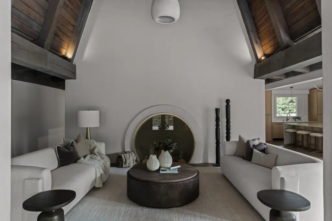
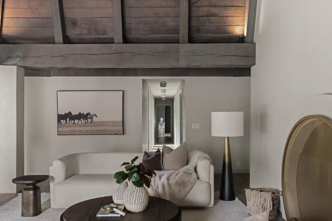
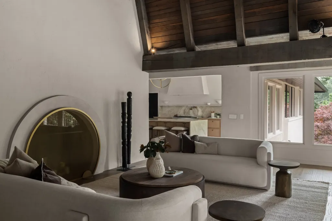
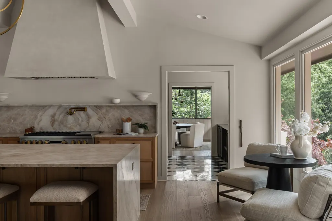
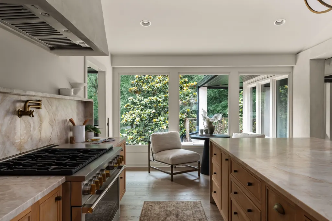
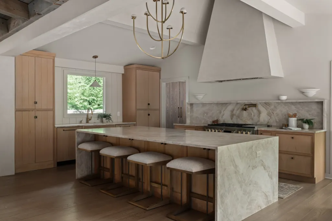
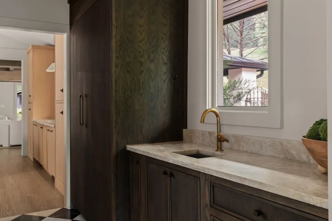
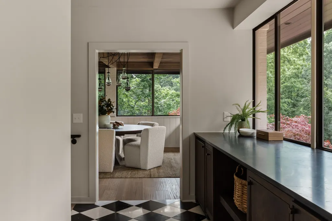
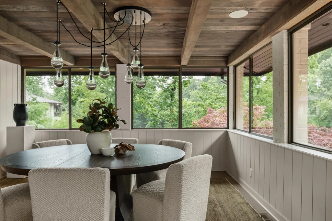
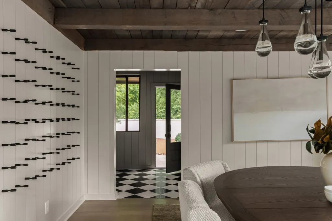
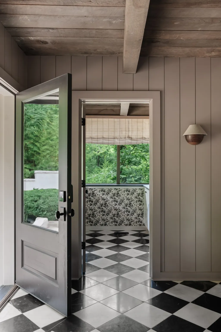
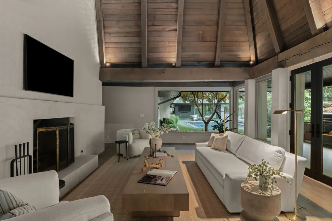
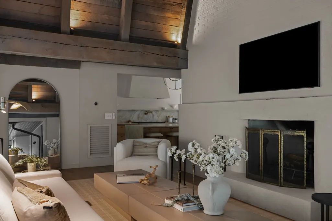
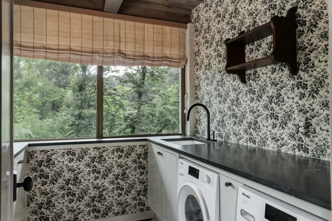
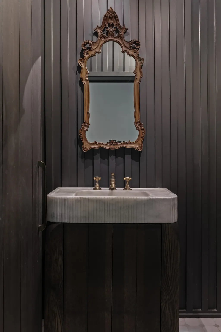
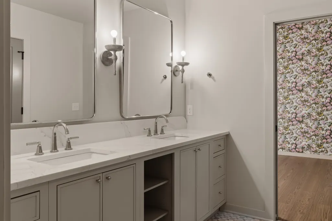
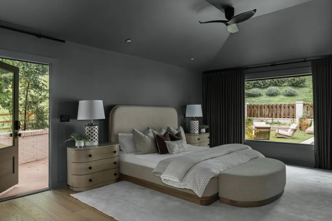
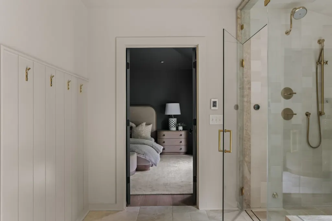
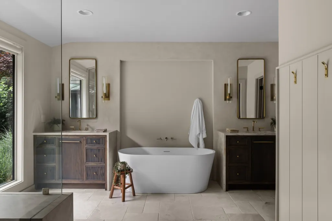
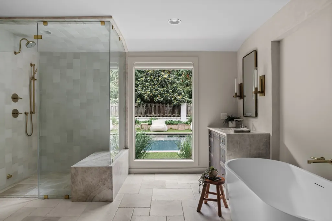
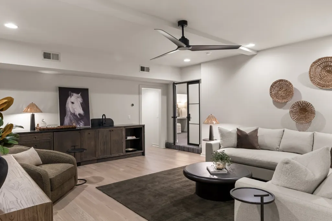
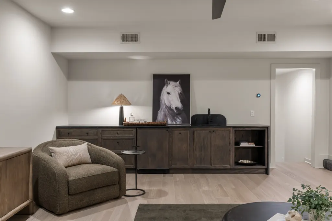
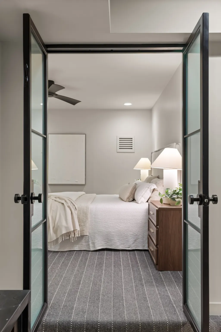
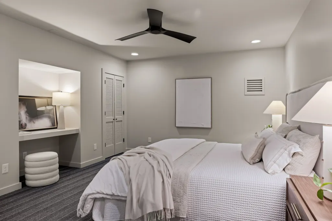
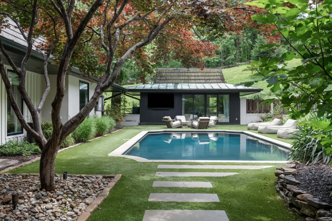
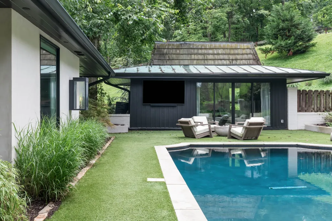
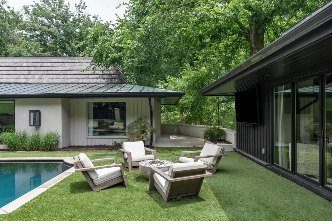
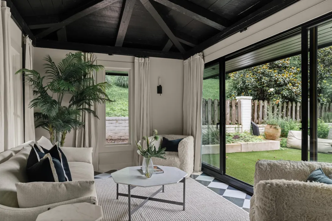
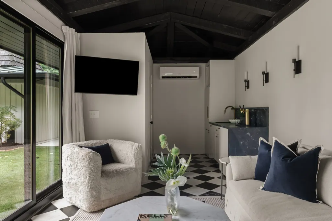
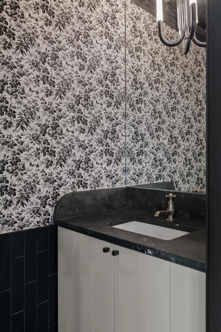
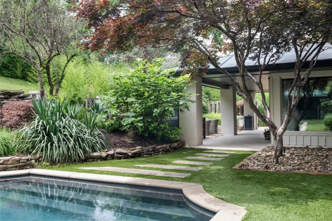
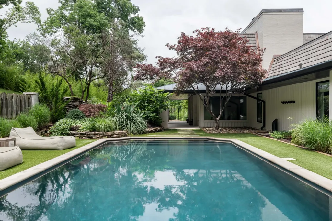
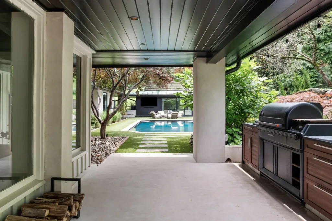
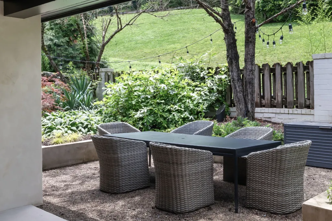
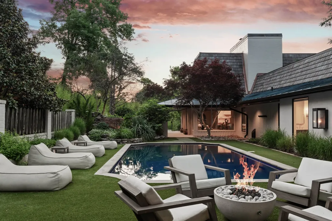
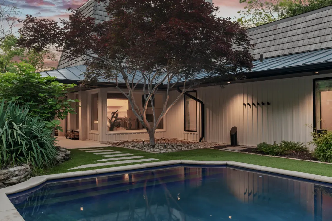
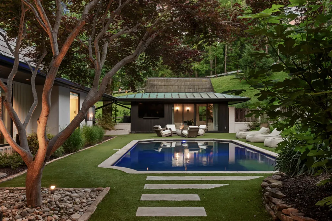
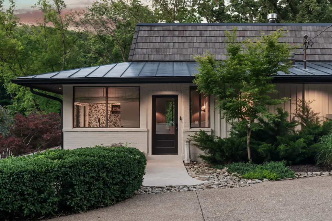
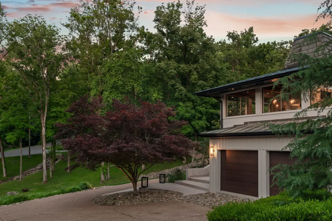
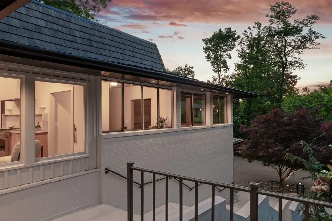
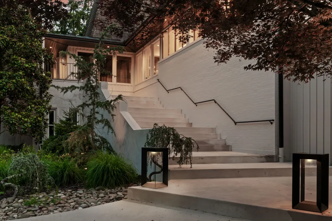
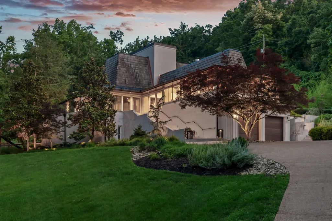
Tucked into the wooded curve of Crater Hill, this 2.3 acre sanctuary blends the refinement of sophisticated architecture with grounded, organic design. Reimagined by the sought-after Millworks Design, here natural materials, light, and landscape converge to create a truly restorative living experience. A sculptural roofline with clay tile and copper detailing sets the tone, while walls of glass and timber beams bring warmth and volume to interiors with soaring 25-foot ceilings in the living room and den. The chef’s kitchen, with Taj Mahal countertops, anchors the home while a wood-paneled ceiling crowns the the dining room, framing panoramic views of the surrounding hills and tree canopy. A spa-like primary suite offers heated floors, a steam shower, and an atmosphere of deep calm, enhanced by direct sightlines to the manicured pool and surrounding landscape, blurring the line between indoors and out. Downstairs, multiple flex spaces offer effortless entertaining, while an additional bedroom suite and laundry provide both privacy and function. Outside, the experience continues featuring a newly resurfaced pool, a pool house with kitchenette and half bath, al fresco dining with a grill station, and a setting alive with wildlife and layered greenery. Every detail, including the encapsulated crawl space with dehumidifier and whole-home water filtration system, whole-home generator, and garage with epoxy-coated floors and drop zone, has been thoughtfully considered. Purchased by the current owners just last fall, an unexpected out-of-state relocation now creates a rare opportunity for the next steward of this remarkable property. Here, architecture is art, nature is a collaborator, and you are home.
| Elementary School | Middle School | High School |
|---|---|---|
| Percy Priest Elementary | John Trotwood Moore Middle | Hillsboro Comp High School |
| Price History | |
|---|---|
| 6/6/2026 | Listed $4,999,000 |
General Features
| Living Area | 5449 |
|---|---|
| Sewer | Public Sewer |
| Heating | Central |
| Cooling | Central Air |
| Utilities | Water Available |
| Possession | Negotiable |
| Roof | Tile |
| Appliances | Gas Range,Dishwasher,Ice Maker,Refrigerator |
| Garage Spaces | 2 |
| Patio/Porch Features | Patio,Covered |
| Pool Features | In Ground |
| Construction Materials | Brick |
| Year Built | 1968 |
| Stories Count | 2 |
| Levels | Two |
| Property Subtype | Single Family Residence |
| County | Davidson County,TN |
| New Construction | No |
| Property Type | Residential |
| Attached Garage | Yes |
| Subdivision Name | Chickering Park |
| Garage Y/N | Yes |
| Full Baths | 3 |
| Status | Active |
| Directions | From downtown Nashville head west on West End. Left on Belle Meade Blvd,left on Tyne Blvd,right on Lynnwood Blvd,right on Crater Hill Drive,home will be on your right. |
| High School | Hillsboro Comp High School |
| City | Nashville |
| Senior Community Y/N | No |
| Open Parking Spaces | 2 |
| Lot Size Units | Acres |
| Elementary School | Percy Priest Elementary |
| Property Attached Y/N | No |
| Year Built Details | Existing |
| Tax Annual Amount | 8648 |
| Middle/Junior High School | John Trotwood Moore Middle |
| Building Area Units | Square Feet |
| Living Area Units | Square Feet |
| Standard Status | Active |
| Virtual Tour | https://vimeo.com/user203627074/1147craterhill?share=copy&fl=cl&fe=ci |
Interior Features
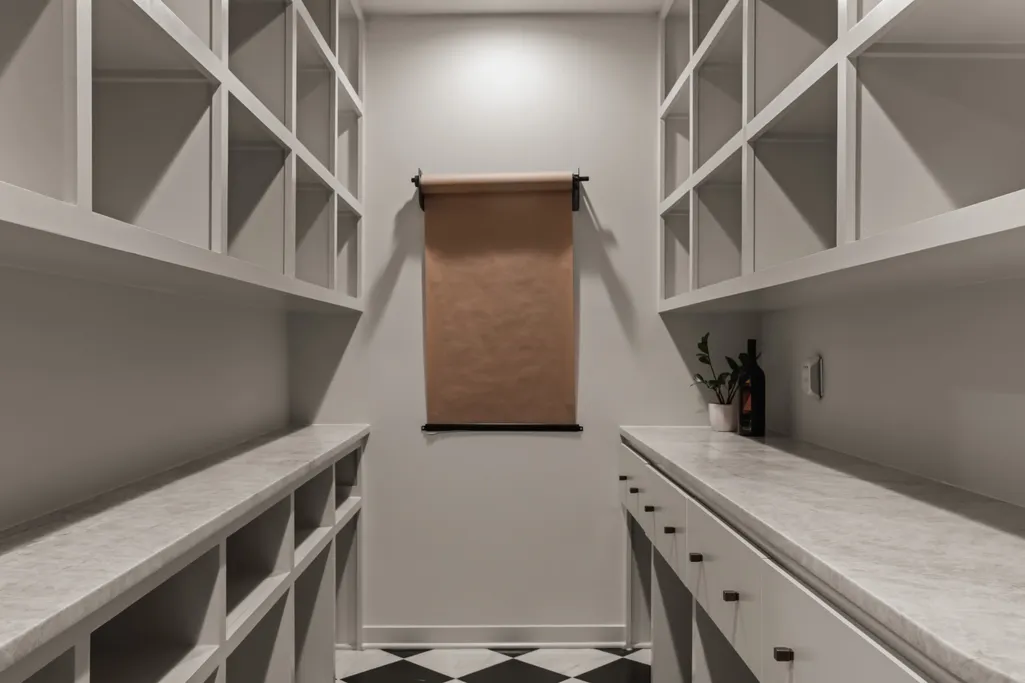
| Interior Amenities | Ceiling Fan(s),High Ceilings,Pantry,Smart Thermostat,Walk-In Closet(s),Wet Bar |
|---|---|
| Basement | Full,Finished |
| Flooring | Carpet,Wood,Marble,Tile |
| Air Conditioning Y/N | Yes |
| Heating Y/N | Yes |
| Above Grade Finished Area | 3808 |
| Half Baths | 1 |
| Total Bedrooms | 4 |
| Below Grade Finished Area | 1641 |
| Main Level Bedrooms | 3 |
| Below Grade Finished Area Unit Type | Square Feet |
| LivingAreaSource | Professional Measurement |
| Below Grade Finished Area Source | Professional Measurement |
| Above Grade Finished Area Source | Professional Measurement |
| Above Grade Finished Area Unit Type | Square Feet |
| Total Baths | 4 |
Exterior Features
| Fencing | Partial |
|---|---|
| Parking Features | Attached |
| Water Source | Public |
| Total Parking | 4 |
| Lot Size Area | 2.3 |
| Building Area Total | 5449 |
| Lot Dimensions | 175 X 285 |
| Lot Size Acres | 2.3 |
| Lot Size Source | Assessor |
| Waterfront Y/N | No |
| Covered Spaces | 2 |
Amenities
- Foreclosure
- Views
- Short Sale
- New Construction
- Adult 55+
- Lease To Own
- No HOA Fees
- Furnished
- Primary On Main
- Air Conditioning
- Seller Finance
- Green
- Fixer Upper
- Horse
- Golf
- Fireplace
- Deck
- Garage
- Basement
- Pool
Property vs Single Family Average in 37215
Price
Taxes
Year Built
Visits
 The data relating to real estate for sale on this web site comes in part from the Internet Data Exchange Program of RealTracs Solutions as distributed by MLS Grid. Real estate listings held by brokerage firms other than Weichert, Realtors® - The Andrews Group - Nashville are marked with the Internet Data Exchange Program logo or thumbnail logo and detailed information about them includes the name of the listing brokers.
