
Address
799 Ewell Farm Dr, Spring Hill, TN
Price
$ 569,900
Property Attributes
- MLS#3230458
- TypeSingle Family
- Listing Status Active
- CountyMAURY
- CitySpring Hill
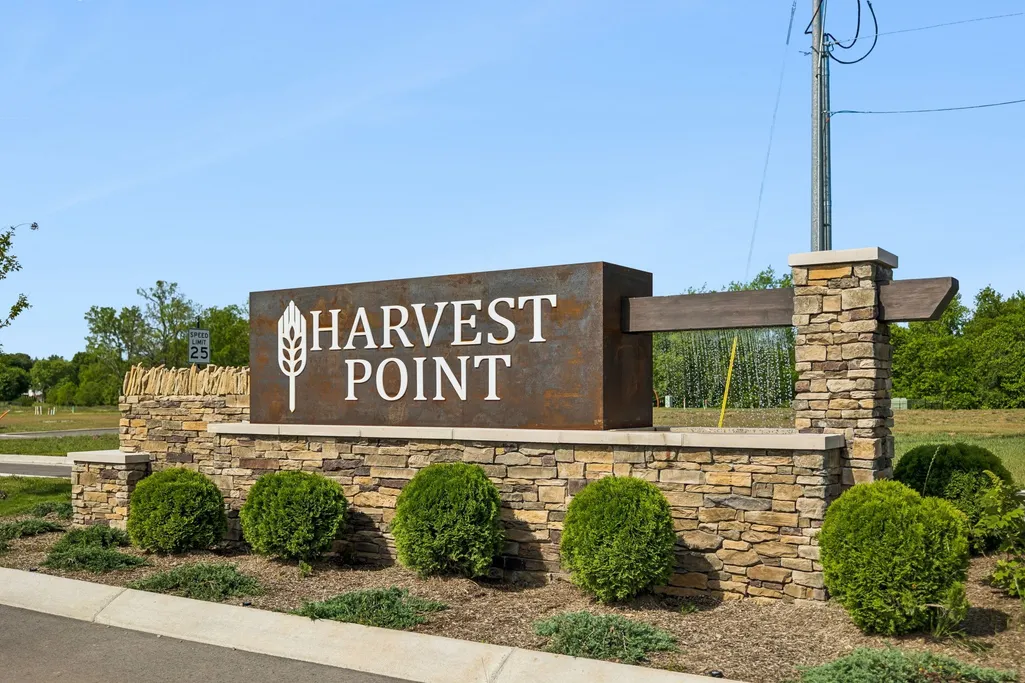
- NeighborhoodHarvest Point
- Zip37174
- Style
- Year Built2019
- Taxes$ 2968
- Price$ 569,900
- Bedrooms4
- Full Bathrooms3
- Half Bathrooms1
- Sqr Footage2623
- Lot Size0.21 Acres
Data Source:
Listing courtesy of RealTracs MLS as distributed by MLS GRID
Property Description
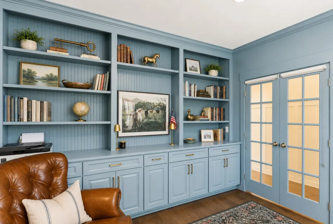
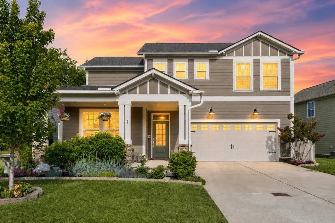
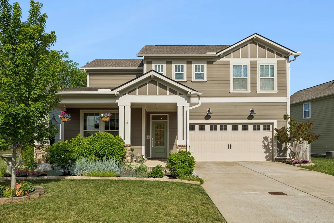
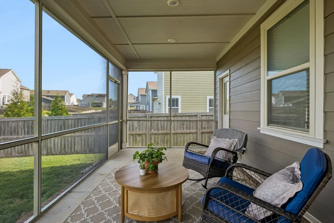
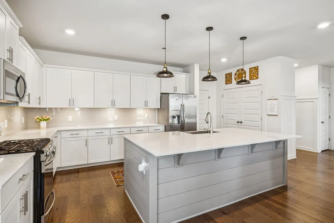
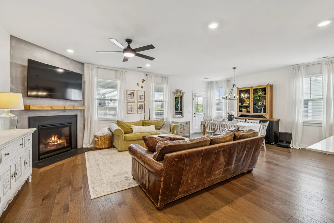
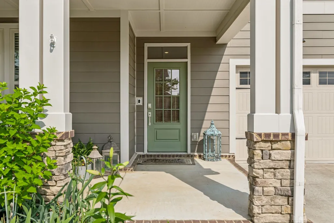
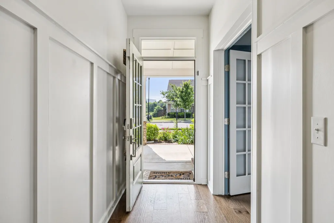
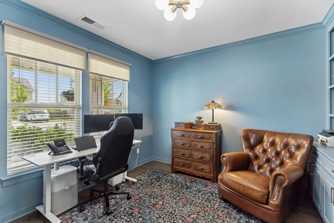
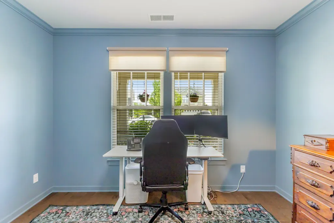
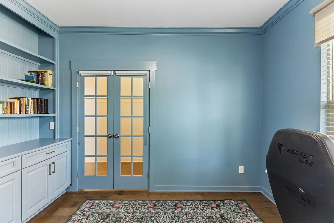
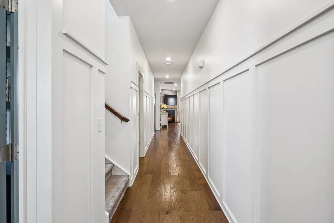
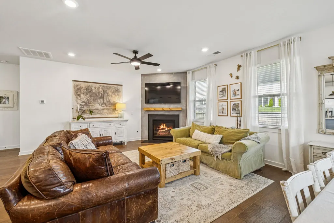
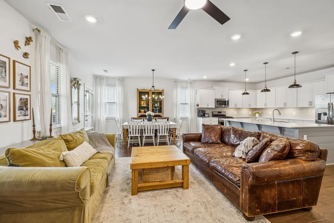
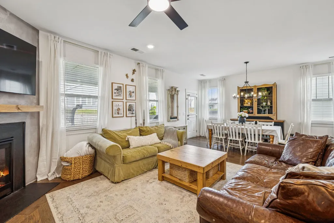
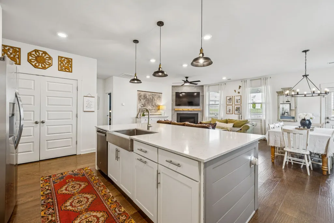
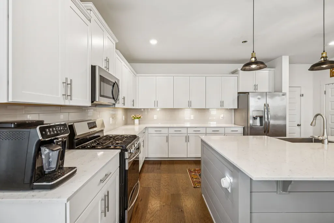
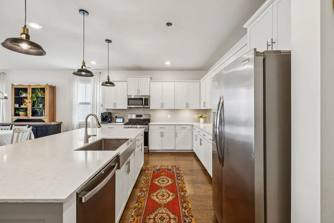
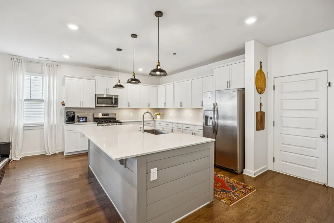
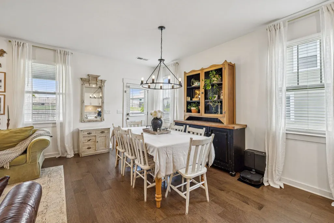
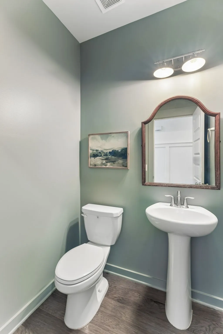
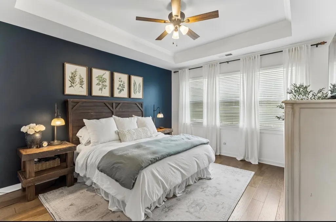
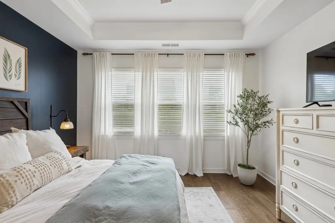
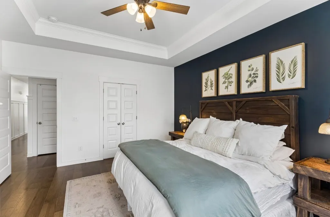
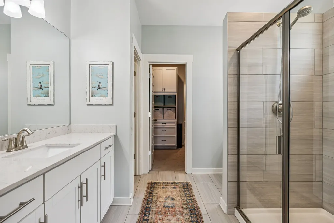
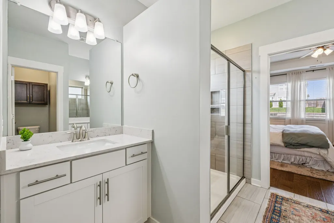
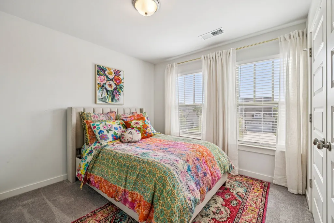
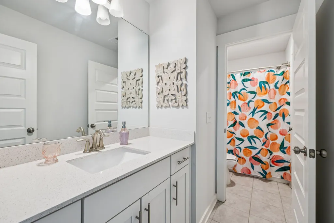
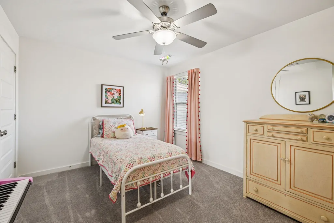
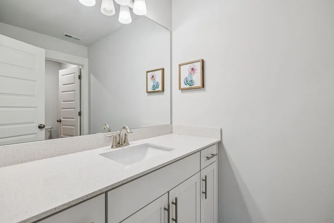
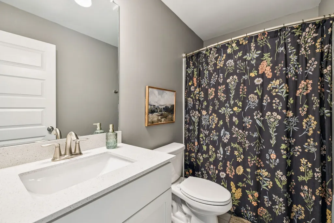
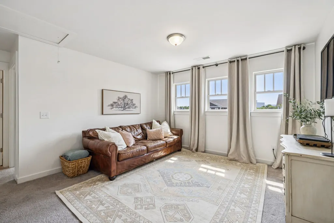
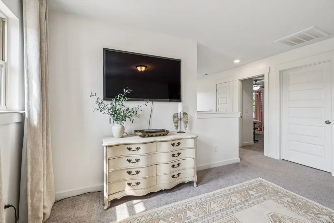
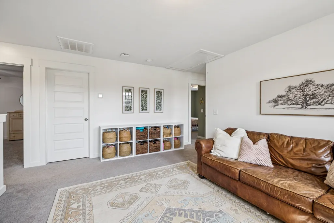
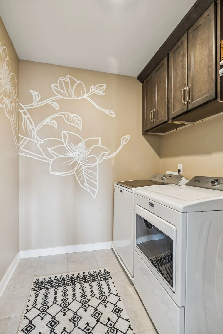
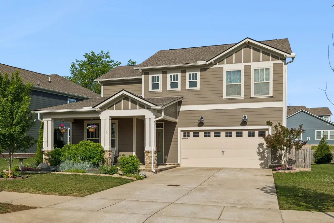
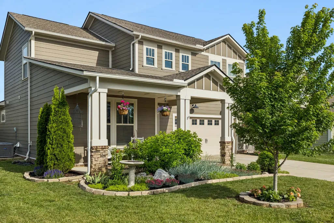
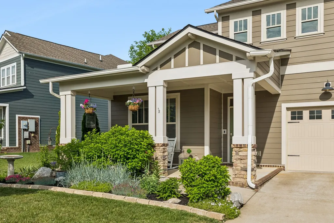
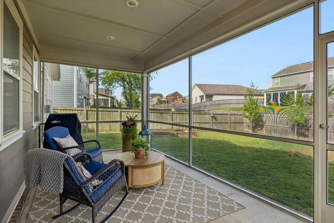
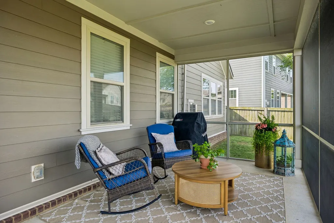
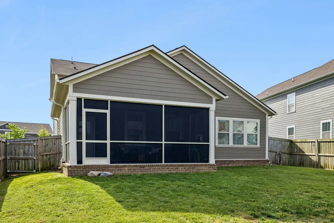
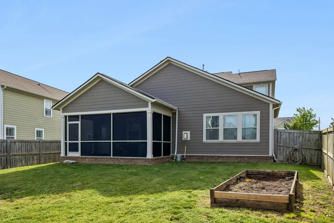
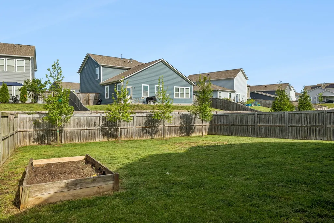
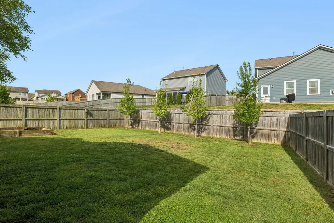
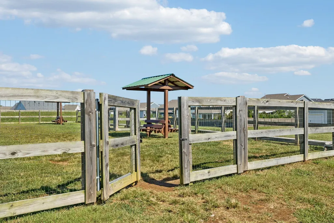
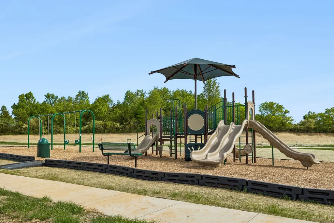
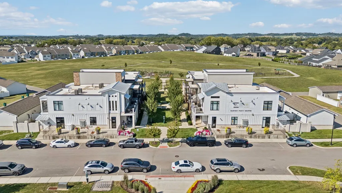
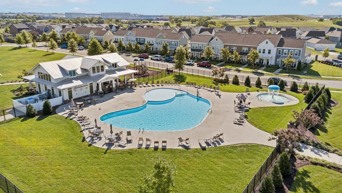
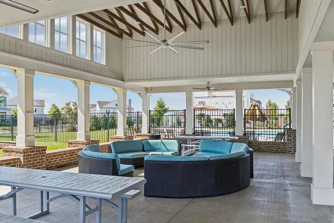
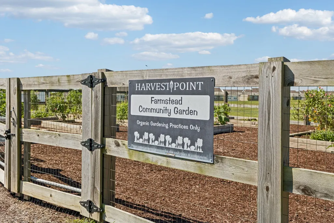
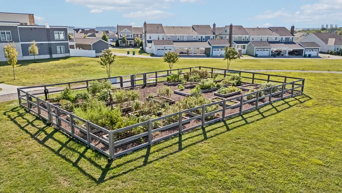
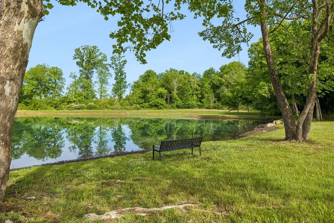
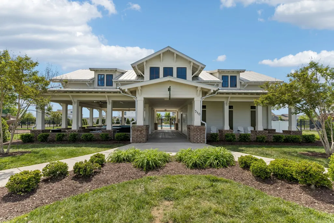
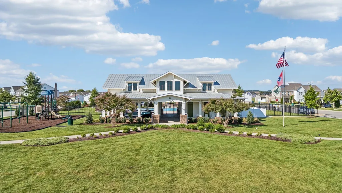
Improved listing and offering $5000 in closing costs if buyer uses our preferred lender! Experience elevated living in this beautifully upgraded 4 bedroom, 3.5 bath home offering more than $60K in premium upgrades. Features include real wide plank hardwood flooring throughout the entire main level, designer trim work, an upgraded shiplap island, professionally selected high-end paint finishes for durability, upgraded lighting, a privacy screened in porch, and a luxurious office with custom built-in cabinetry and elegant color drenched interior. The sprawling kitchen showcases an oversized island, quartz countertops, perfect for entertaining. The living area is anchored by an organic modern fireplace and custom mantel. All full bathrooms also feature upgraded quartz countertops. The main-level primary suite includes an upgraded walk-in closet with custom built-ins and shelving, and a second closet for additional storage. Upstairs offers two bedrooms connected by a Jack & Jill bath with two private sinks and shared toilet and shower, an additional bedroom and full bath, plus a spacious loft. The second story laundry room has been enhanced with additional cabinetry and shelving for functionality. Enjoy outdoor living from both rocking chair front porch surrounded by lush garden landscaping and privacy trees, and the oversized privacy-screened back porch designed for peaceful relaxation. Privacy trees and a fully fenced backyard create a serene, retreat-like setting. While outside, don’t overlook the coveted convenience of your own private mailbox, a rare feature in this neighborhood. Located in a highly sought-after community with resort-style amenities including pools, pavilions, multiple playgrounds, walking trails, creek access, fishing pond, dog park, community garden, shoppes. You are sure to love the multitude of perks of living in this home.
| Elementary School | Middle School | High School |
|---|---|---|
| Spring Hill Elementary | Spring Hill Middle School | Spring Hill High School |
| Price History | |
|---|---|
| 6/4/2026 | Listed $629,000 |
| 6/8/2026 | 1$628,900 |
| 6/18/2026 | 5$599,900 |
| 6/26/2026 | 2$589,900 |
| 6/29/2026 | 2$579,900 |
| 7/23/2026 | 1$574,900 |
| 8/13/2026 | 1$569,900 |
General Features
| Living Area | 2623 |
|---|---|
| Sewer | Public Sewer |
| Heating | Central |
| Cooling | Central Air |
| Utilities | Water Available |
| Possession | Negotiable |
| Roof | Asphalt |
| Appliances | Gas Range,Dishwasher,Disposal,Microwave |
| HOA Fee | 65 |
| Garage Spaces | 2 |
| Patio/Porch Features | Porch,Covered,Patio,Screened |
| Security Features | Fire Alarm |
| Construction Materials | Fiber Cement |
| Pets Allowed | Yes |
| Year Built | 2019 |
| Stories Count | 2 |
| Levels | Two |
| Property Subtype | Single Family Residence |
| Assoc Fee Paid Per | Monthly |
| County | Maury County,TN |
| New Construction | No |
| Property Type | Residential |
| Attached Garage | Yes |
| Subdivision Name | Harvest Point Ph 8A |
| Garage Y/N | Yes |
| Full Baths | 3 |
| Status | Active |
| Directions | From 65S: take exit 53 for TN 396/Saturn Parkway for 3.7 miles,Merge onto US 31N. Maindsteed towards Spring Hill,Left onto Stephen P. Yokich Pk,1/2 mile left onto Cleburn Rd. 1 mile and Harvest Poi |
| High School | Spring Hill High School |
| City | Spring Hill |
| Senior Community Y/N | No |
| Lot Size Units | Acres |
| Elementary School | Spring Hill Elementary |
| Property Attached Y/N | No |
| Year Built Details | Existing |
| Tax Annual Amount | 2968 |
| Middle/Junior High School | Spring Hill Middle School |
| Building Area Units | Square Feet |
| Living Area Units | Square Feet |
| Standard Status | Active |
Interior Features
| Interior Amenities | Built-in Features,Ceiling Fan(s),Extra Closets,Open Floorplan,High Speed Internet |
|---|---|
| Basement | Other |
| Flooring | Carpet,Wood |
| Total Fireplaces | 1 |
| Air Conditioning Y/N | Yes |
| Heating Y/N | Yes |
| Fireplace Y/N | Yes |
| Above Grade Finished Area | 2623 |
| Half Baths | 1 |
| Laundry Features | Washer Hookup |
| Total Bedrooms | 4 |
| Main Level Bedrooms | 1 |
| Below Grade Finished Area Unit Type | Square Feet |
| LivingAreaSource | Assessor |
| Below Grade Finished Area Source | Assessor |
| Above Grade Finished Area Source | Assessor |
| Above Grade Finished Area Unit Type | Square Feet |
| Total Baths | 4 |
Exterior Features
| Parking Features | Garage Door Opener,Garage Faces Front |
|---|---|
| Water Source | Public |
| Total Parking | 2 |
| Lot Size Area | 0.21 |
| Building Area Total | 2623 |
| Lot Dimensions | 77.57 X 140.17 IRR |
| Lot Size Acres | 0.21 |
| Lot Size Source | Calculated from Plat |
| Waterfront Y/N | No |
| Covered Spaces | 2 |
Amenities
- Foreclosure
- Views
- Short Sale
- New Construction
- Adult 55+
- Lease To Own
- No HOA Fees
- Furnished
- Primary On Main
- Air Conditioning
- Seller Finance
- Green
- Fixer Upper
- Horse
- Golf
- Fireplace
- Deck
- Garage
- Basement
- Pool
Property vs Single Family Average in 37174
Price
Taxes
Year Built
Visits
 The data relating to real estate for sale on this web site comes in part from the Internet Data Exchange Program of RealTracs Solutions as distributed by MLS Grid. Real estate listings held by brokerage firms other than Weichert, Realtors® - The Andrews Group - Nashville are marked with the Internet Data Exchange Program logo or thumbnail logo and detailed information about them includes the name of the listing brokers.
