
Open House Sun, Sep 27th 02:00 PM - 04:00 PM - Adult 55+
Address
7153 Triad Way, Murfreesboro, TN
Price
$ 605,000
Property Attributes
- MLS#3226567
- TypeSingle Family
- Listing Status Active
- CountyRUTHERFORD
- CityMurfreesboro
- NeighborhoodSouthern Harmony
- Zip37128
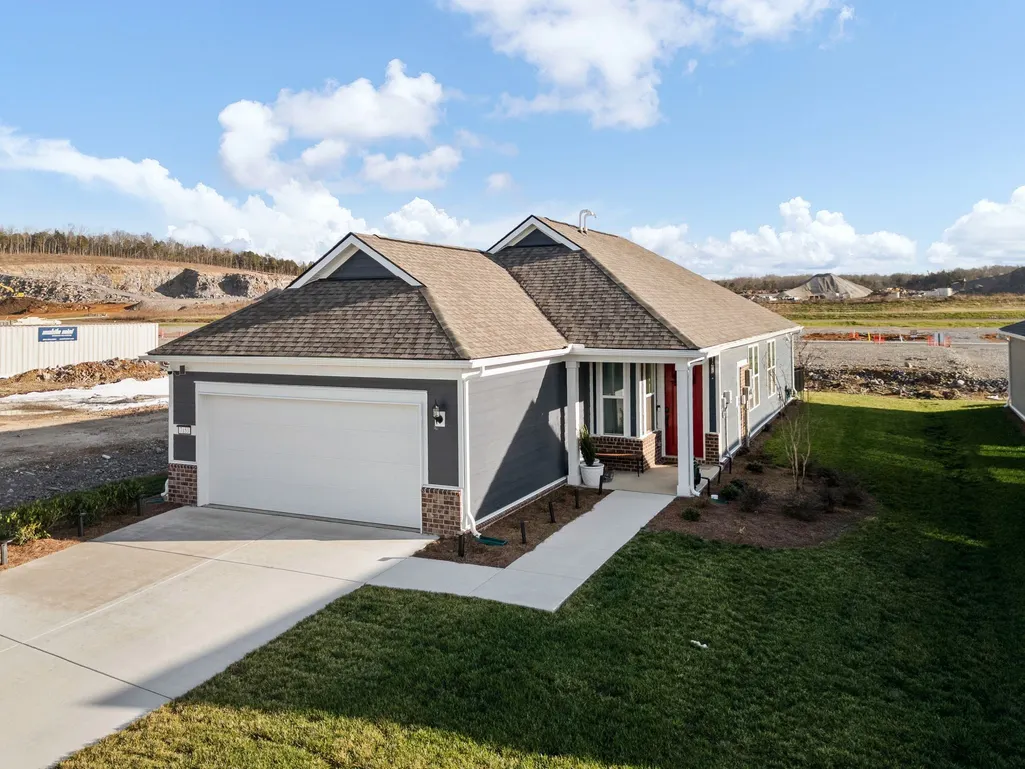
- StyleCottage
- Year Built2025
- Taxes$ 2700
- Price$ 605,000
- Bedrooms2
- Full Bathrooms2
- Half Bathrooms0
- Sqr Footage1562
- Lot Size0.18 Acres
Data Source:
Listing courtesy of RealTracs MLS as distributed by MLS GRID
Property Description
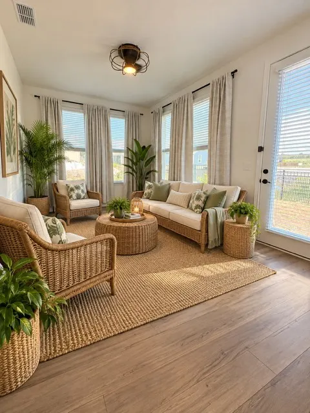
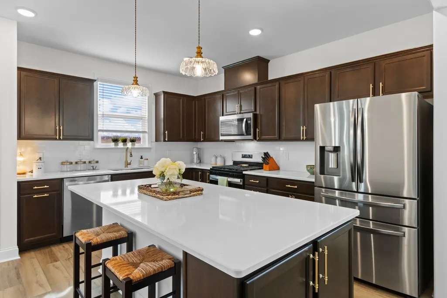
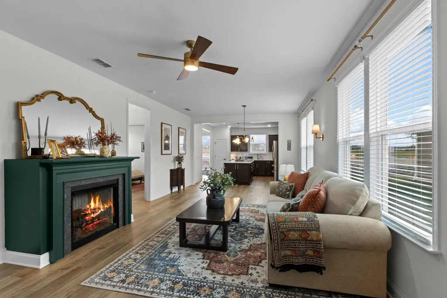
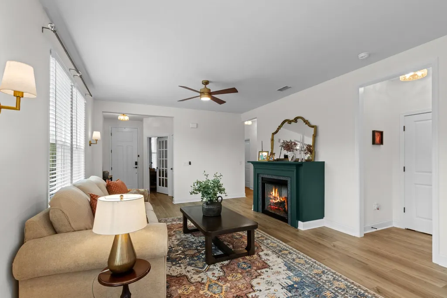
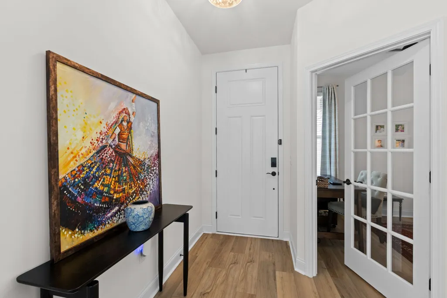
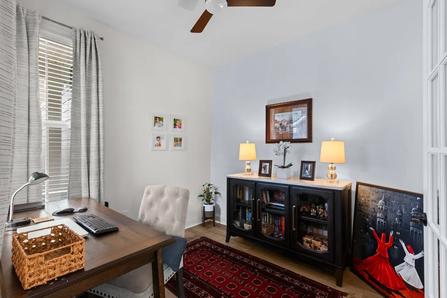
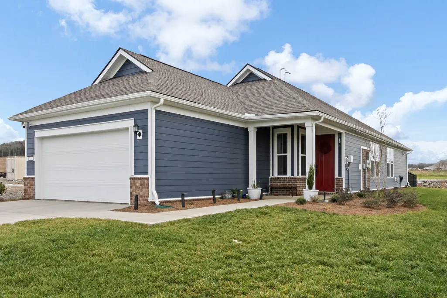
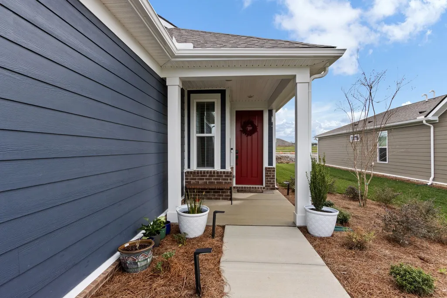
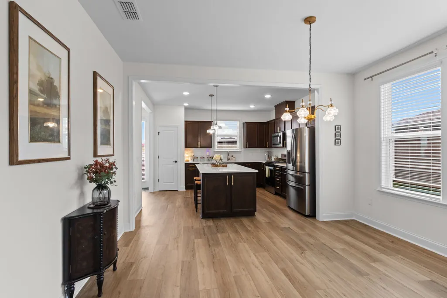
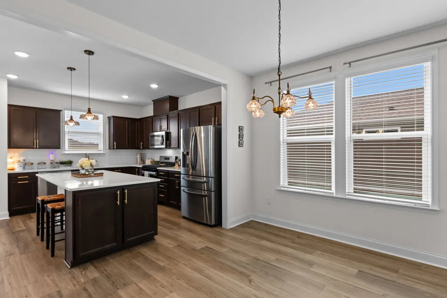
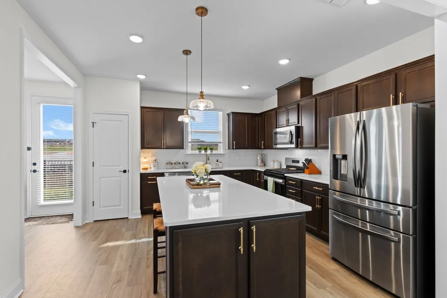
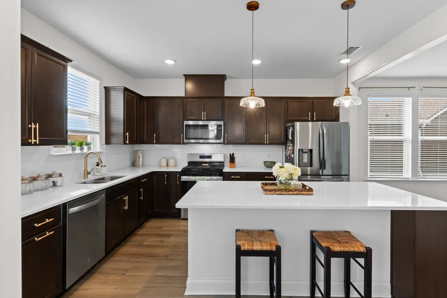
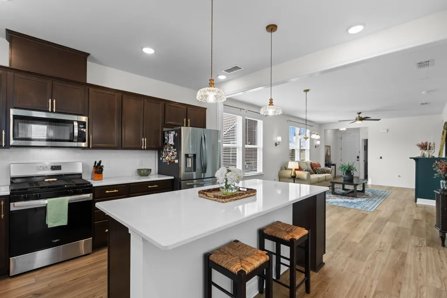
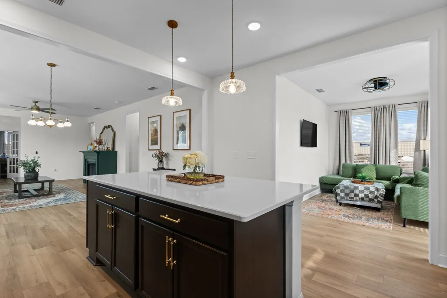
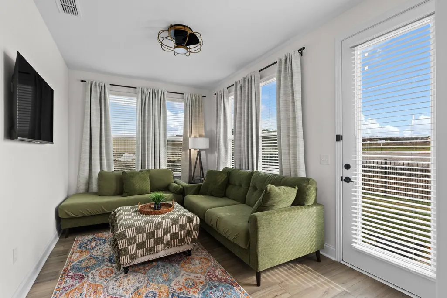
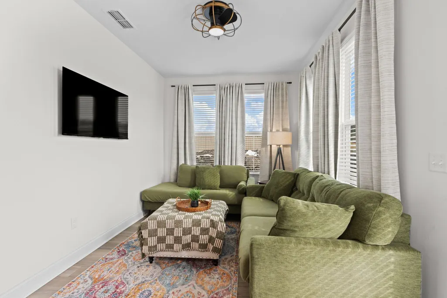
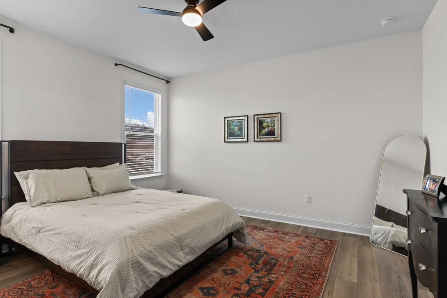
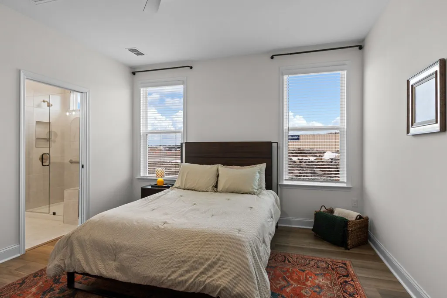
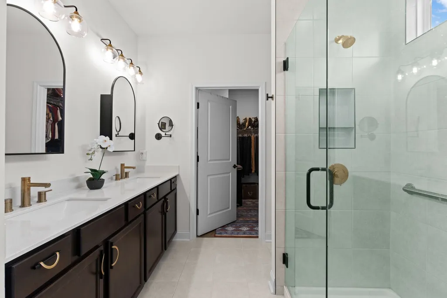
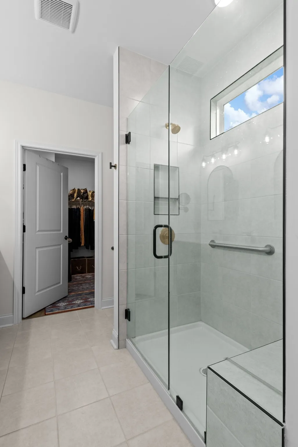
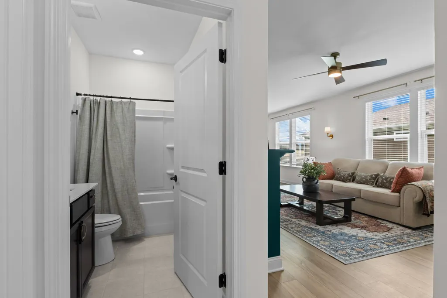
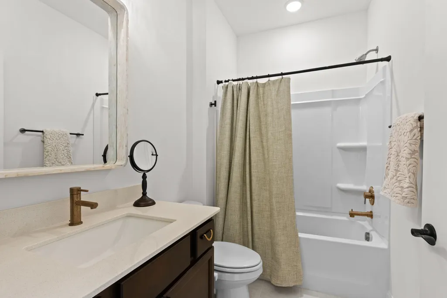
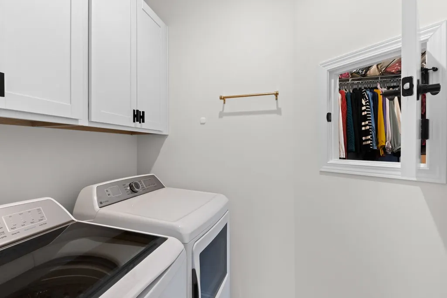
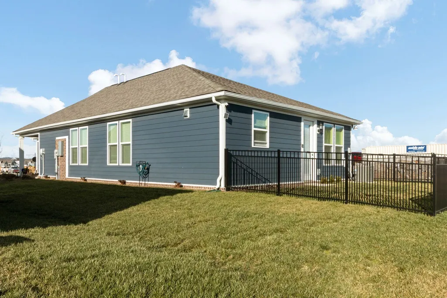
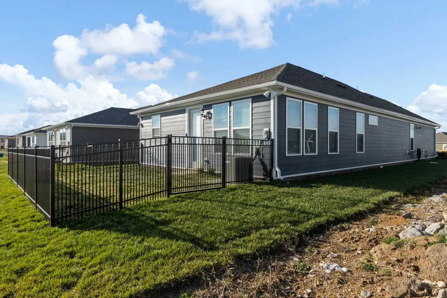
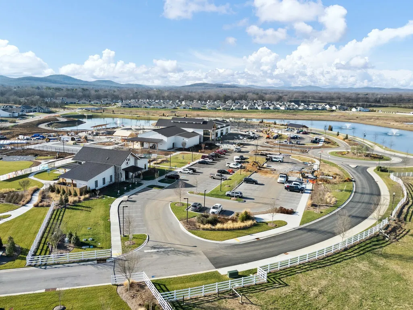
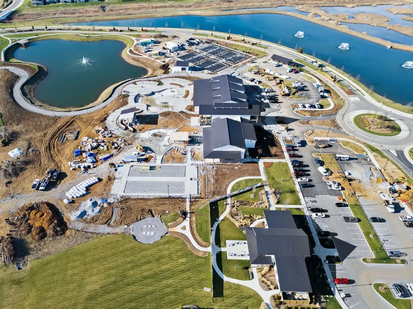
Beautiful Del Webb Southern Harmony community. Floor plan makes great use of space with den/office off foyer with glass door, open floor plan. Kitchen with large island great for entertaining friends and family. Seller has made many upgrades after closing including gas fireplace, fenced backyard, exterior flood lights, security system with cameras, additional landscaping with solar lighting. Upgrades during the build process include laundry cabinets, gold fixtures in baths, primary shower with bench, gas range, tile backsplash in kitchen, millwork trim on all windows, tile and LVP flooring throughout (no carpet), back patio was enclosed for additional heated and cooled living space. Tankless water heater. 21,000 sf amenity center includes indoor pool, fitness center, club room, resort style outdoor pool, 8 pickleball courts, bocce ball, fishing pond, amphitheater and outdoor dining with firepit.
| Elementary School | Middle School | High School |
|---|---|---|
| Rockvale Elementary | Rockvale Middle School | Rockvale High School |
| Price History | |
|---|---|
| 6/1/2026 | Listed $610,000 |
| 7/15/2026 | 1$605,000 |
General Features
| Living Area | 1562 |
|---|---|
| Sewer | Public Sewer |
| Heating | ENERGY STAR Qualified Equipment |
| Cooling | Central Air |
| Utilities | Water Available |
| Possession | Close Of Escrow |
| Roof | Asphalt |
| Appliances | Built-In Gas Oven,Gas Range,Dishwasher,Disposal,ENERGY STAR Qualified Appliances,Microwave,Stainless Steel Appliance(s) |
| HOA Fee | 389 |
| Garage Spaces | 2 |
| Association Fee Includes | Maintenance Structure,Maintenance Grounds,Internet,Recreation Facilities |
| Patio/Porch Features | Porch,Covered |
| Architectural Style | Cottage |
| Security Features | Carbon Monoxide Detector(s),Fire Sprinkler System,Security System,Smoke Detector(s) |
| Construction Materials | Fiber Cement |
| Pets Allowed | Yes |
| Year Built | 2025 |
| Stories Count | 1 |
| Topography | Level |
| Levels | One |
| Property Subtype | Single Family Residence |
| Assoc Fee Paid Per | Monthly |
| County | Rutherford County,TN |
| New Construction | No |
| Property Type | Residential |
| Association Amenities | Fifty Five and Up Community,Clubhouse,Fitness Center,Park,Pickleball Court(s),Pool,Sidewalks,Underground Utilities,Trail(s) |
| Attached Garage | Yes |
| Subdivision Name | Southern Harmony Sec 1 Ph 2B |
| Garage Y/N | Yes |
| Full Baths | 2 |
| Status | Active |
| Directions | From Murfreesboro,840W to Veterans Pkwy,left at exit to Hwy 96/Franklin Rd. Right (west) on Hwy99 to DelWebb Southern Harmony,right Legato Blvd,roundabout to John Gibi Dr,left on Triad Way,home on ri |
| High School | Rockvale High School |
| City | Murfreesboro |
| Senior Community Y/N | Yes |
| Lot Size Units | Acres |
| Elementary School | Rockvale Elementary |
| Property Attached Y/N | No |
| Year Built Details | Existing |
| Tax Annual Amount | 2700 |
| Middle/Junior High School | Rockvale Middle School |
| Building Area Units | Square Feet |
| Living Area Units | Square Feet |
| Standard Status | Active |
Interior Features
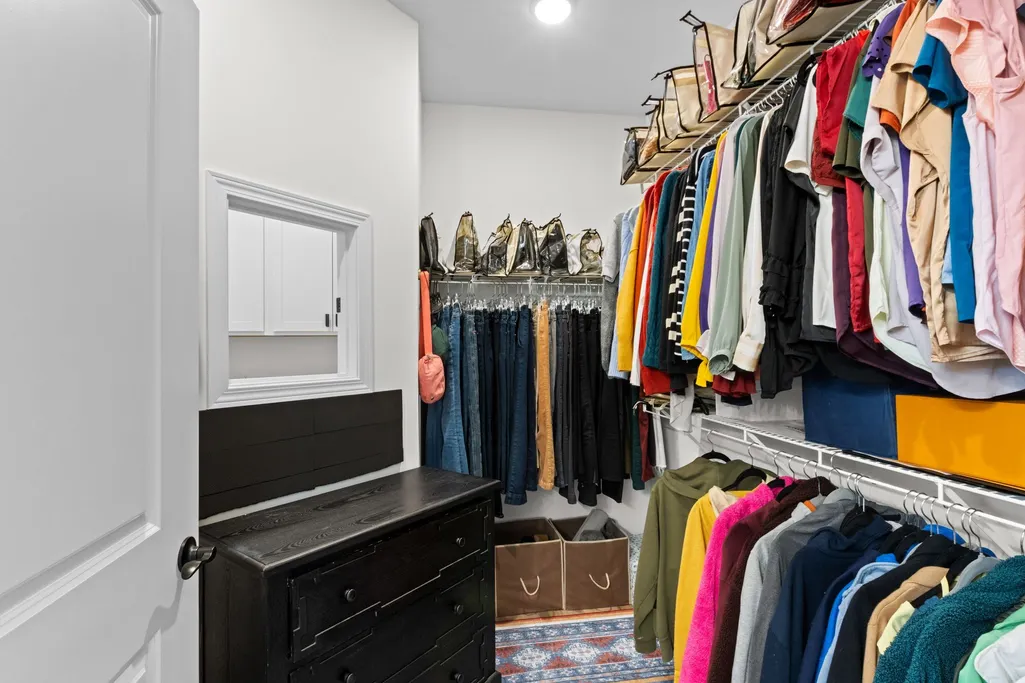
| Interior Amenities | Ceiling Fan(s),Entrance Foyer,High Ceilings,Open Floorplan,Pantry,Smart Camera(s)/Recording,Smart Thermostat,Walk-In Closet(s),High Speed Internet,Kitchen Island |
|---|---|
| Basement | None |
| Flooring | Luxury Vinyl,Tile |
| Total Fireplaces | 1 |
| Air Conditioning Y/N | Yes |
| Heating Y/N | Yes |
| Fireplace Y/N | Yes |
| Above Grade Finished Area | 1562 |
| Laundry Features | Electric Dryer Hookup,Washer Hookup |
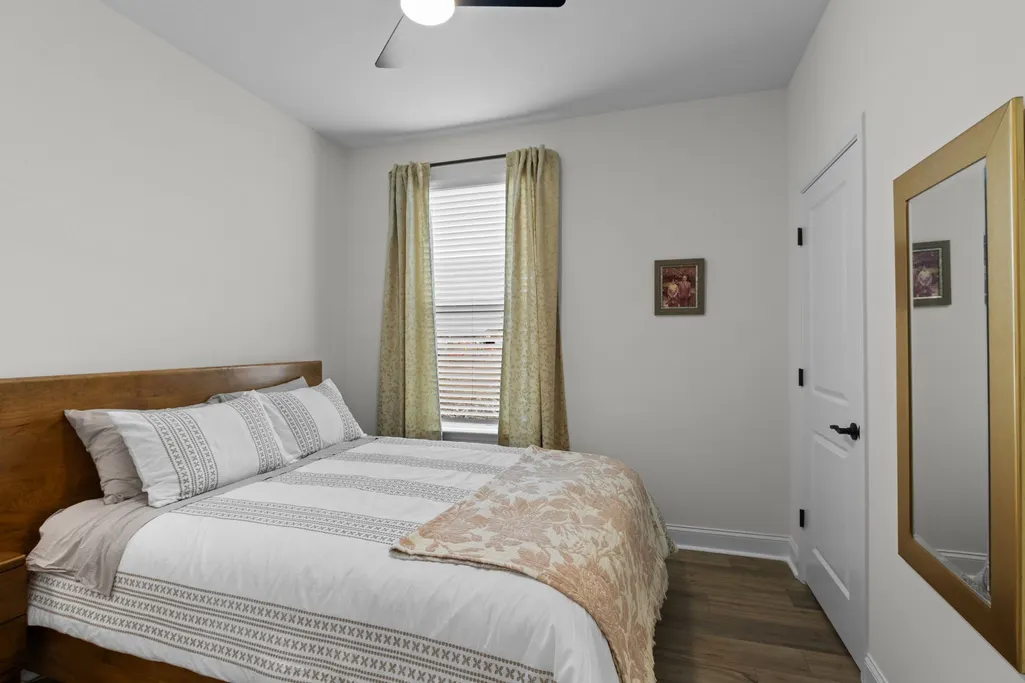
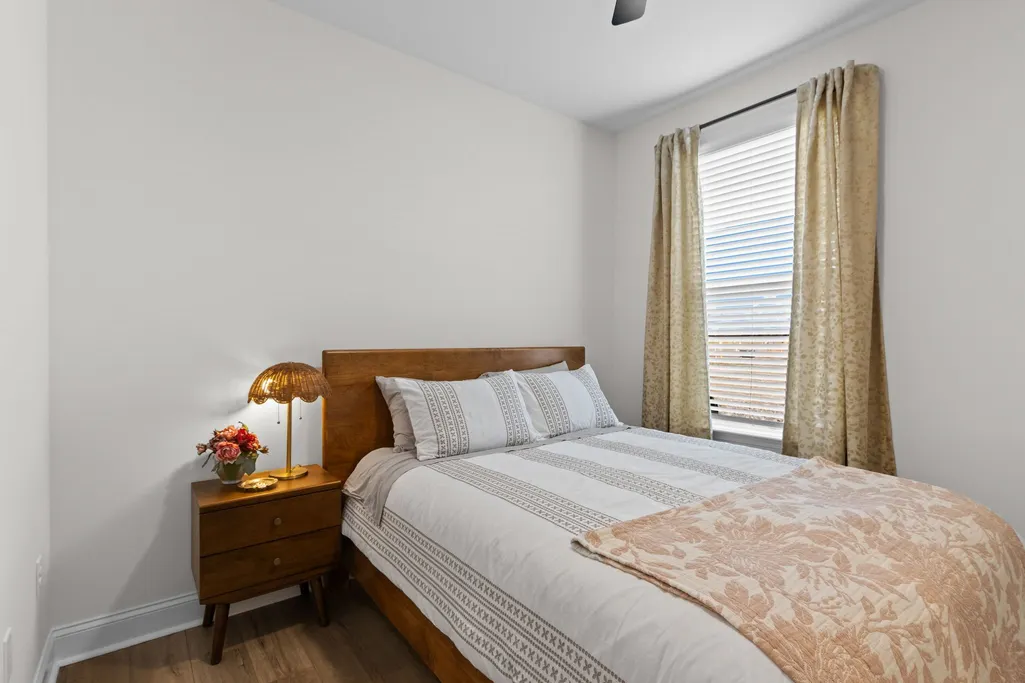
| Total Bedrooms | 2 |
| Main Level Bedrooms | 2 |
| Below Grade Finished Area Unit Type | Square Feet |
| LivingAreaSource | Appraiser |
| Below Grade Finished Area Source | Appraiser |
| Above Grade Finished Area Source | Appraiser |
| Above Grade Finished Area Unit Type | Square Feet |
| Total Baths | 2 |
Exterior Features
| Exterior Amenities | Smart Lock(s) |
|---|---|
| Fencing | Back Yard |
| Parking Features | Garage Door Opener,Garage Faces Front |
| Lot Features | Level |
| Water Source | Public |
| Total Parking | 2 |
| Lot Size Area | 0.18 |
| Building Area Total | 1562 |
| Lot Size Acres | 0.18 |
| Lot Size Source | Calculated from Plat |
| Waterfront Y/N | No |
| Covered Spaces | 2 |
Amenities
- Foreclosure
- Views
- Short Sale
- New Construction
- Adult 55+
- Lease To Own
- No HOA Fees
- Furnished
- Primary On Main
- Air Conditioning
- Seller Finance
- Green
- Fixer Upper
- Horse
- Golf
- Fireplace
- Deck
- Garage
- Basement
- Pool
Property vs Single Family Average in 37128
Price
Taxes
Year Built
Visits
 The data relating to real estate for sale on this web site comes in part from the Internet Data Exchange Program of RealTracs Solutions as distributed by MLS Grid. Real estate listings held by brokerage firms other than Weichert, Realtors® - The Andrews Group - Nashville are marked with the Internet Data Exchange Program logo or thumbnail logo and detailed information about them includes the name of the listing brokers.
