
Views
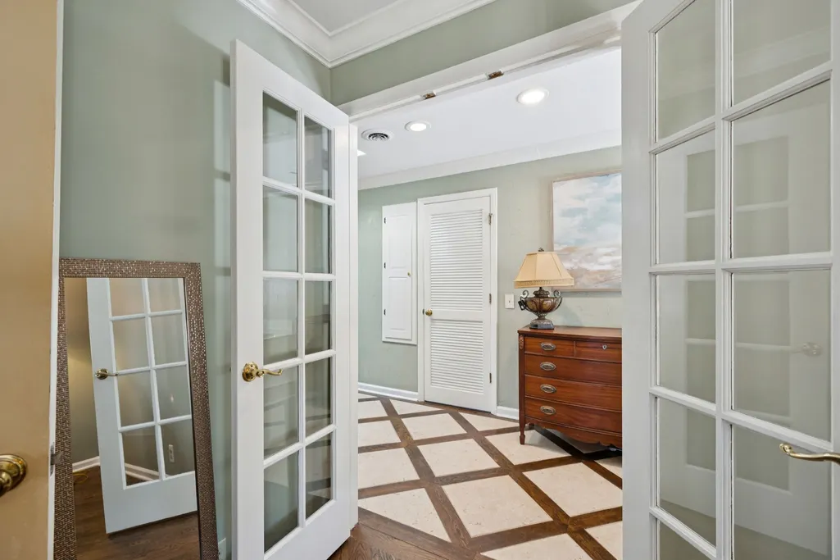
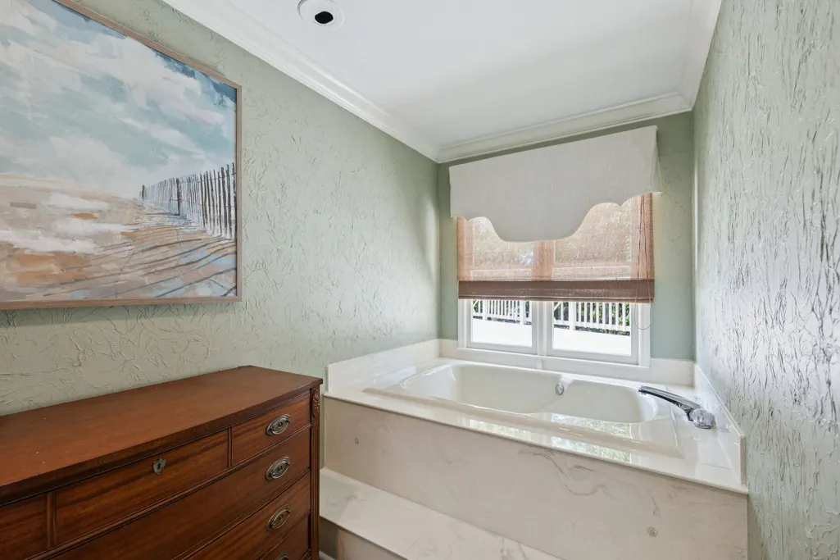
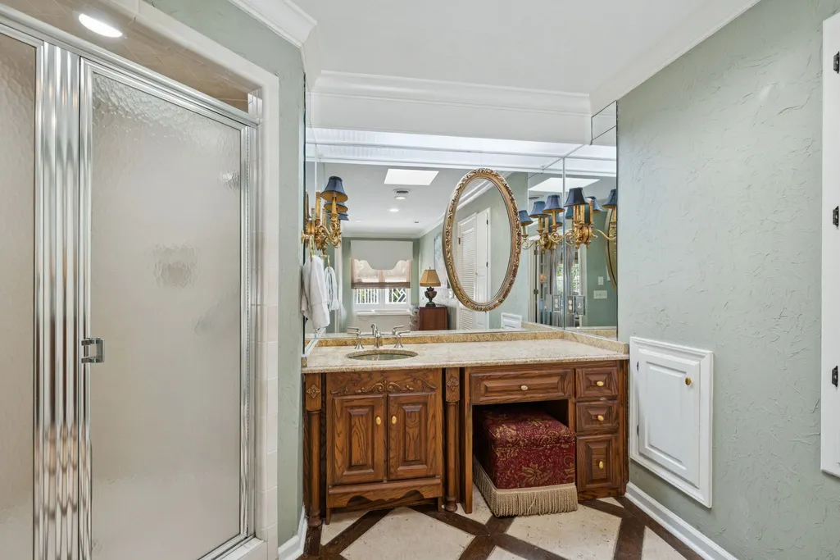
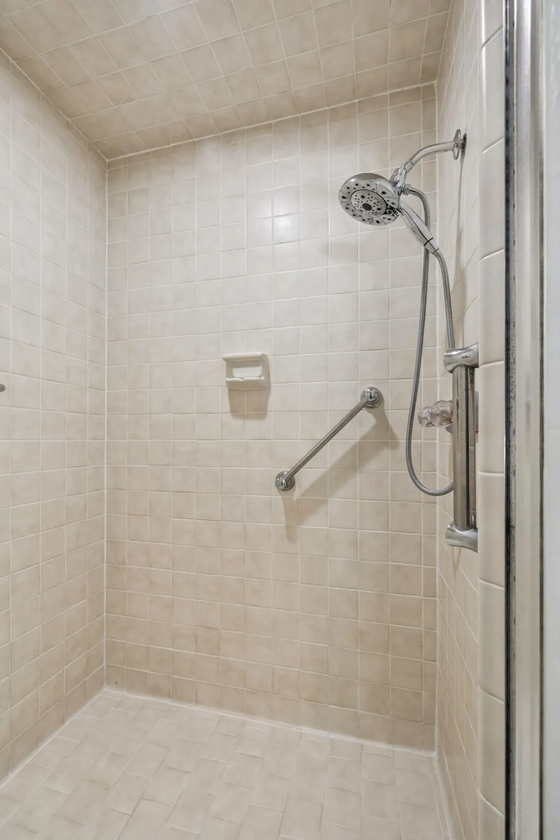
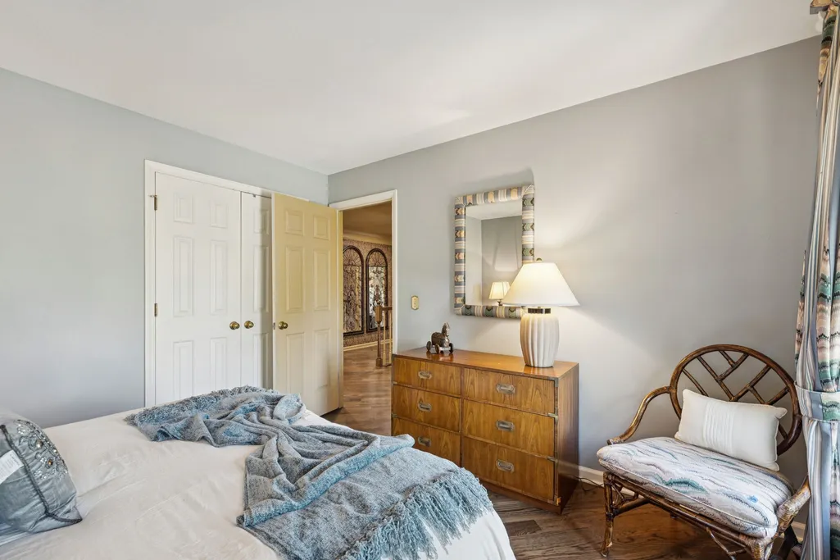
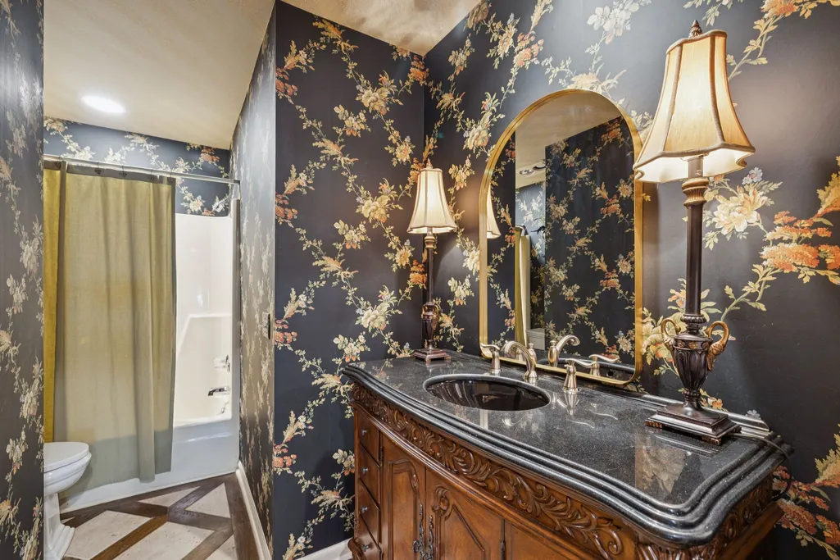
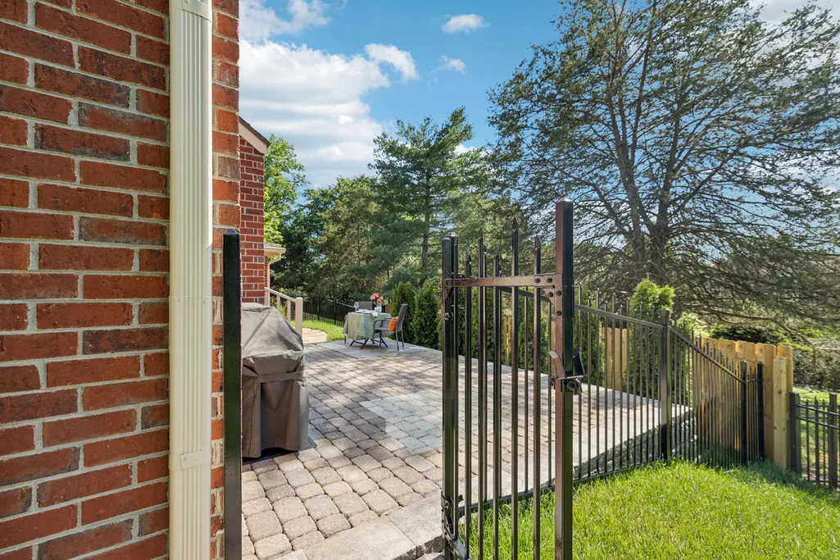
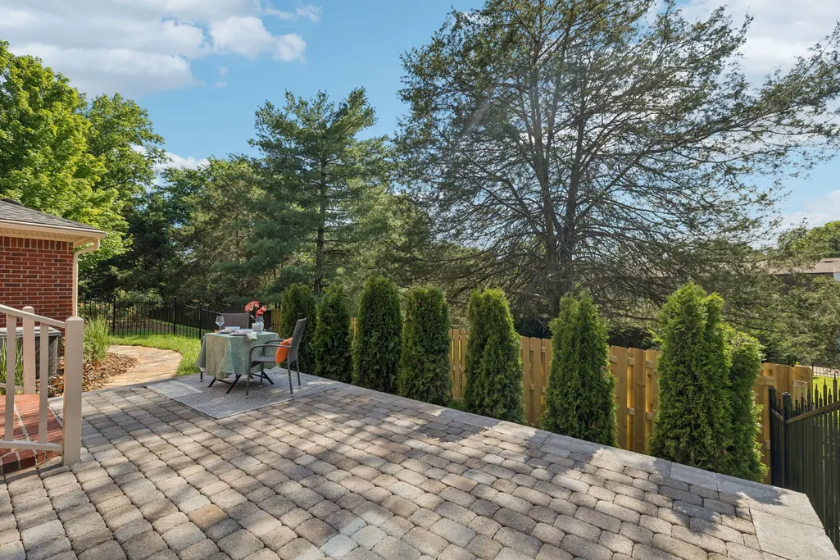

Address
2643 Chatham Ct, Murfreesboro, TN
Price
$ 679,900
Property Attributes
- MLS#3225055
- TypeSingle Family
- Listing Status Active
- CountyRUTHERFORD
- CityMurfreesboro
- NeighborhoodRiverbend
- Zip37129
- Style
- Year Built1987
- Taxes$ 3129
- Price$ 679,900
- Bedrooms3
- Full Bathrooms2
- Half Bathrooms2
- Sqr Footage3185
- Lot Size0.25 Acres
Data Source:
Listing courtesy of RealTracs MLS as distributed by MLS GRID
Property Description
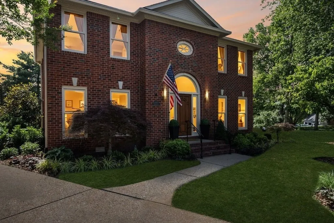
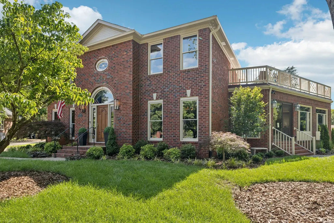
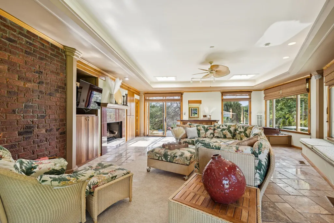
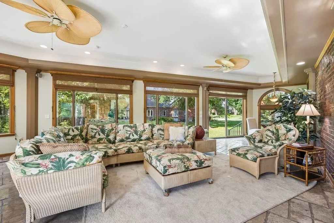
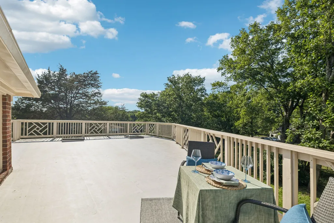
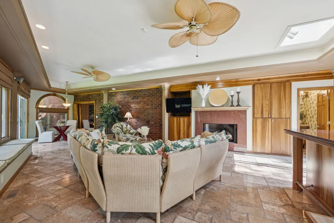
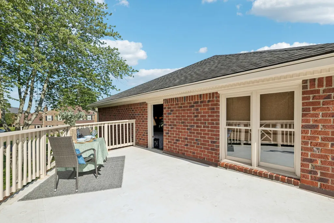
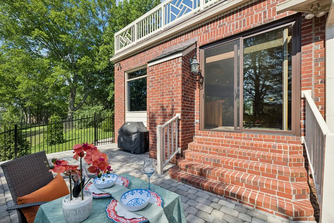
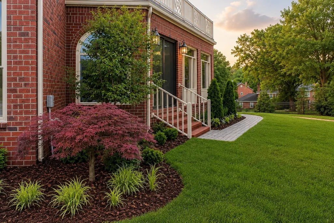
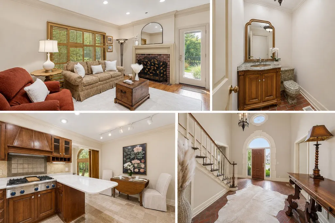
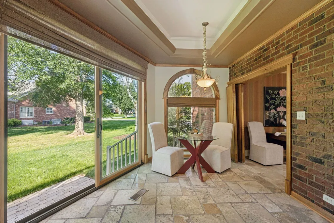
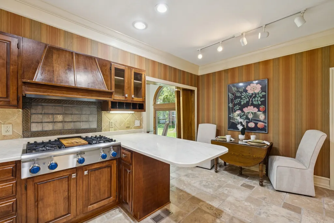
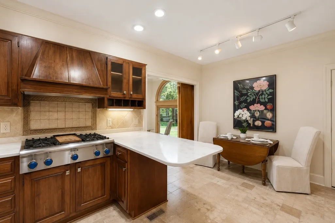
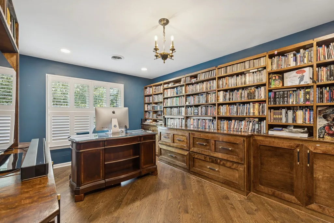
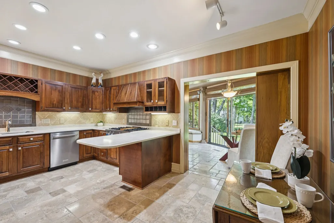
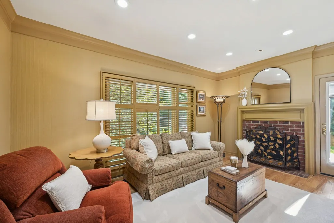
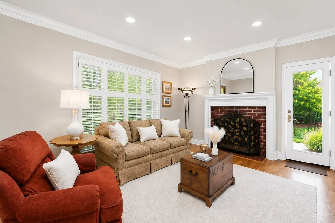
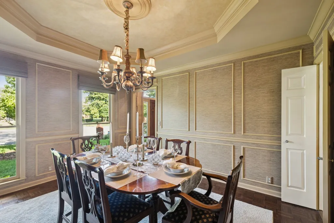
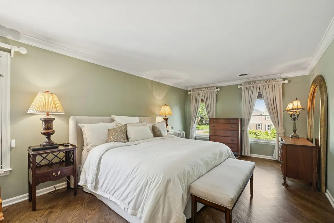
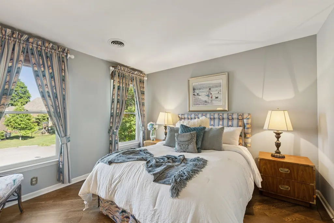
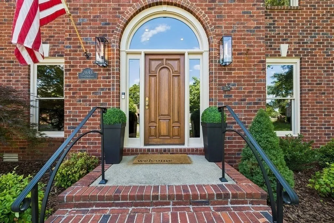
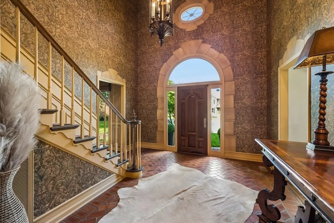
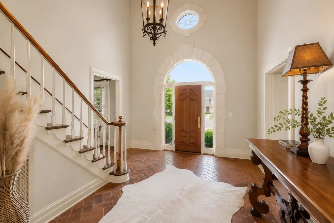
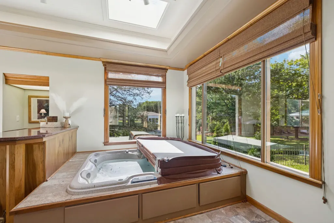
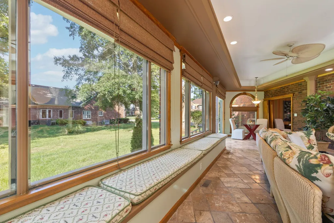
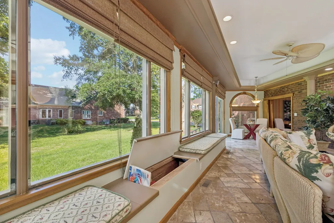
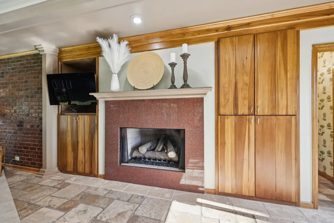
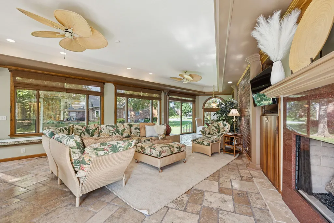
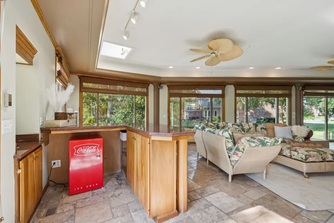
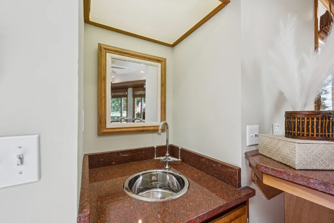
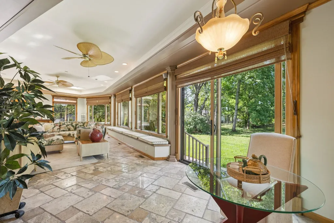
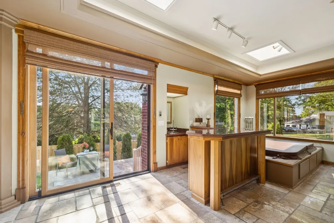
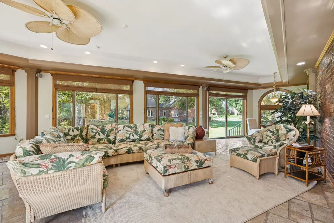
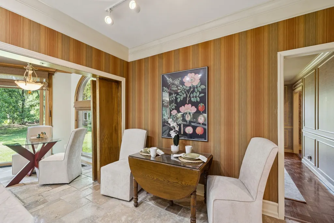
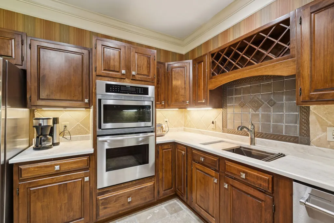
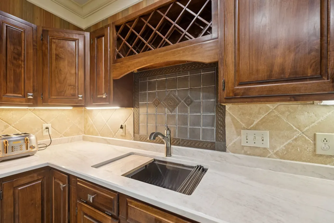
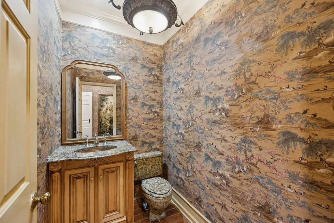
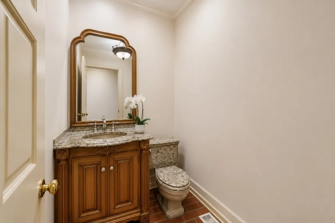
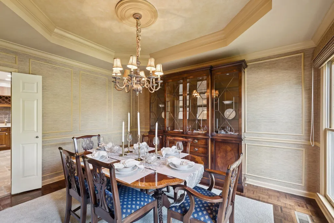
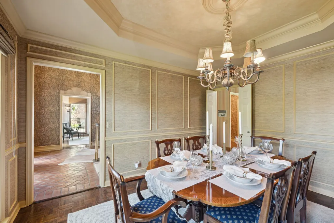
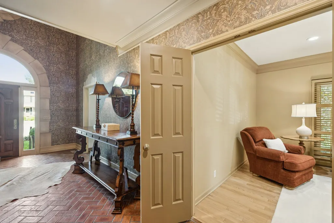
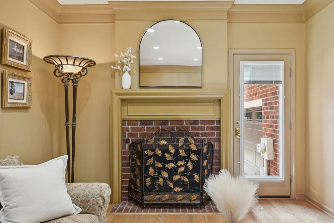
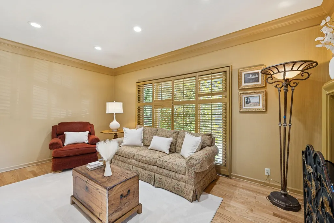
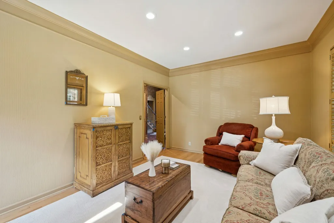
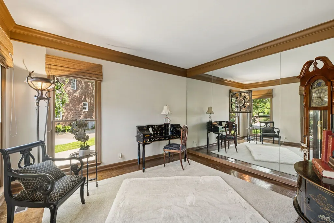
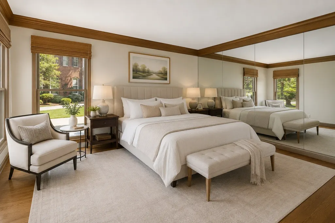
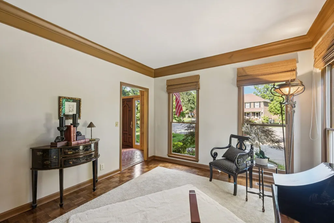
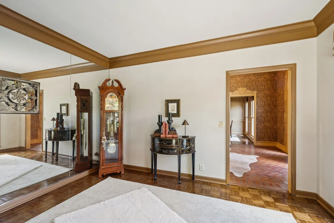
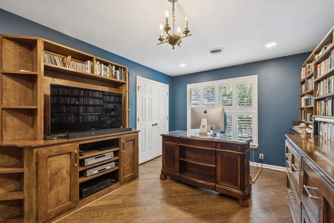
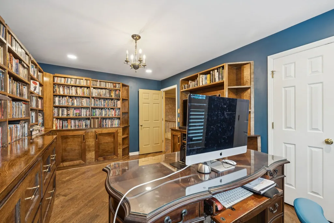
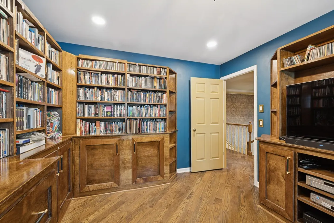
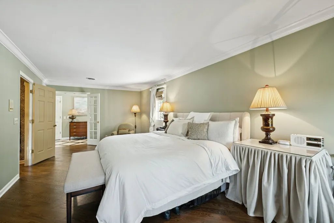
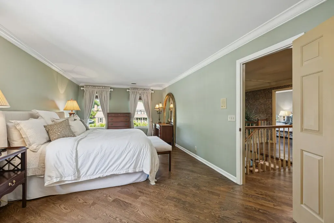
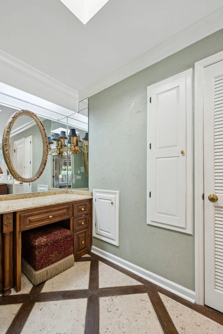
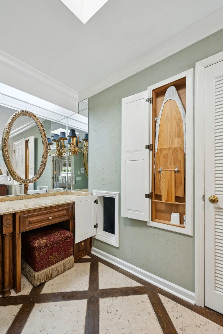
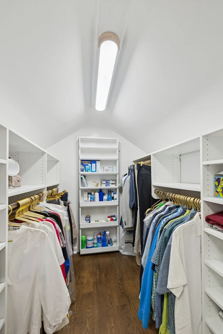
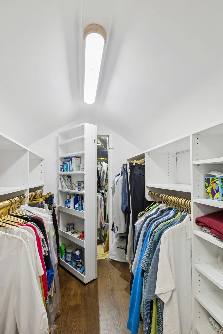
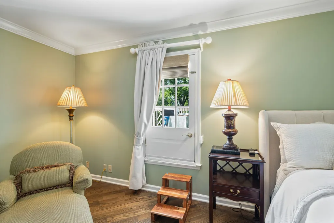
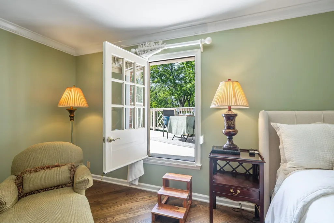
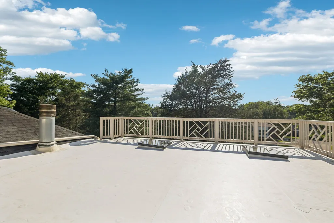
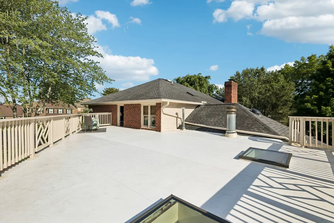
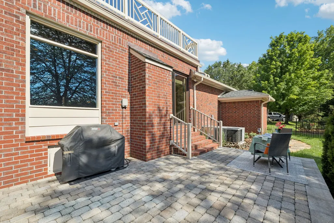
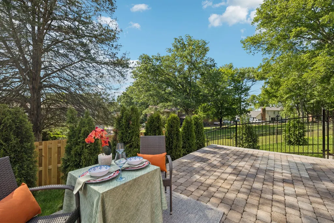
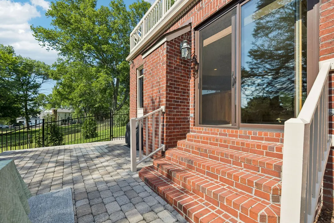
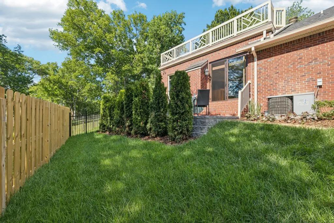
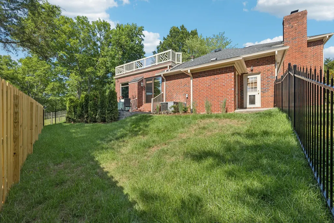
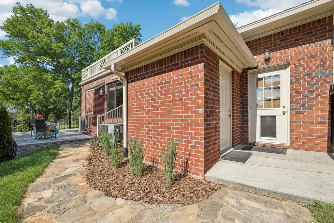
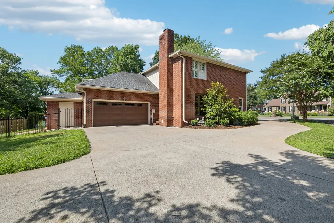
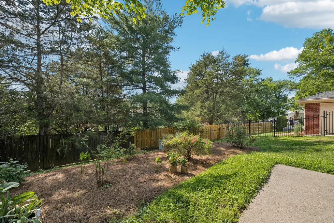
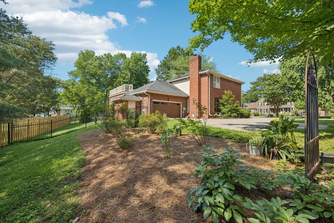
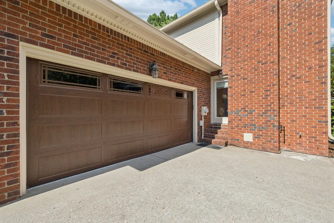
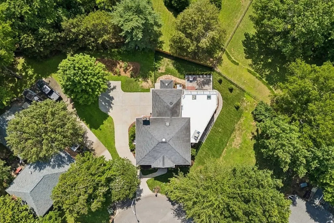
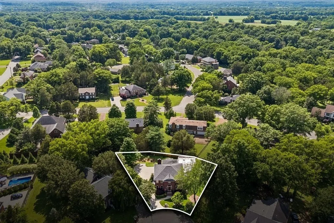
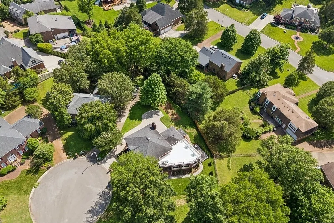
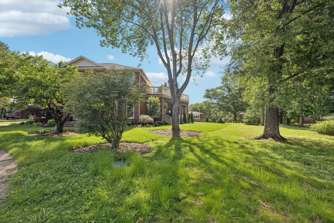
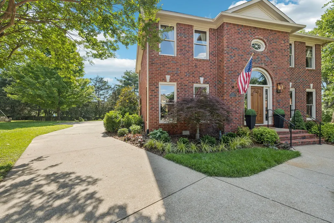
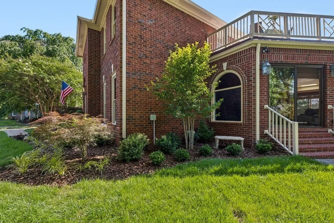
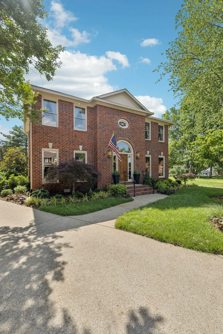
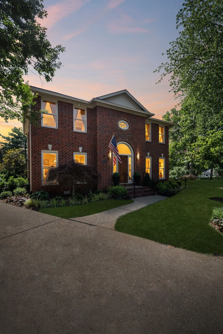
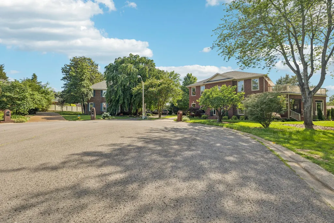
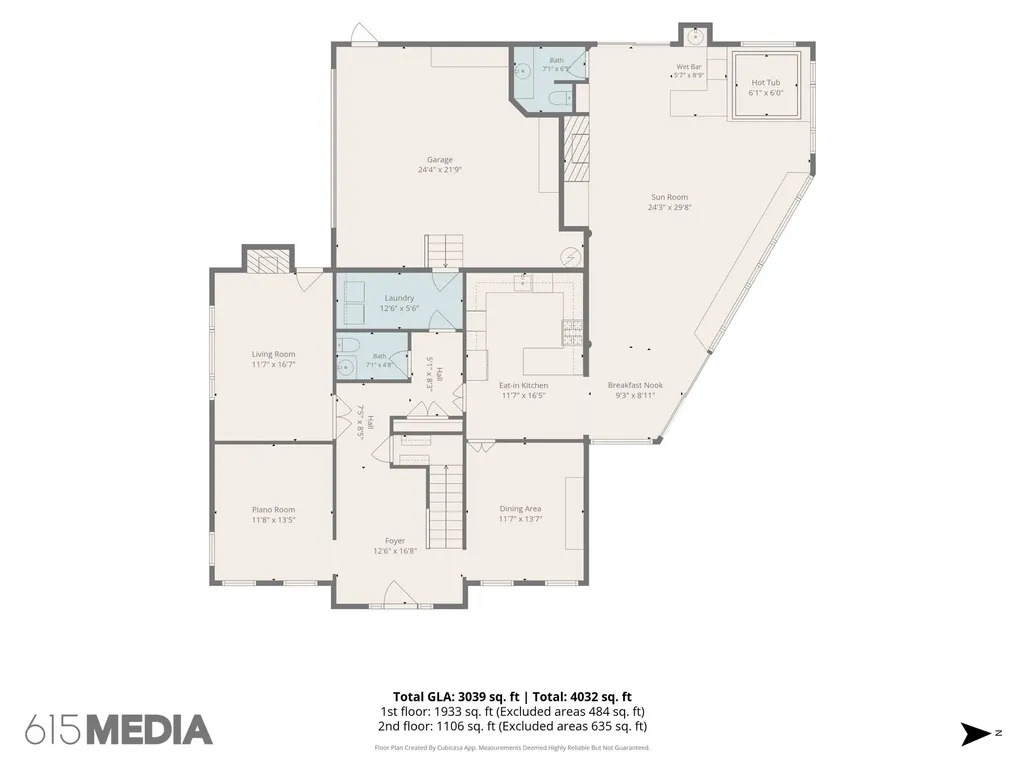
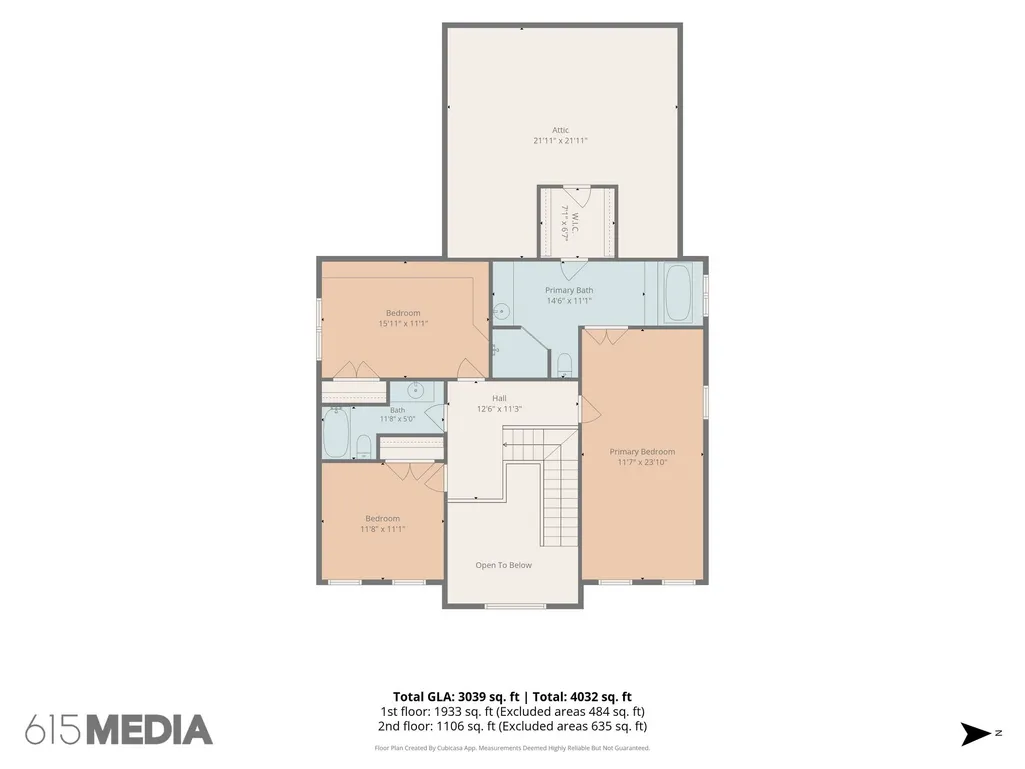
Not all luxury is found in new construction. Nestled on a quiet cul-de-sac in Riverbend and zoned for Triple Siegel schools, this custom one-owner home offers over 3,100 sq ft of thoughtfully designed living space, exceptional craftsmanship, and architectural features rarely found in today's market. The centerpiece of the home is a remarkable 660 sq ft Glass Pavilion overlooking the beautifully landscaped backyard. Complete with a fireplace, wet bar, private powder room, and indoor spa, this flexible space is ideal for entertaining, remote work, wellness, hobbies, or year-round relaxation, simply enjoying the beauty of every season from the comfort of indoors. The versatile floor plan offers formal and casual living areas plus a main-level flex room currently being converted to a private bedroom retreat. Professionally designed plans are included for conversion to a true 4th bedroom with designer closet, laundry reconfiguration, and adjacent bath with walk-in shower. CAD drawings, finish selections, and design specifications will be provided to the buyer. The spacious primary suite opens to a private rooftop terrace, creating a peaceful retreat for morning coffee, sunset views, or relaxing under the stars. Outside, mature landscaping, custom hardscaping, and established neighborhood surroundings create a level of privacy and character difficult to duplicate in newer communities. Lovingly maintained by its original owner, the home includes a pre-listing inspection, completed repair items, and a home warranty for added peace of mind. More than just another floor plan, 2643 Chatham Court offers flexibility, character, and unforgettable living spaces designed for the way people live today. If you're looking for something truly distinctive, this is a home that must be experienced in person.
| Elementary School | Middle School | High School |
|---|---|---|
| Erma Siegel Elementary | Siegel Middle School | Siegel High School |
| Price History | |
|---|---|
| 5/29/2026 | Listed $690,000 |
| 7/14/2026 | 1$689,900 |
| 7/29/2026 | 3$669,900 |
General Features
| Living Area | 3185 |
|---|---|
| Sewer | Public Sewer |
| Heating | Natural Gas |
| Cooling | Central Air |
| Utilities | Natural Gas Available,Water Available |
| Possession | Negotiable |
| Roof | Asphalt |
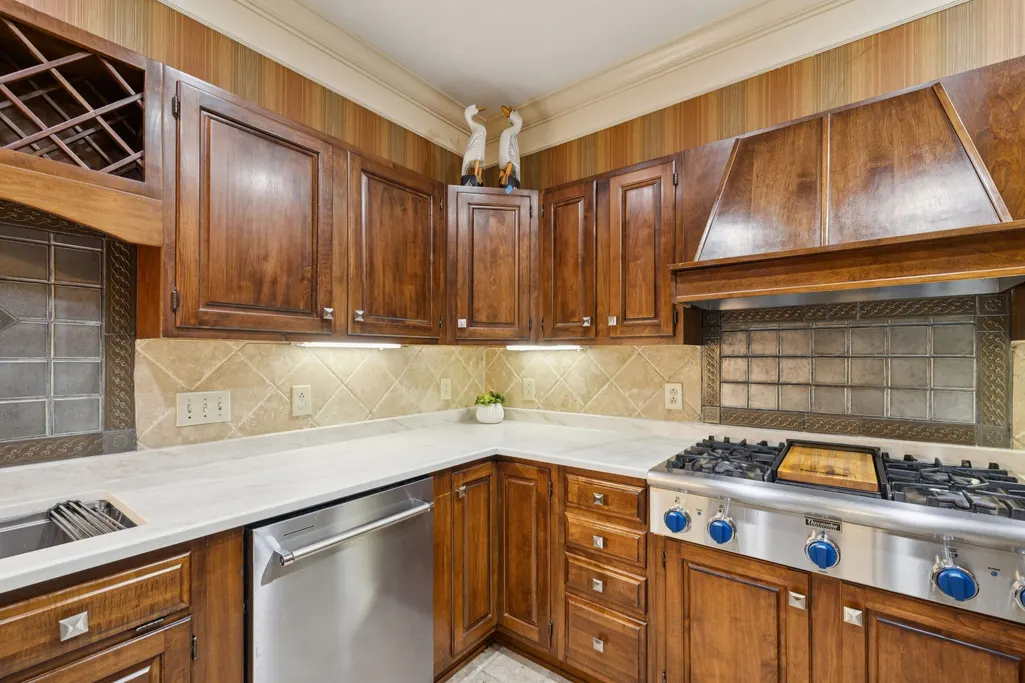
| Appliances | Built-In Electric Oven,Built-In Gas Range,Cooktop,Dishwasher,Disposal,Microwave,Refrigerator,Stainless Steel Appliance(s) |
| HOA Fee | 200 |
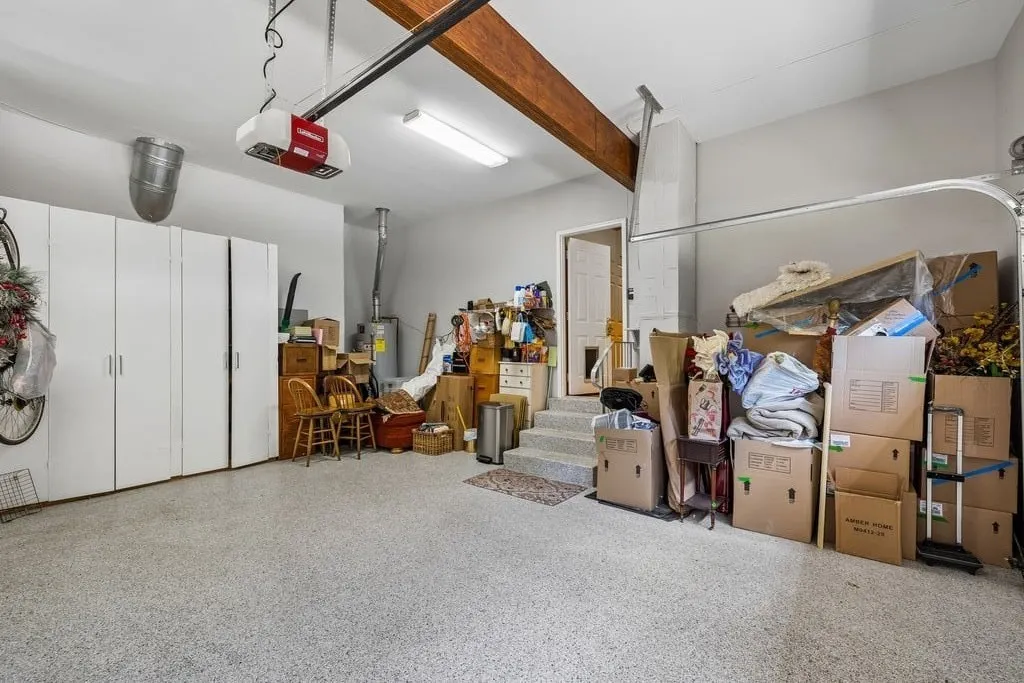
| Garage Spaces | 2 |
| Patio/Porch Features | Deck,Patio |
| Architectural Style | Other |
| Security Features | Security System,Smoke Detector(s) |
| Construction Materials | Brick |
| Year Built | 1987 |
| Stories Count | 2 |
| Topography | Cul-De-Sac,Level |
| Levels | Two |
| Property Subtype | Single Family Residence |
| Assoc Fee Paid Per | Annually |
| County | Rutherford County,TN |
| New Construction | No |
| Property Type | Residential |
| Attached Garage | No |
| Subdivision Name | Riverbend |
| Garage Y/N | Yes |
| Full Baths | 2 |
| Status | Active |
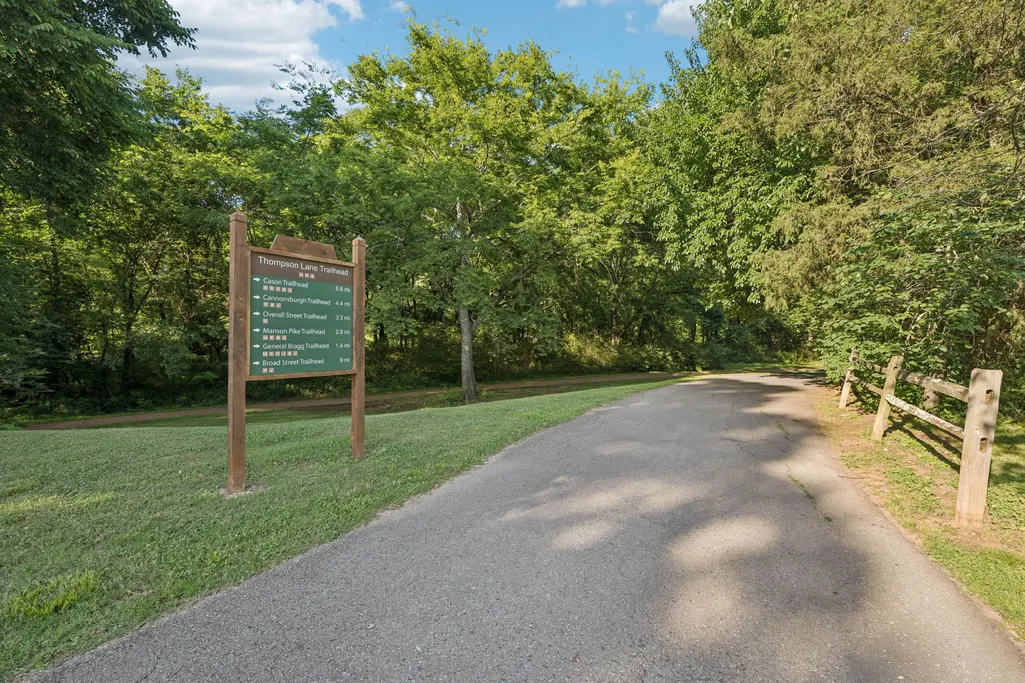
| Directions | Thompson Lane to Hampton,then turn left on Chatham Ct,house on right in cul-de-sc |
| High School | Siegel High School |
| City | Murfreesboro |
| Senior Community Y/N | No |
| Lot Size Units | Acres |
| Elementary School | Erma Siegel Elementary |
| Property Attached Y/N | No |
| Year Built Details | Renovated |
| Tax Annual Amount | 3129 |
| Middle/Junior High School | Siegel Middle School |
| Virtual Tour | https://2643chathamct.homesbynancymiller.com/ |
| Building Area Units | Square Feet |
| Living Area Units | Square Feet |
| Standard Status | Active |
| Virtual Tour | https://listingsong.com/listing/js77r3hygprfyntxdddm47r3qh8dn907?t=99dad4d6d4c7c613852bb2f3e5476cece16c5ccb70a8edba |
Interior Features
| Interior Amenities | Bookcases,Built-in Features,Entrance Foyer,Hot Tub,Pantry,Redecorated,Walk-In Closet(s),High Speed Internet,Kitchen Island |
|---|---|
| Basement | Crawl Space |
| Flooring | Wood,Other,Parquet,Slate,Tile |
| Total Fireplaces | 2 |
| Air Conditioning Y/N | Yes |
| Heating Y/N | Yes |
| Fireplace Y/N | Yes |
| Above Grade Finished Area | 3185 |
| Half Baths | 2 |
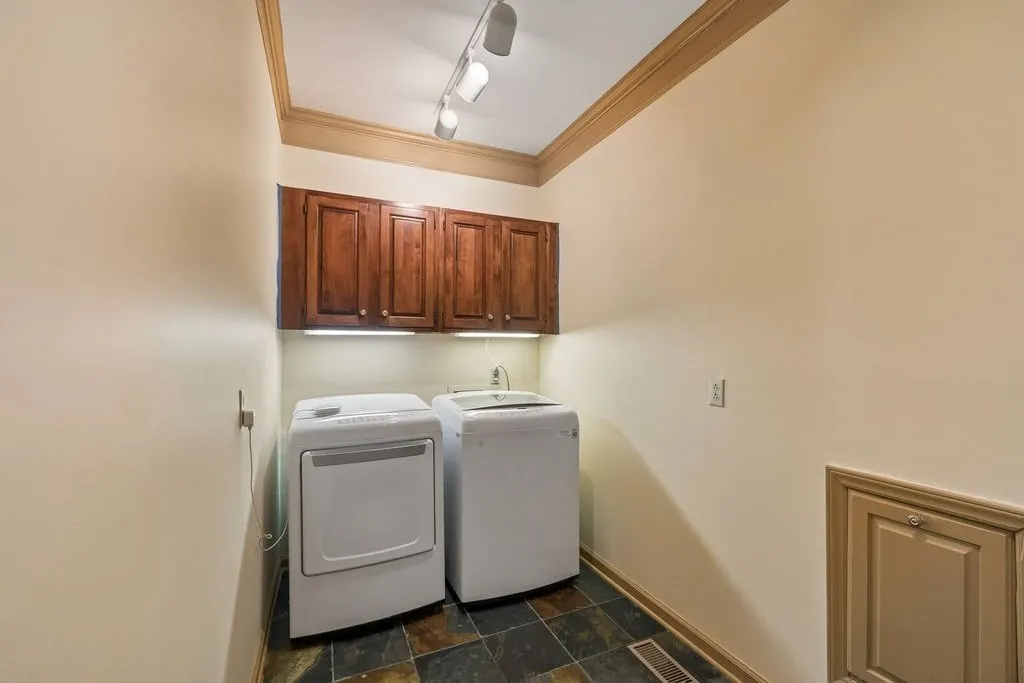
| Laundry Features | Electric Dryer Hookup,Washer Hookup |
| Total Bedrooms | 3 |
| Below Grade Finished Area Unit Type | Square Feet |
| LivingAreaSource | Appraiser |
| Below Grade Finished Area Source | Appraiser |
| Above Grade Finished Area Source | Appraiser |
| Above Grade Finished Area Unit Type | Square Feet |
| Total Baths | 4 |
Exterior Features
| Exterior Amenities | Balcony,Gas Grill |
|---|---|
| Fencing | Back Yard |
| Parking Features | Garage Door Opener,Garage Faces Side |
| Lot Features | Cul-De-Sac,Level |
| Water Source | Public |
| Total Parking | 2 |
| Lot Size Area | 0.25 |
| Building Area Total | 3185 |
| Lot Dimensions | 42.73 X 130 IRR |
| Lot Size Acres | 0.25 |
| Lot Size Source | Calculated from Plat |
| Waterfront Y/N | No |
| Covered Spaces | 2 |
| Other Equipment | Irrigation System |
Amenities
- Foreclosure
- Views
- Short Sale
- New Construction
- Adult 55+
- Lease To Own
- No HOA Fees
- Furnished
- Primary On Main
- Air Conditioning
- Seller Finance
- Green
- Fixer Upper
- Horse
- Golf
- Fireplace
- Deck
- Garage
- Basement
- Pool
Property vs Single Family Average in 37129
Price
Taxes
Year Built
Visits
 The data relating to real estate for sale on this web site comes in part from the Internet Data Exchange Program of RealTracs Solutions as distributed by MLS Grid. Real estate listings held by brokerage firms other than Weichert, Realtors® - The Andrews Group - Nashville are marked with the Internet Data Exchange Program logo or thumbnail logo and detailed information about them includes the name of the listing brokers.
