
New Construction
Address
2620 Manning Pass, Murfreesboro, TN
Price
$ 799,900
Property Attributes
- MLS#3224844
- TypeSingle Family
- Listing Status Active
- CountyRUTHERFORD
- CityMurfreesboro
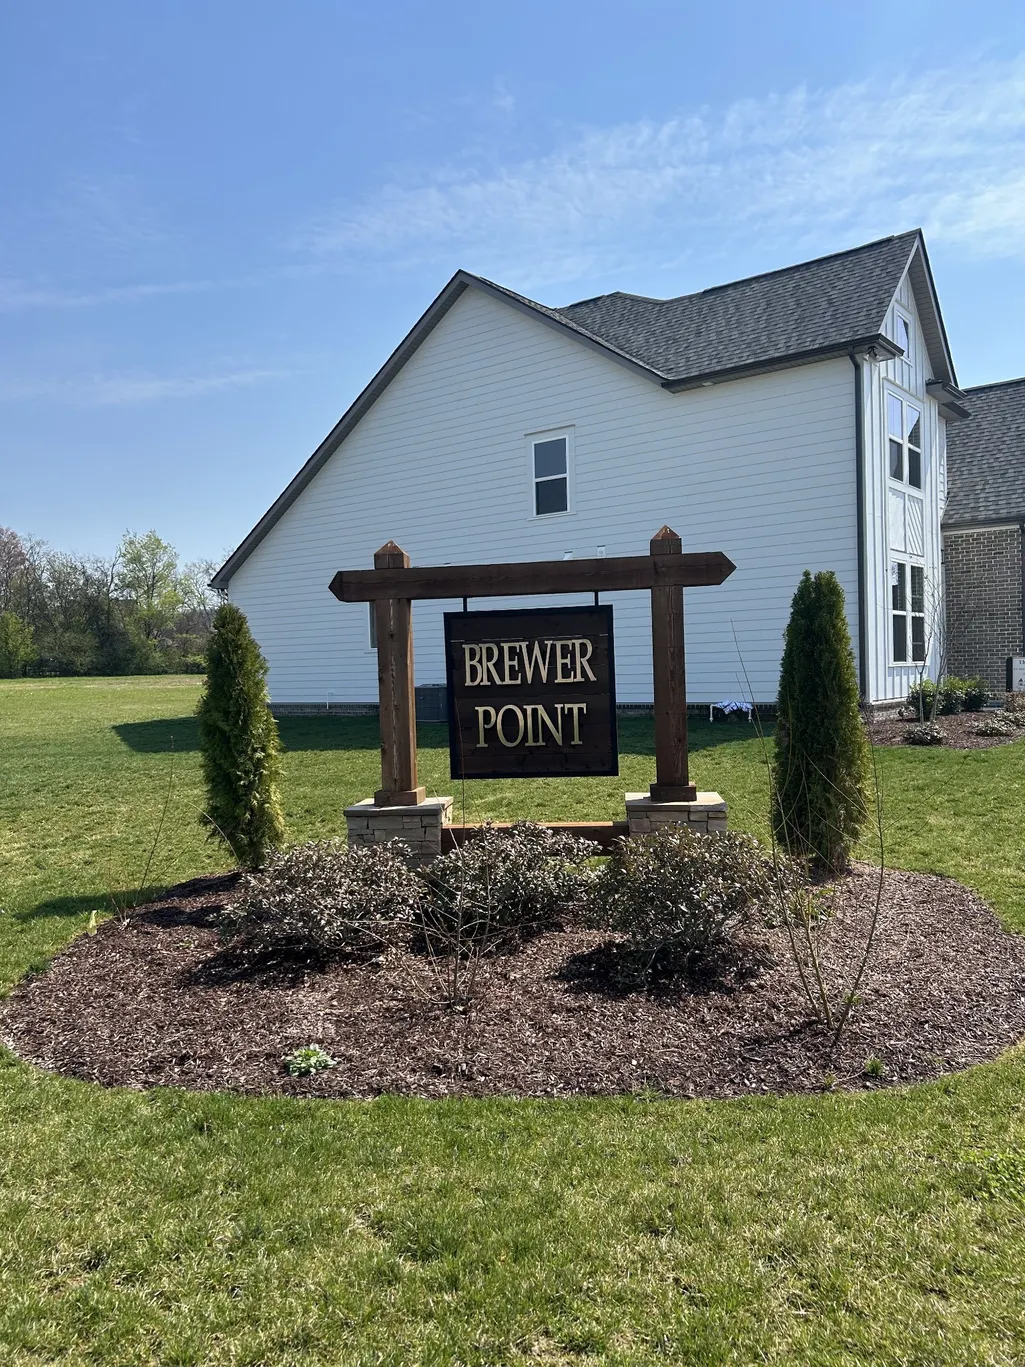
- NeighborhoodBREWER POINT
- Zip37129
- Style
- Year Built2025
- Taxes$ 1
- Price$ 799,900
- Bedrooms5
- Full Bathrooms4
- Half Bathrooms0
- Sqr Footage2970
- Lot Size0.034 Acres
Data Source:
Listing courtesy of RealTracs MLS as distributed by MLS GRID
Property Description
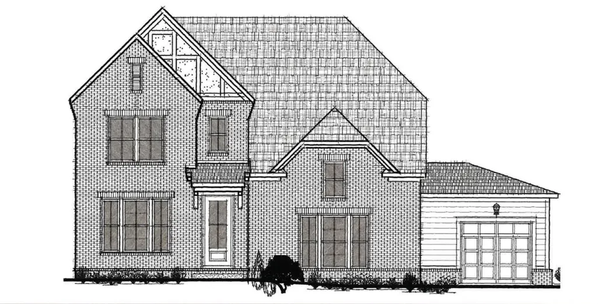
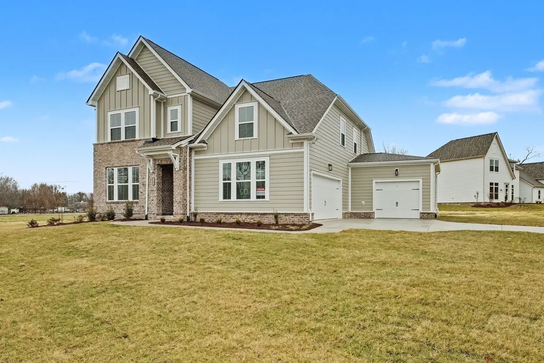
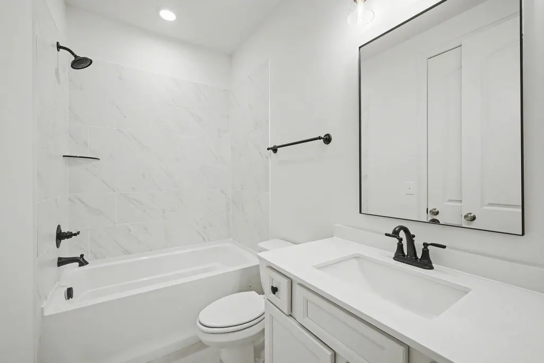
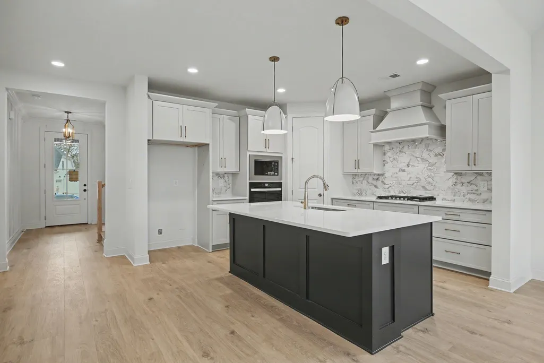
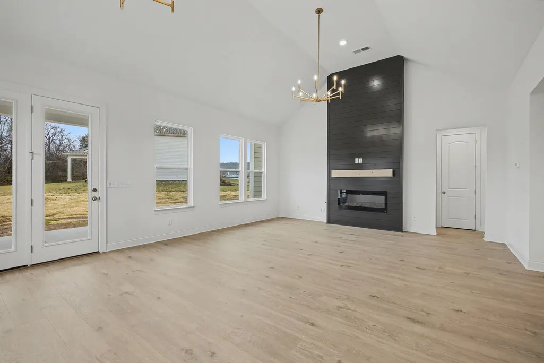
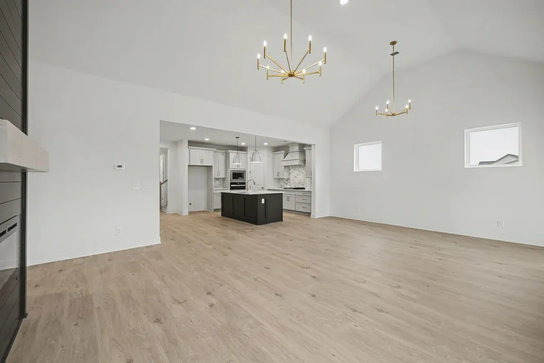
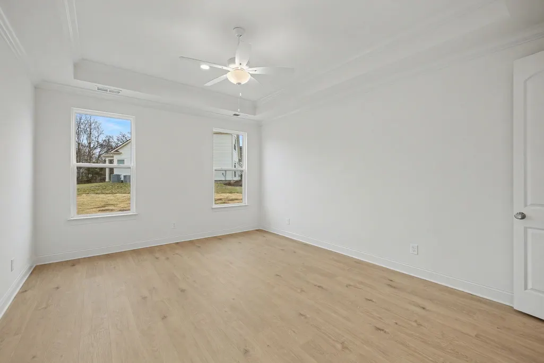
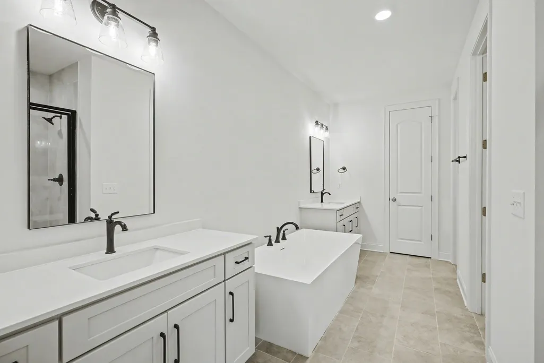
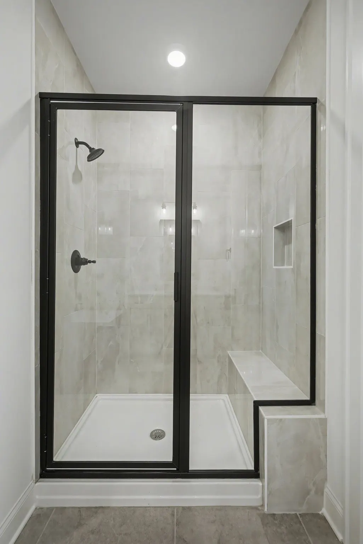
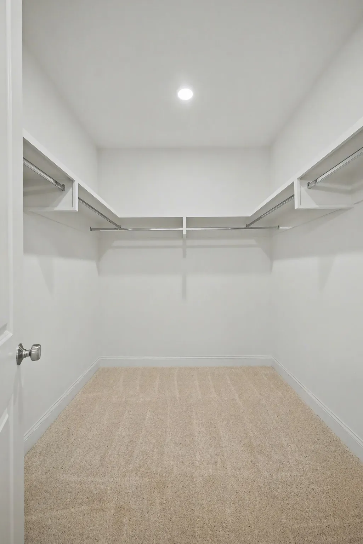
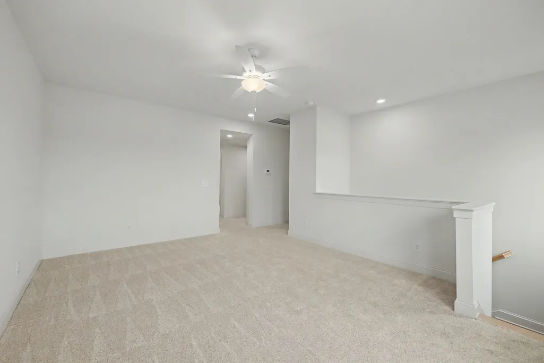
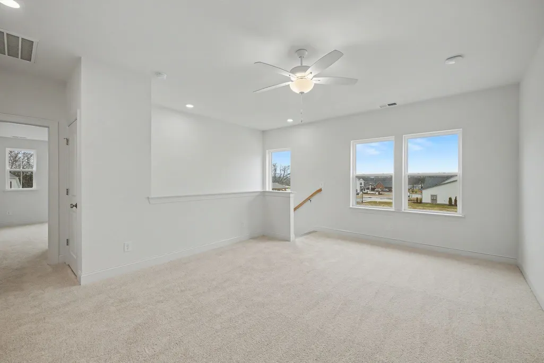
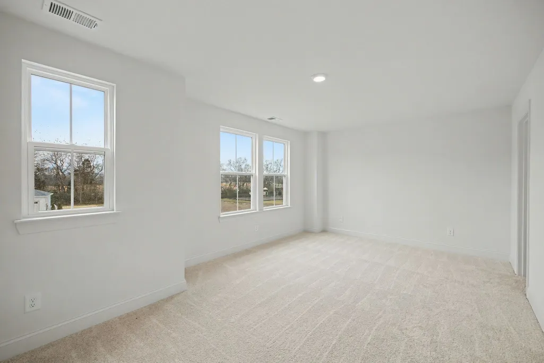
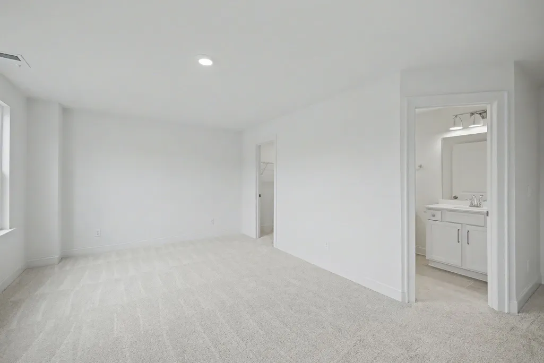
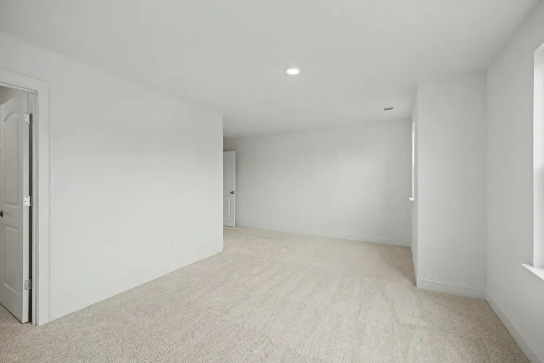
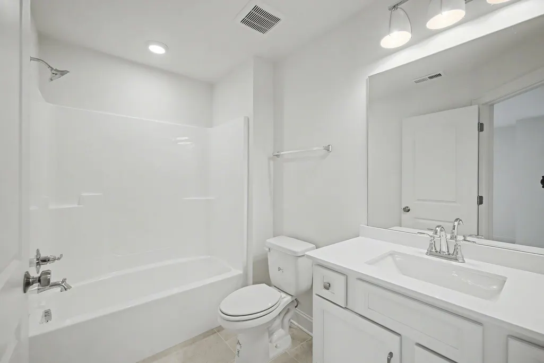
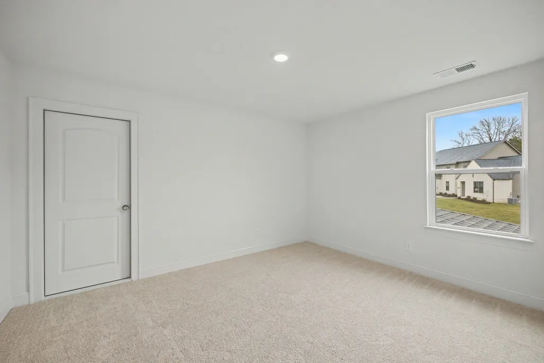
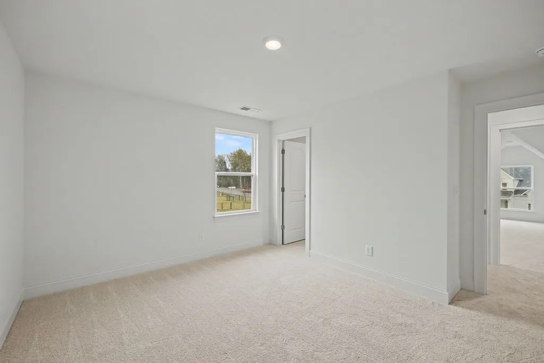
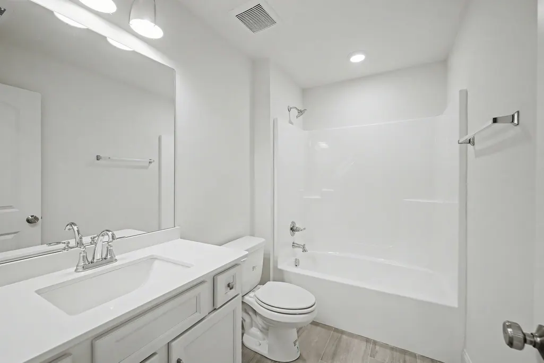
Under construction!! West Murfreesboro's best kept secret-Bucolic Brewer Point-just off Stewarts Creek RD!!Bring your bird feeders! We are now building One of our most popular NEW plans the Mosley in this new quaint community! This home features a side entry and a 3rd car carriage garage and sits on 1/3 acre lot!** Step inside and you will find an open VAULTED ceiling in the dining and great room with ample windows. Upstairs, one of the bedrooms has a private bath. Check out the plans, Design book and plot plan in docs* **ALL FINISHED PICS AE OF ANOTHER MODEL WITH DIFFERENT SELECTIONS AND FEATURES** If you prefer to choose your lot and customize your home to your needs and wants, we still have 11 lots to pick from! Minutes from 840, and all the new stores, medical offices and eateries on Veterans PKWY. 25 minutes to Franklin! Small community will have only 159 homes and provides over 65 acres of hiking green space for your peaceful enjoyment!
| Elementary School | Middle School | High School |
|---|---|---|
| Brown's Chapel Elementary School | Stewarts Creek Middle School | Stewarts Creek High School |
| Price History | |
|---|---|
| 5/29/2026 | Listed $799,900 |
General Features
| Living Area | 2970 |
|---|---|
| Sewer | STEP System |
| Heating | Electric |
| Cooling | Electric |
| Utilities | Electricity Available,Water Available |
| Possession | Close Of Escrow |
| Roof | Shingle |
| Appliances | Built-In Electric Oven,Cooktop,Dishwasher,Disposal,Microwave |
| HOA Fee | 33 |
| Garage Spaces | 3 |
| Association Fee Includes | Maintenance Grounds |
| Patio/Porch Features | Patio,Covered |
| Security Features | Carbon Monoxide Detector(s),Smoke Detector(s) |
| Construction Materials | Hardboard Siding,Brick |
| Pets Allowed | Yes |
| Year Built | 2025 |
| Stories Count | 2 |
| Topography | Level |
| Levels | Two |
| Property Subtype | Single Family Residence |
| HOA Fee 2 | 250 |
| Assoc Fee Paid Per | Monthly |
| County | Rutherford County,TN |
| New Construction | Yes |
| Property Type | Residential |
| Association Amenities | Dog Park,Playground,Underground Utilities |
| Attached Garage | No |
| Energy Efficient | Windows,Low Flow Plumbing Fixtures,Low VOC Paints |
| Subdivision Name | BREWER POINT |
| Garage Y/N | Yes |
| Full Baths | 4 |
| Status | Active |
| Directions | From I 24E take Fortress Blvd exit*take right on Manson Pike**take right on Blackman RD**take left on Baker Rd ***take left on Stewarts Creek Road**GPS Altoga Court-Community entrance across the st |
| High School | Stewarts Creek High School |
| City | Murfreesboro |
| Senior Community Y/N | No |
| Open Parking Spaces | 4 |
| Lot Size Units | Acres |
| HOA Fee 2 Frequency | One Time |
| Elementary School | Brown's Chapel Elementary School |
| Property Attached Y/N | No |
| Year Built Details | New |
| Tax Annual Amount | 1 |
| Middle/Junior High School | Stewarts Creek Middle School |
| Building Area Units | Square Feet |
| Living Area Units | Square Feet |
| Standard Status | Active |
| Tax Lot | 13 |
Interior Features
| Interior Amenities | Ceiling Fan(s),Entrance Foyer,Extra Closets,High Ceilings,Pantry,Walk-In Closet(s) |
|---|---|
| Basement | None |
| Flooring | Carpet,Wood,Laminate |
| Total Fireplaces | 1 |
| Air Conditioning Y/N | Yes |
| Heating Y/N | Yes |
| Fireplace Y/N | Yes |
| Above Grade Finished Area | 2970 |
| Laundry Features | Electric Dryer Hookup,Washer Hookup |
| Total Bedrooms | 5 |
| Main Level Bedrooms | 2 |
| Below Grade Finished Area Unit Type | Square Feet |
| LivingAreaSource | Builder |
| Below Grade Finished Area Source | Builder |
| Above Grade Finished Area Source | Builder |
| Above Grade Finished Area Unit Type | Square Feet |
| Total Baths | 4 |
Exterior Features
| Parking Features | Garage Door Opener,Garage Faces Side,Concrete |
|---|---|
| Lot Features | Level |
| Water Source | Public |
| Total Parking | 7 |
| Lot Size Area | 0.034 |
| Building Area Total | 2970 |
| Lot Size Acres | 0.034 |
| Lot Size Source | Calculated from Plat |
| Waterfront Y/N | No |
| Covered Spaces | 3 |
Amenities
- Foreclosure
- Views
- Short Sale
- New Construction
- Adult 55+
- Lease To Own
- No HOA Fees
- Furnished
- Primary On Main
- Air Conditioning
- Seller Finance
- Green
- Fixer Upper
- Horse
- Golf
- Fireplace
- Deck
- Garage
- Basement
- Pool
Property vs Single Family Average in 37129
Price
Year Built
Visits
 The data relating to real estate for sale on this web site comes in part from the Internet Data Exchange Program of RealTracs Solutions as distributed by MLS Grid. Real estate listings held by brokerage firms other than Weichert, Realtors® - The Andrews Group - Nashville are marked with the Internet Data Exchange Program logo or thumbnail logo and detailed information about them includes the name of the listing brokers.
