

Address
702 W 4th St, Columbia, TN
Price
$ 599,000
Property Attributes
- MLS#3215988
- TypeSingle Family
- Listing Status Active
- CountyMAURY
- CityColumbia
- NeighborhoodHatton Hills Subd
- Zip38401
- StyleContemporary
- Year Built2021
- Taxes$ 3601
- Price$ 599,000
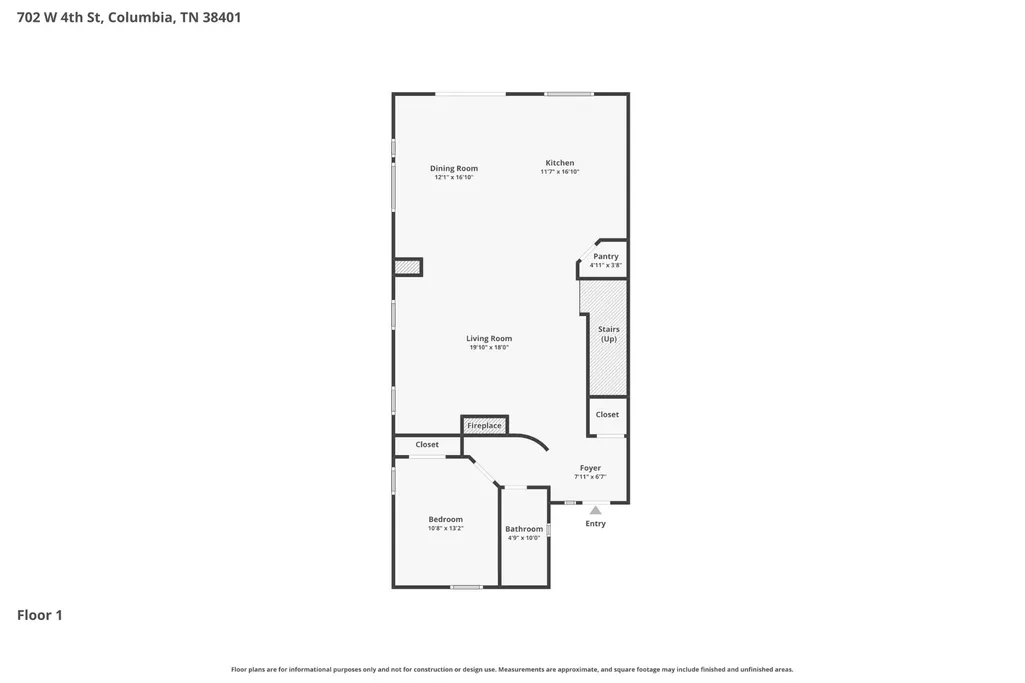
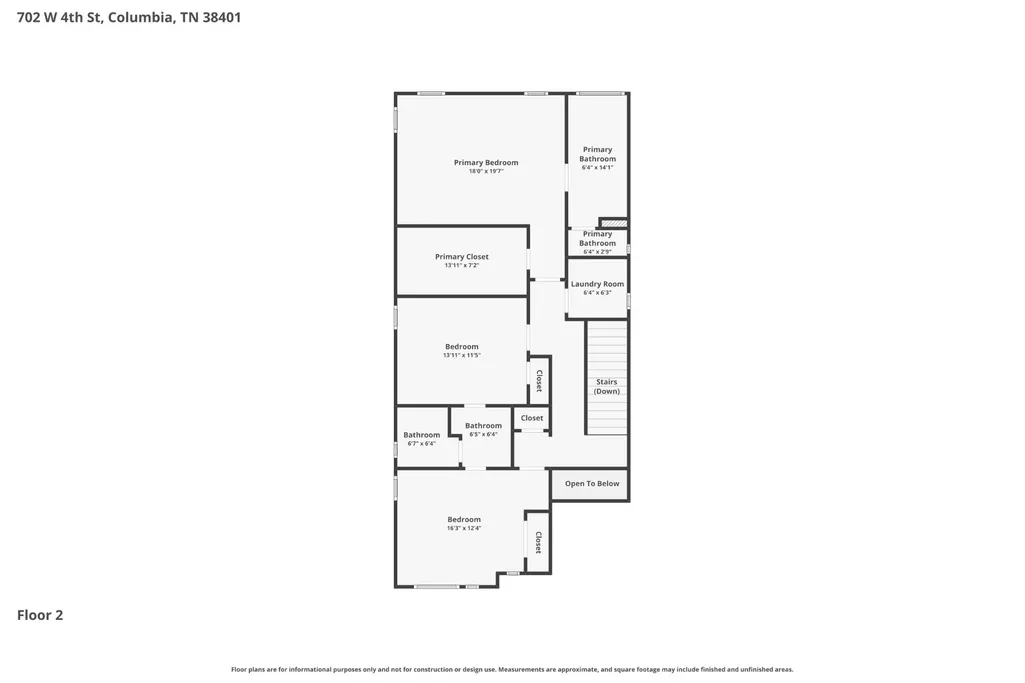
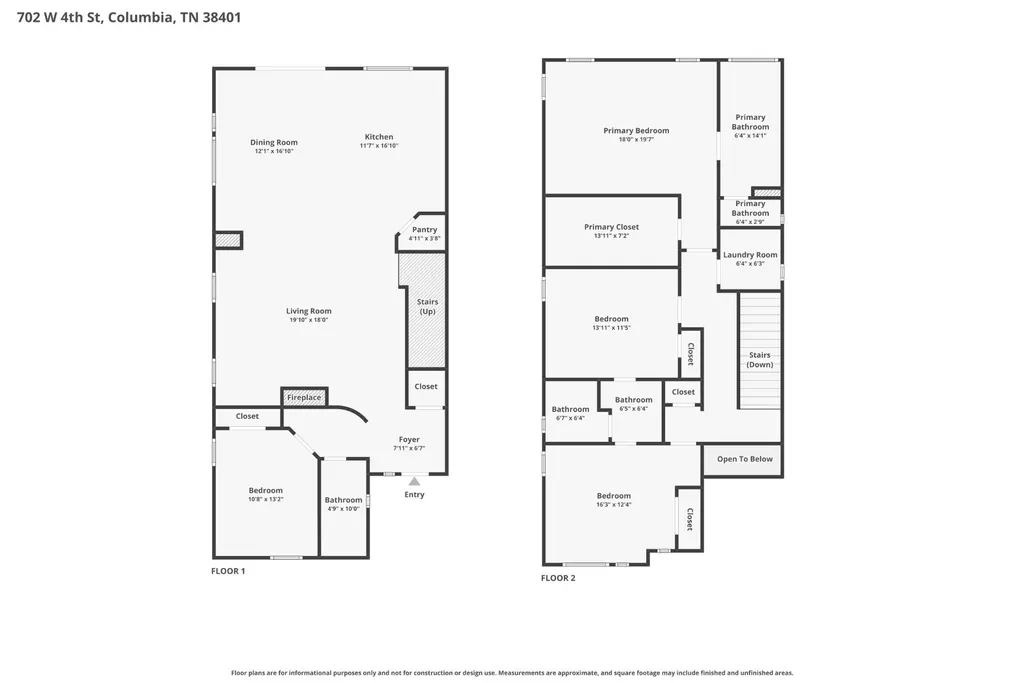
- Bedrooms4
- Full Bathrooms3
- Half Bathrooms0
- Sqr Footage2367
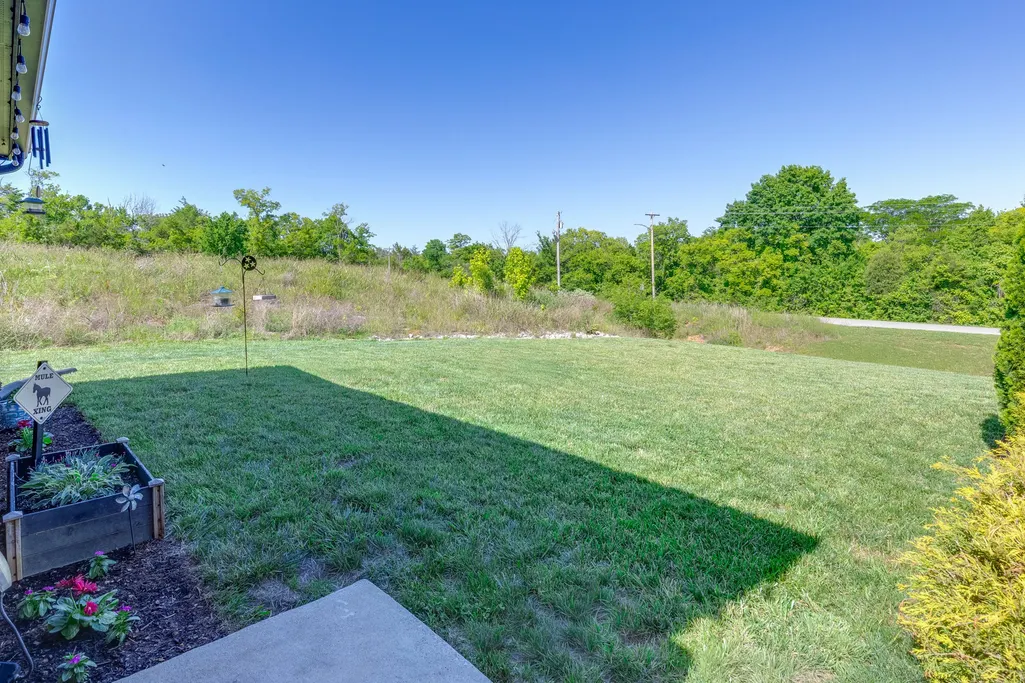
- Lot Size0.26 Acres
Data Source:
Listing courtesy of RealTracs MLS as distributed by MLS GRID
Property Description
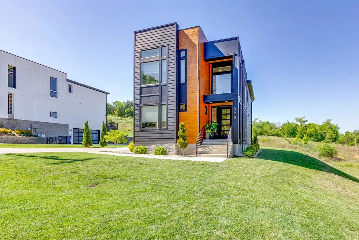
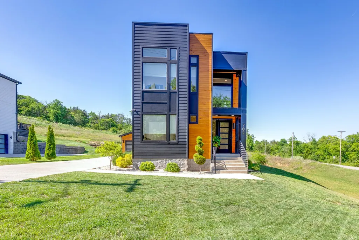
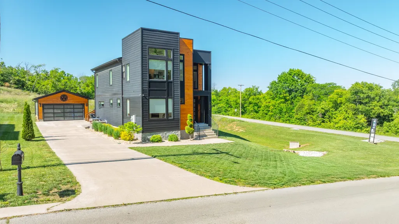
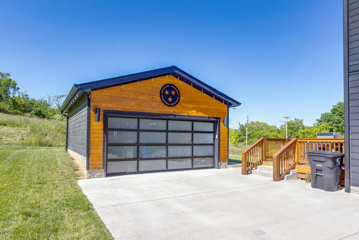
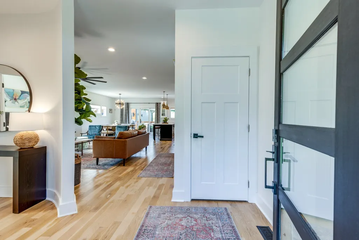
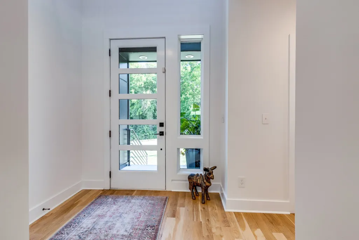
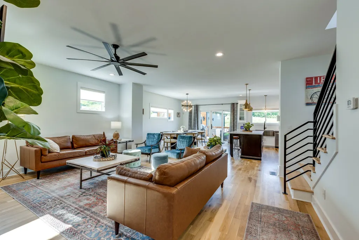
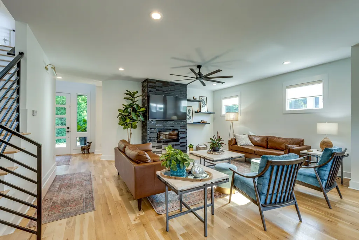
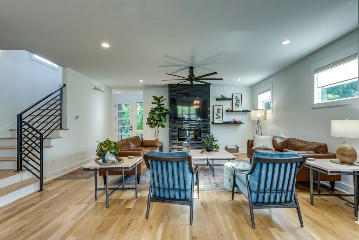
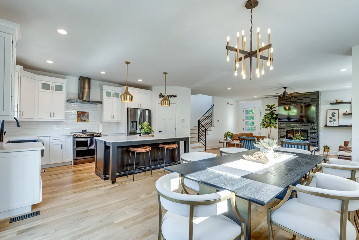
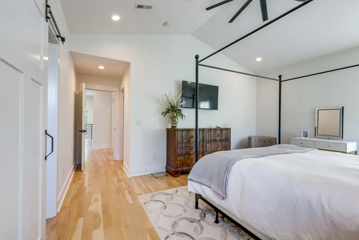
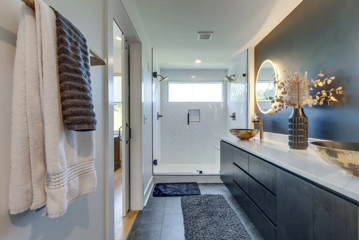
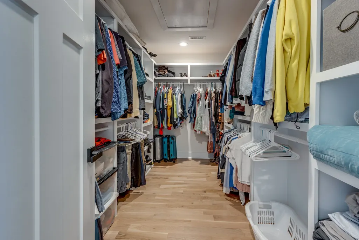
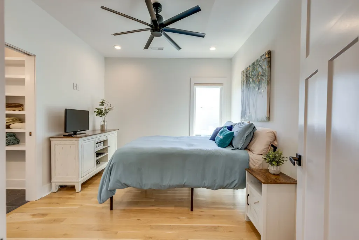
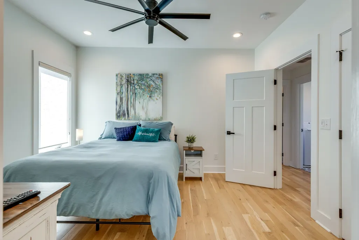
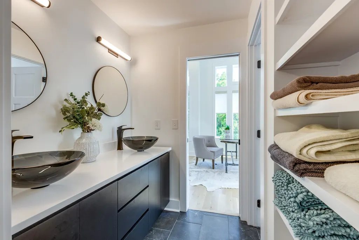
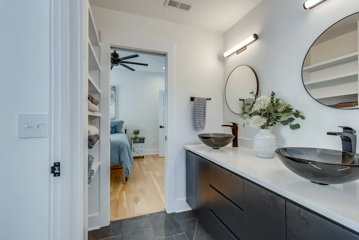
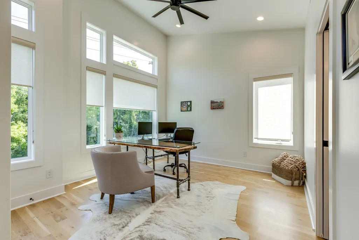
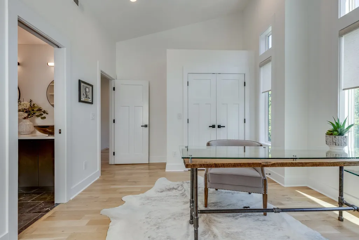
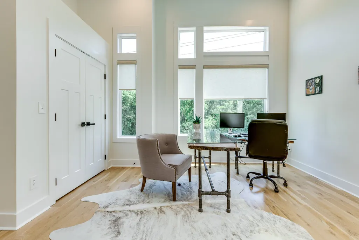
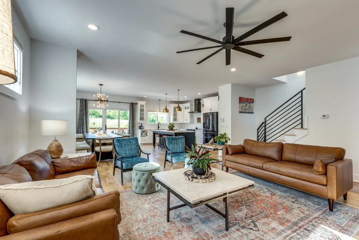
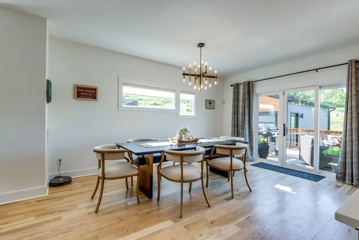
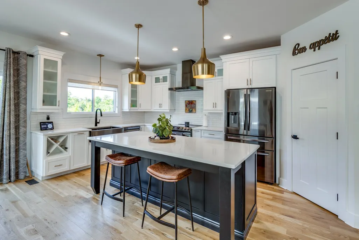
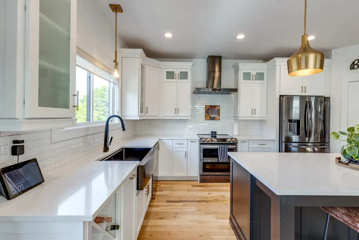
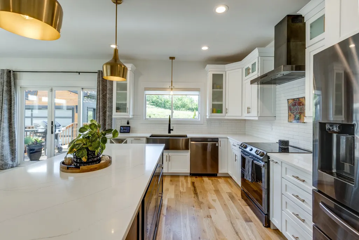
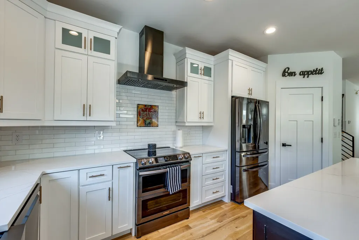
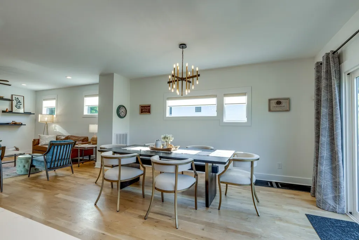
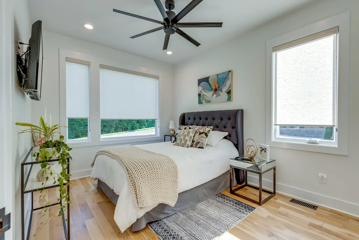
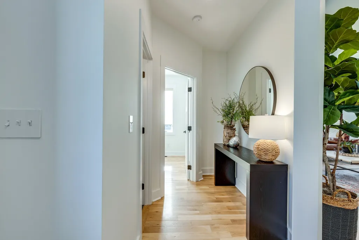
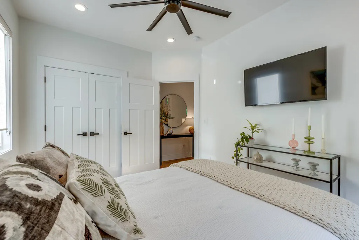
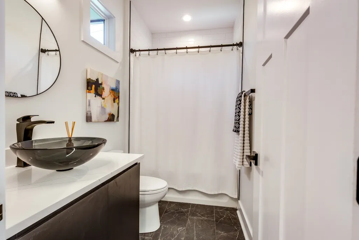
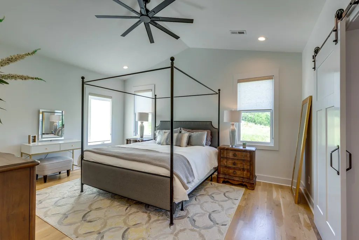
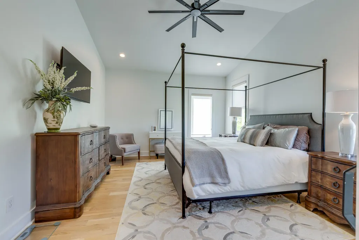
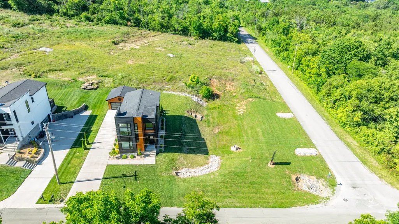
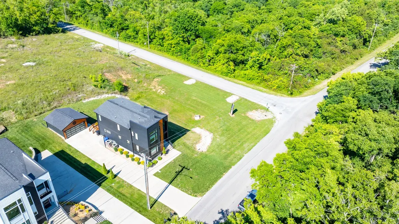
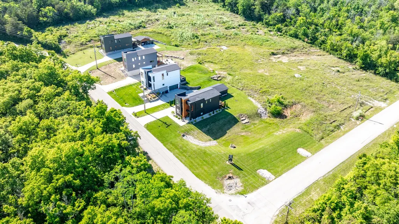
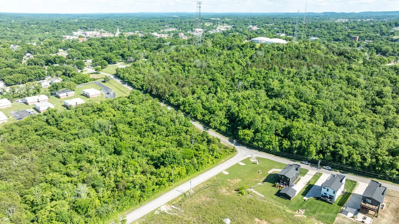
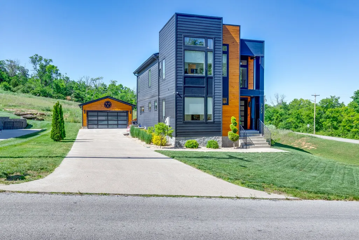
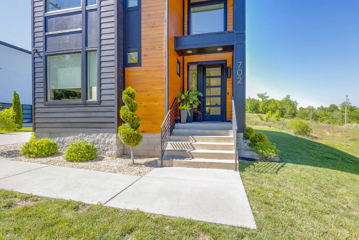
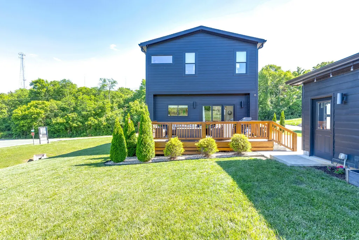
Discover Luxury Living in the Heart of Columbia – 702 W 4th St! Step into a show-stopping contemporary luxury home that redefines sophistication in Maury County! This stunning residence stands out with its sleek modern design and unmatched attention to every exquisite detail — from the premium fixtures and finishes to the thoughtfully curated architectural elements that make your jaw drop the moment you arrive. The exterior is pure eye candy, and the detached 2-car garage perfectly echoes that same level of intricate craftsmanship and style — it’s not just a garage, it’s a statement piece that completes the whole luxurious package. Inside, every corner radiates contemporary elegance and high-end comfort. Whether you’re hosting friends in your expansive living spaces or unwinding after a long day, this home delivers that “wow” factor you’ve been dreaming about. Location? Unbeatable. You’re right by the historic district and less than a mile from the Square — Columbia’s vibrant hub for shopping, dining, entertainment, and weekend fun. Enjoy morning coffee strolls, evening dinners, and local festivals just minutes from your front door. This is walkable luxury at its absolute finest! If you’ve been searching for a home that feels like a daily vacation in one of Tennessee’s most charming cities, your search ends here. Modern luxury, rare exclusivity, and an unbeatable location. This is the complete package. . Ready to make 702 W 4th Street your own? Don’t wait! Schedule your private showing today and experience the excitement for yourself!
| Elementary School | Middle School | High School |
|---|---|---|
| Riverside Elementary | Whitthorne Middle School | Columbia Central High School |
| Price History | |
|---|---|
| 5/19/2026 | Listed $650,000 |
| 6/5/2026 | 3$635,000 |
| 7/29/2026 | 6$599,000 |
General Features
| Living Area | 2367 |
|---|---|
| Sewer | Public Sewer |
| Heating | Central,Electric |
| Cooling | Central Air |
| Utilities | Electricity Available,Water Available,Cable Connected |
| Possession | Close Of Escrow |
| Roof | Shingle |
| Appliances | Double Oven,Electric Oven,Electric Range,Dishwasher,Microwave,Refrigerator |
| Garage Spaces | 2 |
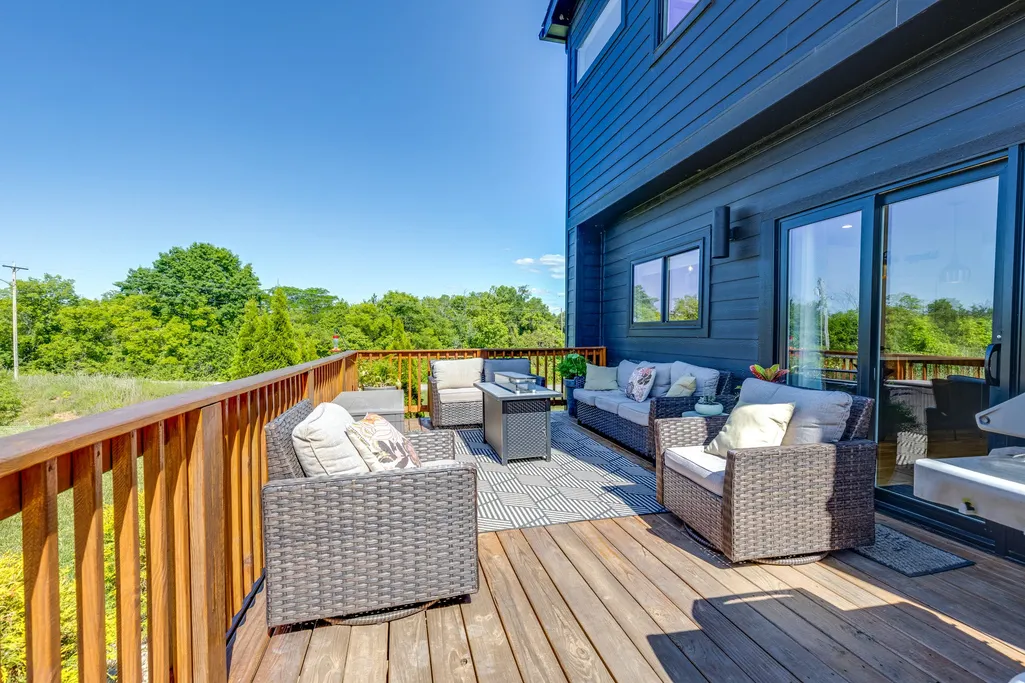
| Patio/Porch Features | Porch,Covered,Deck |
| Architectural Style | Contemporary |
| Security Features | Security System |
| Construction Materials | Hardboard Siding |
| Year Built | 2021 |
| Stories Count | 2 |
| Topography | Corner Lot |
| Levels | Two |
| Property Subtype | Single Family Residence |
| Assoc Fee Paid Per | Monthly |
| County | Maury County,TN |
| New Construction | No |
| Property Type | Residential |
| Attached Garage | No |
| Subdivision Name | Hatton Hills Subd |
| Garage Y/N | Yes |
| Full Baths | 3 |
| Status | Active |
| Buyer Financing | Conventional,FHA,Other,VA |
| Directions | From W 7th Street in Columbia turn onto Bullock Street. Continue straight at the 4 way stop sign,as the road bends right you will see the home located on the corner of 4th Street and McGuire |
| High School | Columbia Central High School |
| City | Columbia |
| Senior Community Y/N | No |
| Lot Size Units | Acres |
| Elementary School | Riverside Elementary |
| Property Attached Y/N | No |
| Year Built Details | Existing |
| Tax Annual Amount | 3601 |
| Middle/Junior High School | Whitthorne Middle School |
| Building Area Units | Square Feet |
| Living Area Units | Square Feet |
| Standard Status | Active |
Interior Features
| Interior Amenities | High Speed Internet,Kitchen Island |
|---|---|
| Basement | Crawl Space |
| Flooring | Wood,Tile |
| Total Fireplaces | 1 |
| Air Conditioning Y/N | Yes |
| Heating Y/N | Yes |
| Fireplace Y/N | Yes |
| Above Grade Finished Area | 2367 |
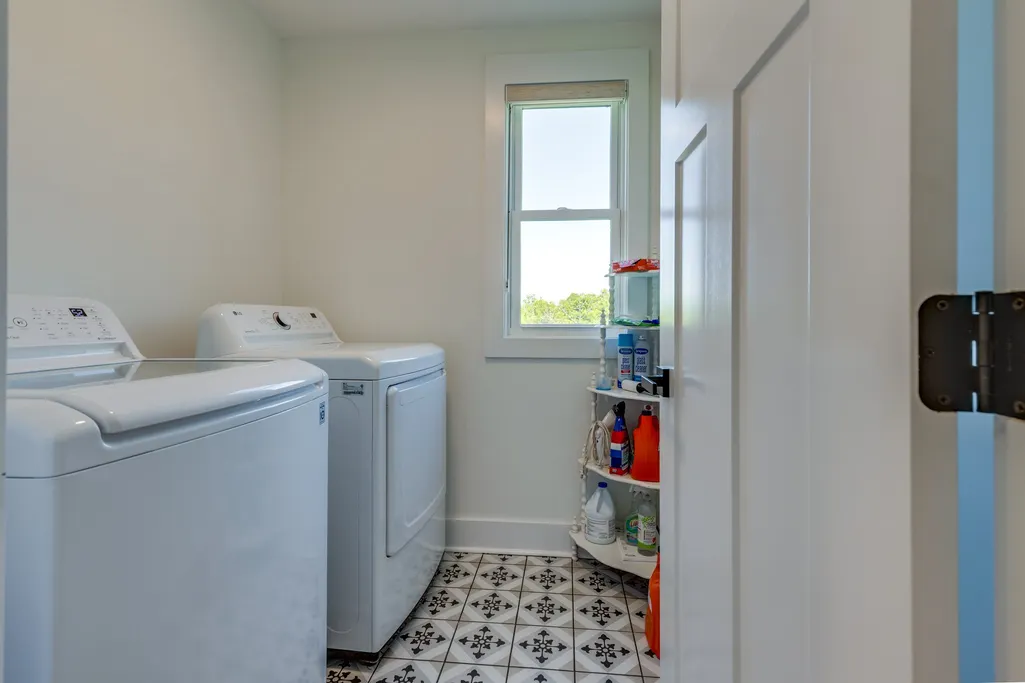
| Laundry Features | Electric Dryer Hookup,Washer Hookup |
| Total Bedrooms | 4 |
| Main Level Bedrooms | 1 |
| Below Grade Finished Area Unit Type | Square Feet |
| LivingAreaSource | Builder |
| Below Grade Finished Area Source | Builder |
| Above Grade Finished Area Source | Builder |
| Above Grade Finished Area Unit Type | Square Feet |
| Total Baths | 3 |
Exterior Features
| Parking Features | Detached |
|---|---|
| Lot Features | Corner Lot |
| Water Source | Public |
| Total Parking | 2 |
| Lot Size Area | 0.26 |
| Building Area Total | 2367 |
| Lot Dimensions | 75 X 149.02 IRR |
| Lot Size Acres | 0.26 |
| Lot Size Source | Calculated from Plat |
| Waterfront Y/N | No |
| Covered Spaces | 2 |
Amenities
- Foreclosure
- Views
- Short Sale
- New Construction
- Adult 55+
- Lease To Own
- No HOA Fees
- Furnished
- Primary On Main
- Air Conditioning
- Seller Finance
- Green
- Fixer Upper
- Horse
- Golf
- Fireplace
- Deck
- Garage
- Basement
- Pool
Property vs Single Family Average in 38401
Price
Taxes
Year Built
Visits
 The data relating to real estate for sale on this web site comes in part from the Internet Data Exchange Program of RealTracs Solutions as distributed by MLS Grid. Real estate listings held by brokerage firms other than Weichert, Realtors® - The Andrews Group - Nashville are marked with the Internet Data Exchange Program logo or thumbnail logo and detailed information about them includes the name of the listing brokers.
