
Views
Address
301 32nd Ave S, Nashville, TN
Price
$ 1,966,777
Property Attributes
- MLS#3214645
- TypeSingle Family
- Listing Status Active
- CountyDAVIDSON
- CityNashville
- NeighborhoodLove Circle-West End Place
- Zip37212
- StyleContemporary
- Year Built2007
- Taxes$ 11584
- Price$ 1,966,777
- Bedrooms4
- Full Bathrooms4
- Half Bathrooms1
- Sqr Footage3710
- Lot Size0.14 Acres
Data Source:
Listing courtesy of RealTracs MLS as distributed by MLS GRID
Property Description
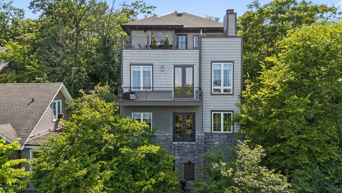
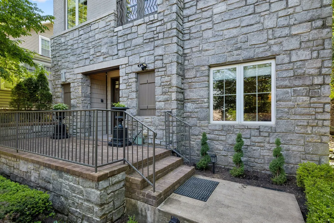
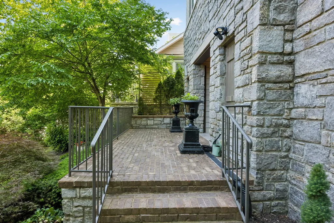
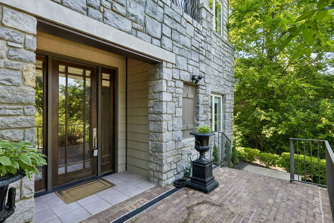
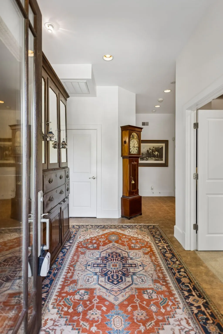
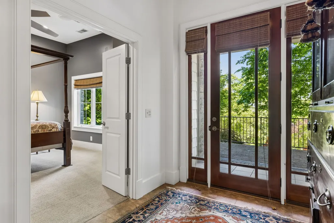
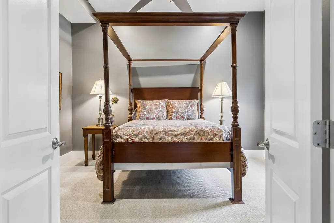
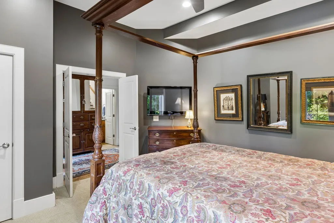
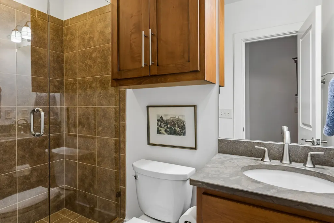
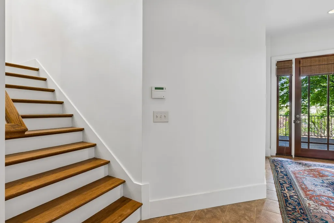
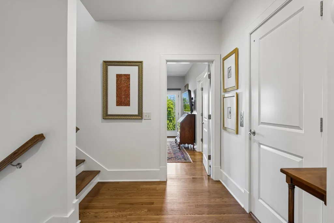
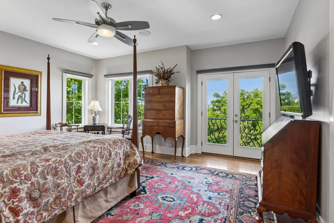
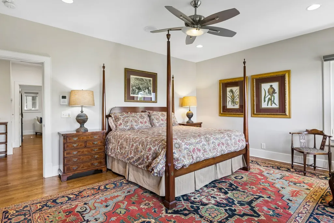
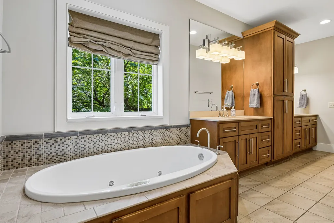
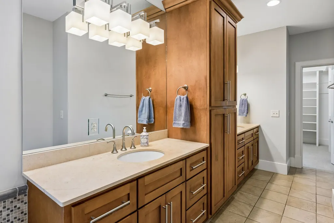
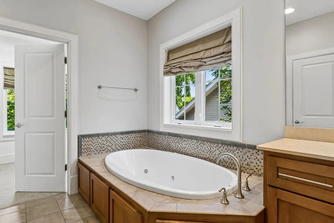
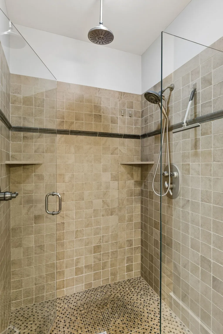
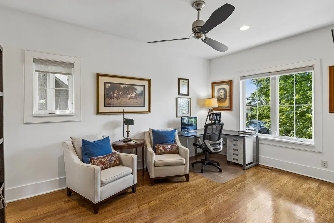
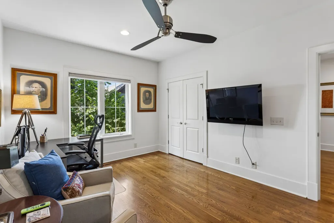
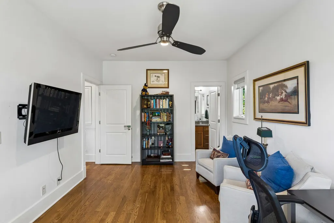
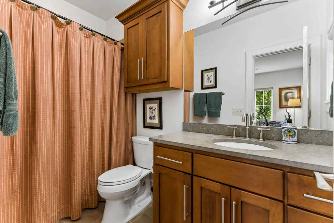
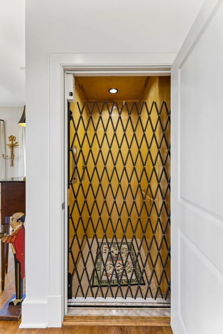
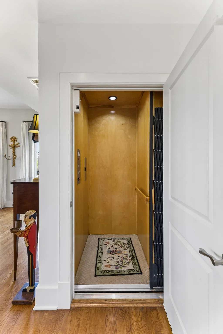
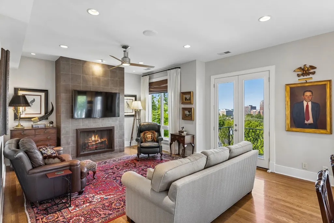
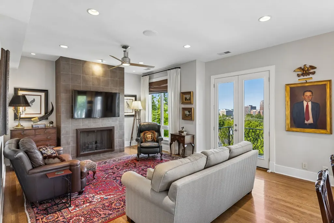
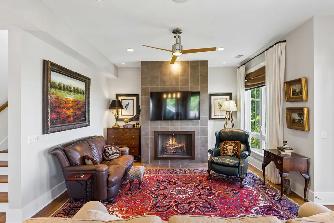
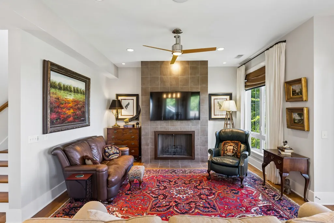
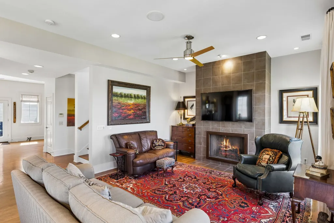
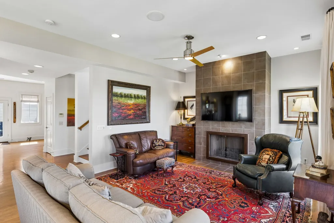
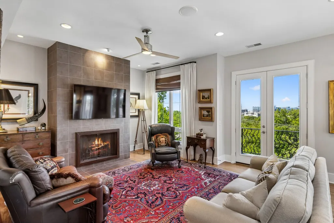
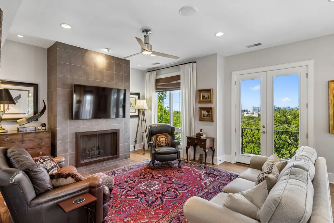
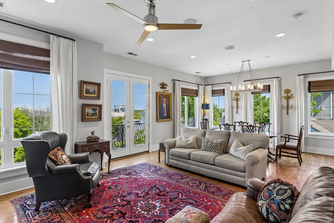
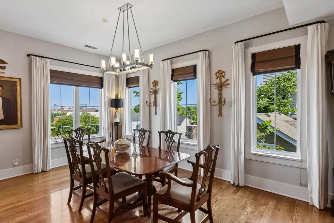
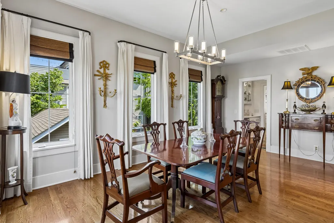
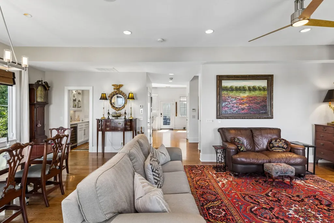
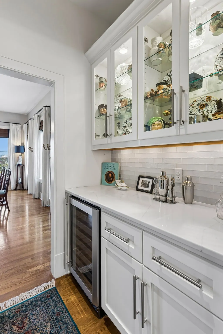
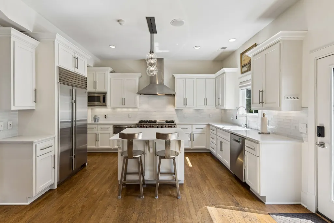
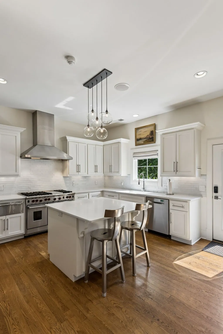
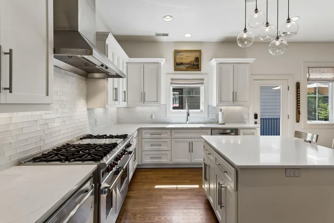
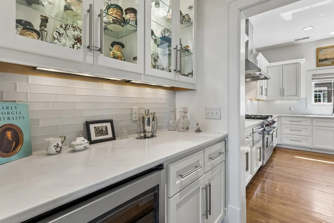
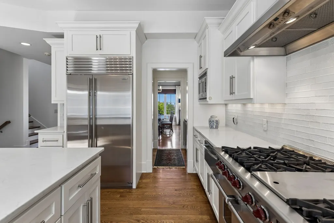
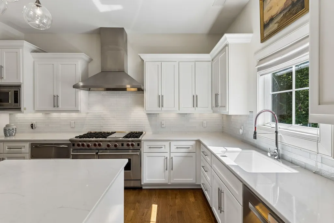
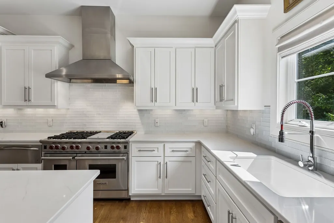
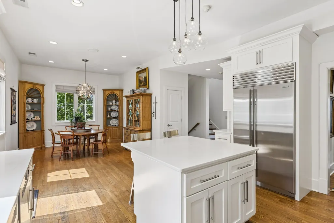
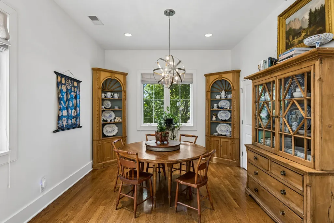
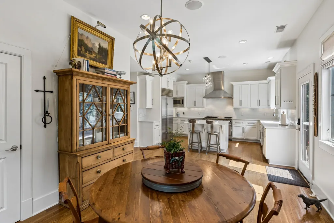
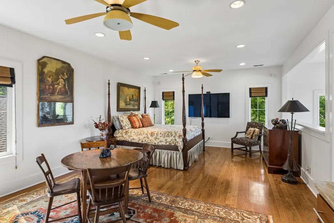
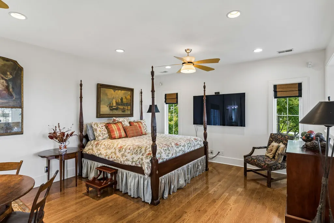
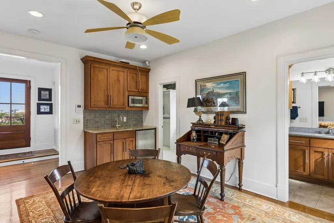
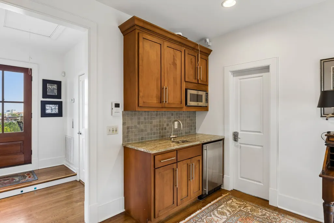
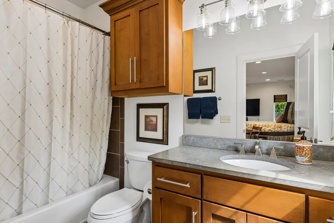
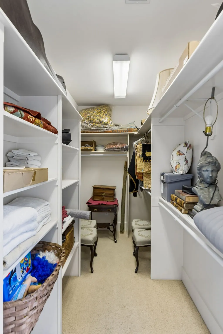
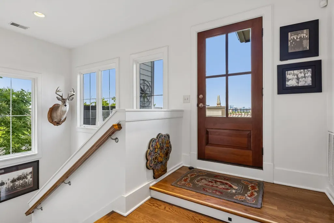
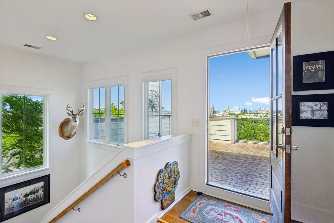
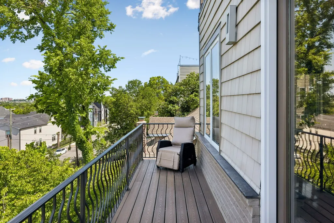
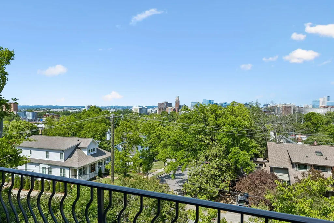
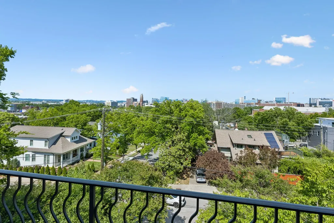
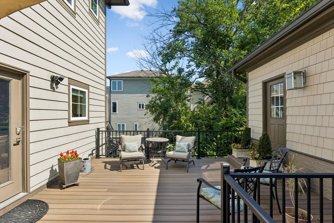
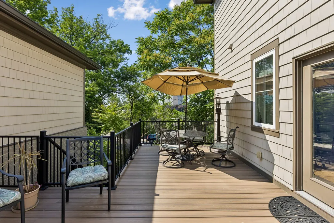
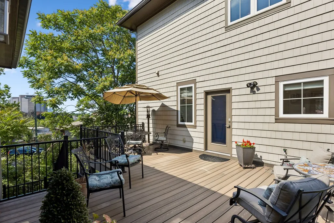
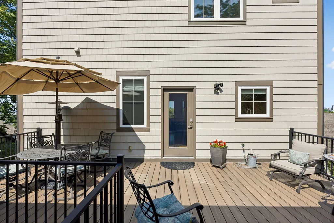
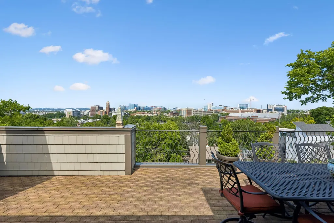
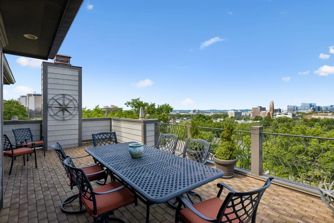
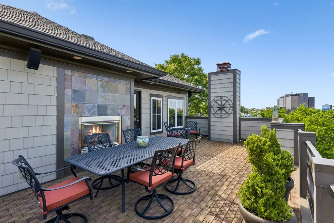
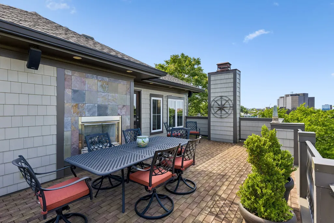
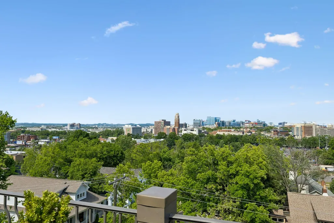
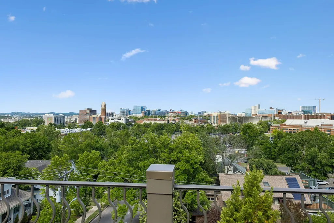
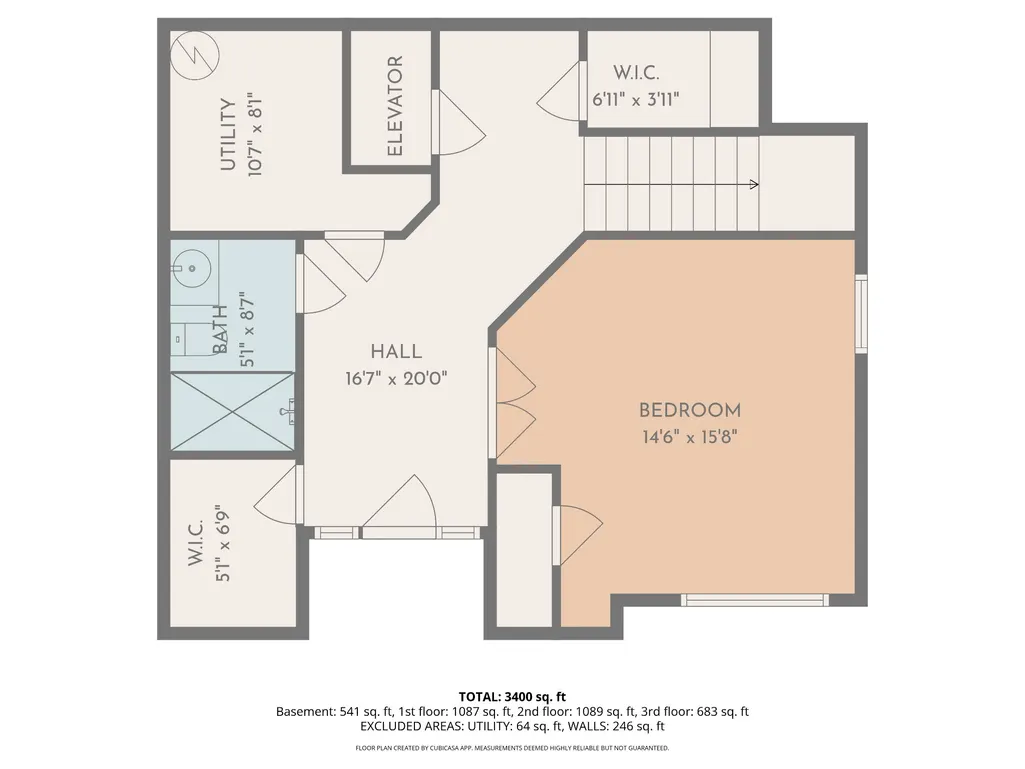
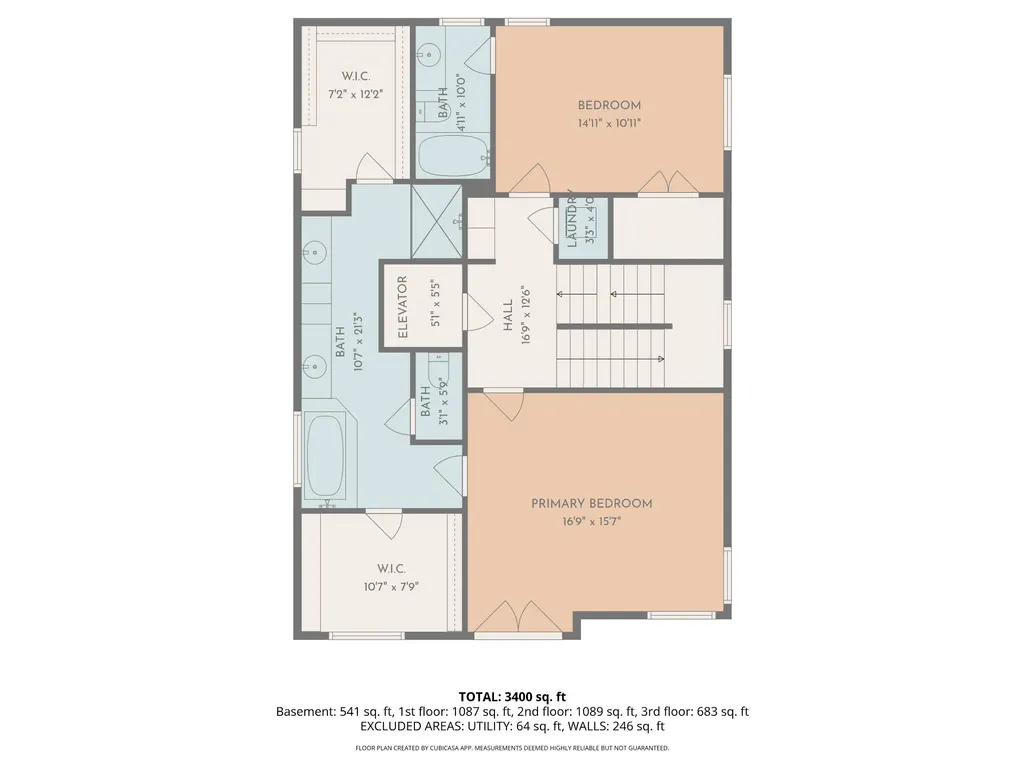
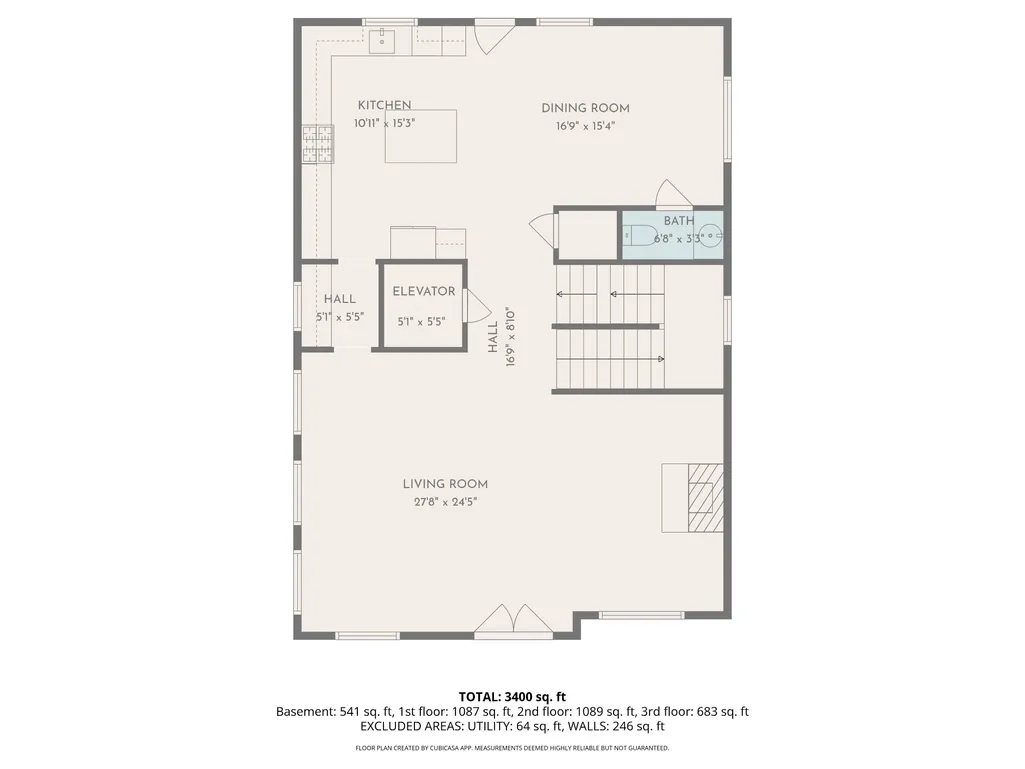
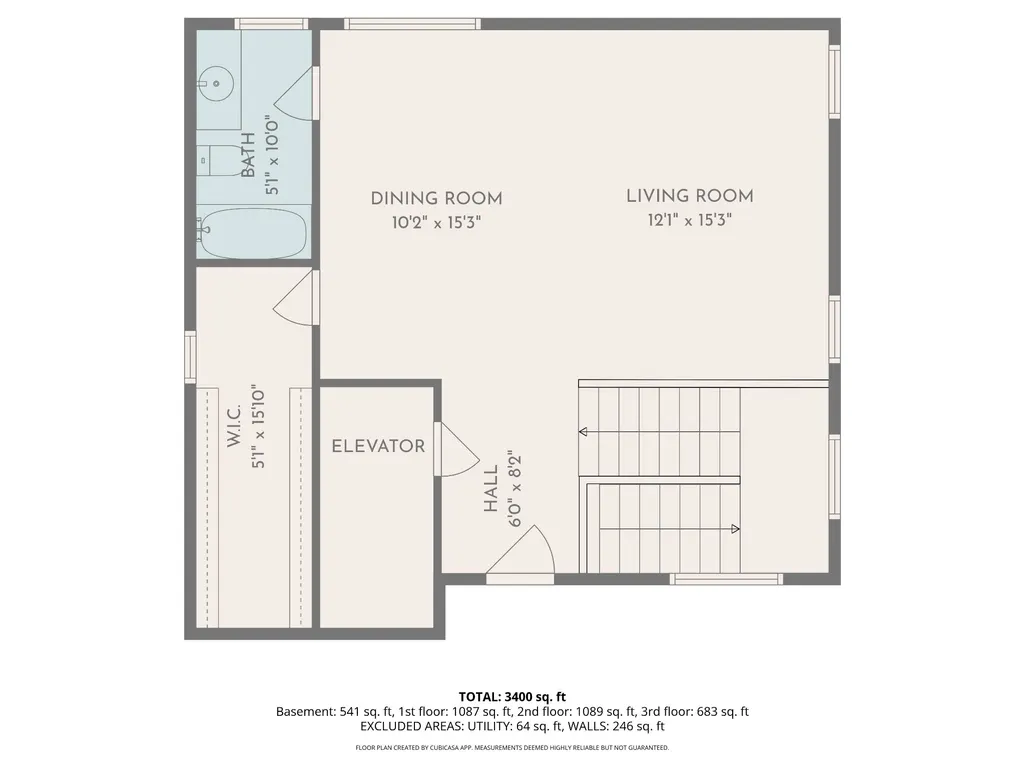
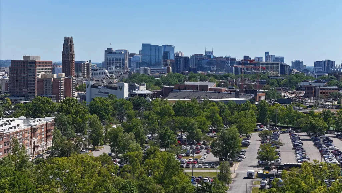
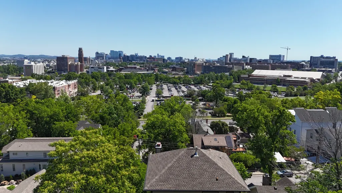
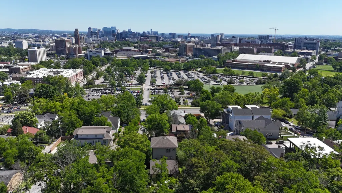
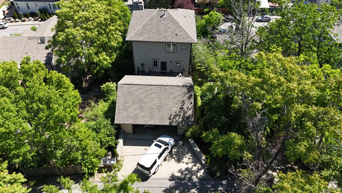
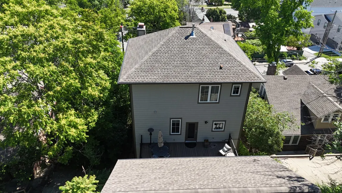
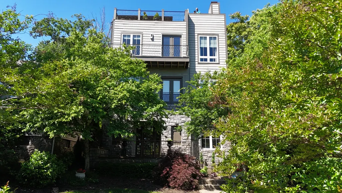
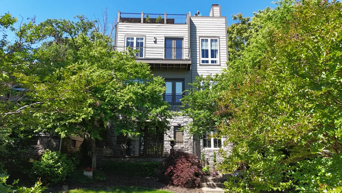
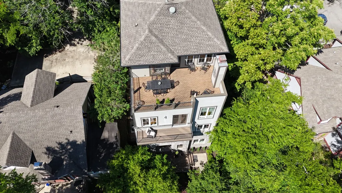
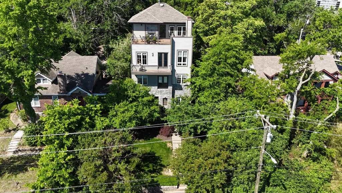
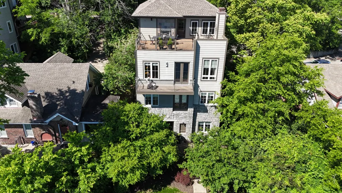
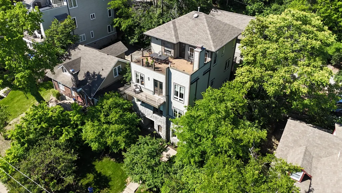
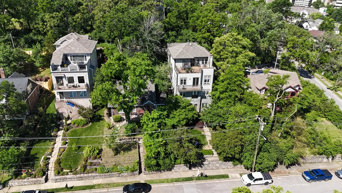
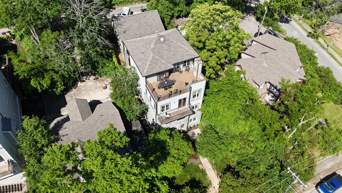
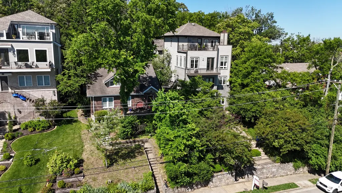
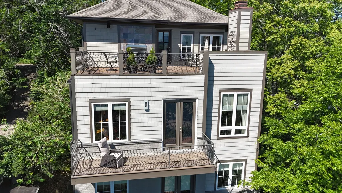
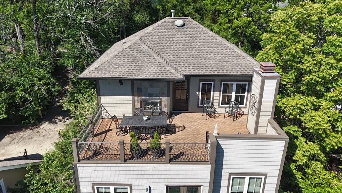
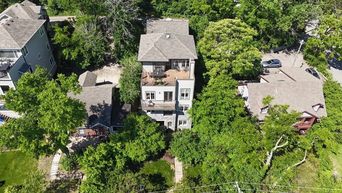
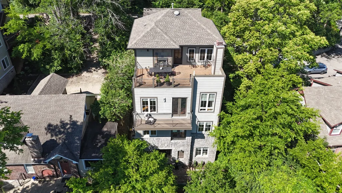
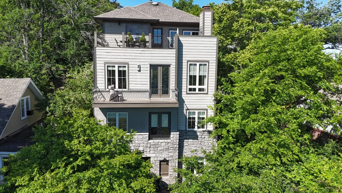
Uniquely positioned in one of Nashville‘s Premiere locations - walking distance to Vanderbilt, restaurants and shopping. Hilltop and downtown views are the canvas backdrop to this treehouse. Views from each level with balconies looking over downtown. Love circle park is located just behind the house at the top of the hill - highest peak in Nashville. Perfect location for viewing all fireworks from your rooftop deck which also features a fireplace for year-round gatherings. Home features a 4BR/4.5 bath layout across 4 floors with Elevator access to all floors. Back deck is strategically built between main living floor and detached 2 car garage. Kitchen features large island with quartz countertops and backsplash tile. High end luxury finishes and appliance packages featuring a Wolf 6 burner gas range w/griddle as well as a GE Profile warmer, and a Sub-zero Refrigerator. New paint throughout, granite countertops in all wet areas. Sonos surround system and central vacuum throughout home. Meticulously maintained and tedious attention to detail in this quality construction build. For the purposes of clarification, basement square footage is the main floor entryway in this home. There is no basement in this home.
| Elementary School | Middle School | High School |
|---|---|---|
| Eakin Elementary | West End Middle School | Hillsboro Comp High School |
| Price History | |
|---|---|
| 5/16/2026 | Listed $1,999,777 |
| 7/16/2026 | 2$1,966,777 |
General Features
| Living Area | 3710 |
|---|---|
| Sewer | Public Sewer |
| Heating | Central |
| Cooling | Central Air |
| Utilities | Water Available |
| Possession | Close Of Escrow |
| Roof | Shingle |
| Appliances | Built-In Gas Oven,Gas Range,Dishwasher,Disposal,Dryer,Microwave,Refrigerator,Stainless Steel Appliance(s),Washer,Smart Appliance(s) |
| Garage Spaces | 2 |
| Patio/Porch Features | Patio,Covered,Porch,Deck |
| Architectural Style | Contemporary |
| Security Features | Smoke Detector(s) |
| Construction Materials | Fiber Cement,Stone |
| Pets Allowed | Yes |
| Year Built | 2007 |
| View | City |
| Stories Count | 4 |
| Topography | Hilly |
| Levels | One |
| Property Subtype | Single Family Residence |
| Accessibility | Accessible Doors,Accessible Elevator Installed,Accessible Hallway(s) |
| County | Davidson County,TN |
| New Construction | No |
| Property Type | Residential |
| Attached Garage | No |
| Subdivision Name | Love Circle/West End Place |
| Garage Y/N | Yes |
| Full Baths | 4 |
| Status | Active |
| Directions | From downtown,take West End Ave to 32nd Ave,Home is located on the left. Park on the street for entrance. |
| High School | Hillsboro Comp High School |
| City | Nashville |
| Senior Community Y/N | No |
| Lot Size Units | Acres |
| Elementary School | Eakin Elementary |
| Property Attached Y/N | No |
| Year Built Details | Existing |
| Tax Annual Amount | 11584 |
| Middle/Junior High School | West End Middle School |
| Building Area Units | Square Feet |
| Living Area Units | Square Feet |
| Standard Status | Active |
Interior Features
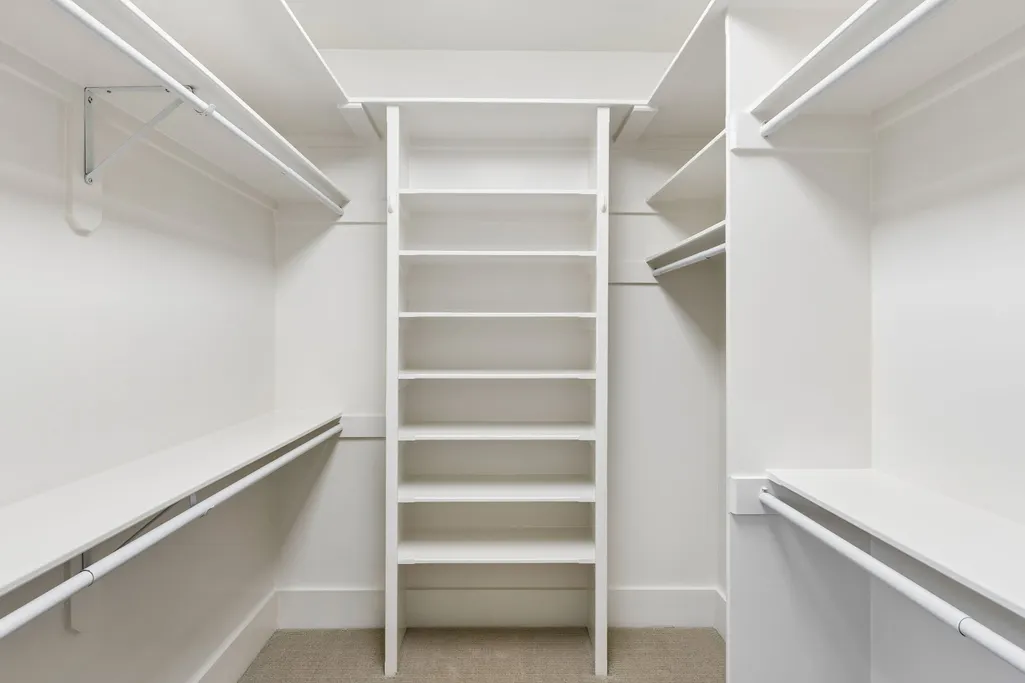
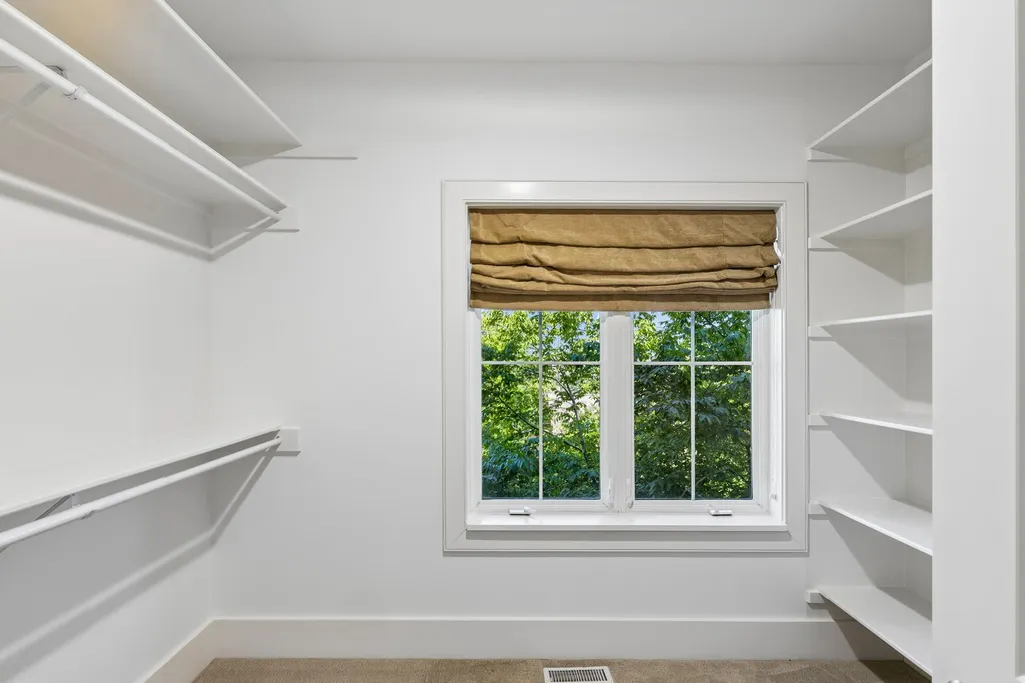
| Interior Amenities | Built-in Features,Ceiling Fan(s),Central Vacuum,Elevator,Entrance Foyer,Extra Closets,High Ceilings,Open Floorplan,Pantry,Redecorated,Smart Camera(s)/Recording,Smart Thermostat,Walk-In Closet(s),High |
|---|---|
| Basement | None |
| Flooring | Carpet,Wood,Tile |
| Total Fireplaces | 2 |
| Air Conditioning Y/N | Yes |
| Heating Y/N | Yes |
| Fireplace Y/N | Yes |
| Above Grade Finished Area | 3710 |
| Half Baths | 1 |
| Laundry Features | Electric Dryer Hookup,Washer Hookup |
| Total Bedrooms | 4 |
| Below Grade Finished Area Unit Type | Square Feet |
| LivingAreaSource | Professional Measurement |
| Below Grade Finished Area Source | Professional Measurement |
| Above Grade Finished Area Source | Professional Measurement |
| Above Grade Finished Area Unit Type | Square Feet |
| Total Baths | 5 |
Exterior Features
| Exterior Amenities | Balcony,Smart Camera(s)/Recording |
|---|---|
| Parking Features | Garage Door Opener,Detached |
| Lot Features | Hilly |
| Water Source | Public |
| Total Parking | 2 |
| Lot Size Area | 0.14 |
| Building Area Total | 3710 |
| Lot Dimensions | 40 X 150 |
| Lot Size Acres | 0.14 |
| Lot Size Source | Assessor |
| Waterfront Y/N | No |
| Covered Spaces | 2 |
Amenities
- Foreclosure
- Views
- Short Sale
- New Construction
- Adult 55+
- Lease To Own
- No HOA Fees
- Furnished
- Primary On Main
- Air Conditioning
- Seller Finance
- Green
- Fixer Upper
- Horse
- Golf
- Fireplace
- Deck
- Garage
- Basement
- Pool
Property vs Single Family Average in 37212
Price
Taxes
Year Built
Visits
 The data relating to real estate for sale on this web site comes in part from the Internet Data Exchange Program of RealTracs Solutions as distributed by MLS Grid. Real estate listings held by brokerage firms other than Weichert, Realtors® - The Andrews Group - Nashville are marked with the Internet Data Exchange Program logo or thumbnail logo and detailed information about them includes the name of the listing brokers.
