
Address
1823 Se Broad St, Murfreesboro, TN
Price
$ 799,500
Property Attributes
- MLS#3190632
- TypeSingle Family
- Listing Status Active
- CountyRUTHERFORD
- CityMurfreesboro
- NeighborhoodKensington
- Zip37130
- StyleTraditional
- Year Built2005
- Taxes$ 3945
- Price$ 799,500
- Bedrooms5
- Full Bathrooms5
- Half Bathrooms0
- Sqr Footage4000
- Lot Size0.49 Acres
Data Source:
Listing courtesy of RealTracs MLS as distributed by MLS GRID
Property Description
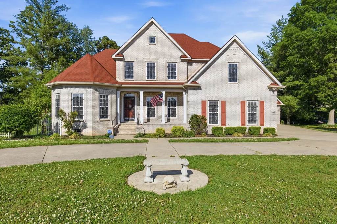
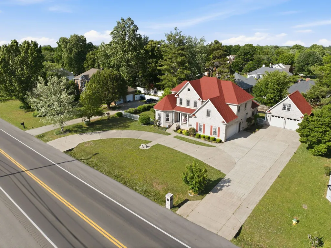
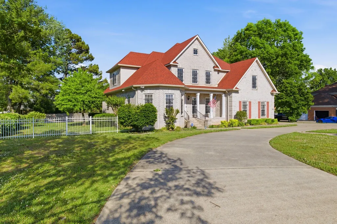
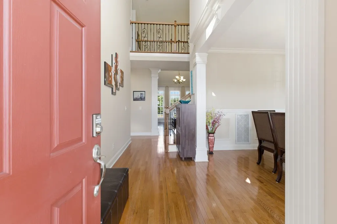
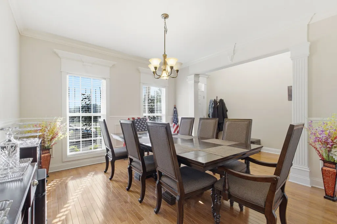
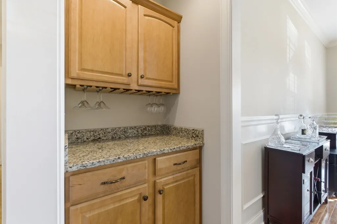
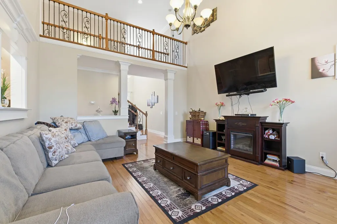
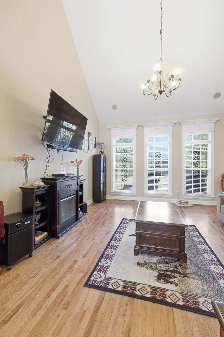
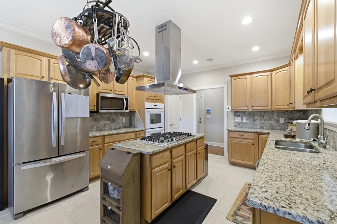
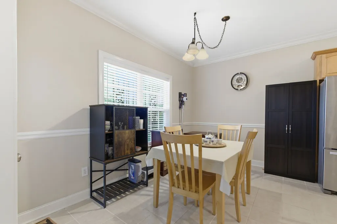
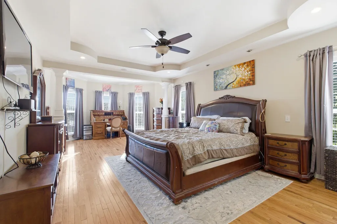
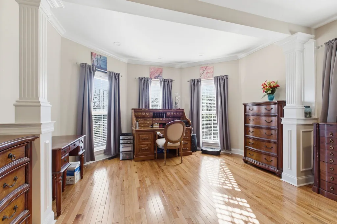
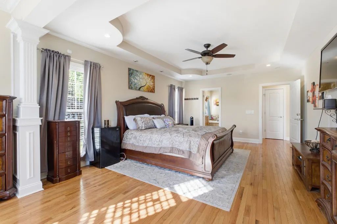
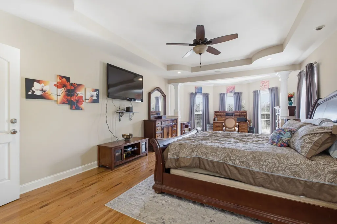
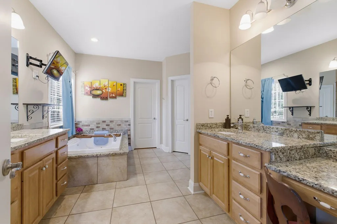
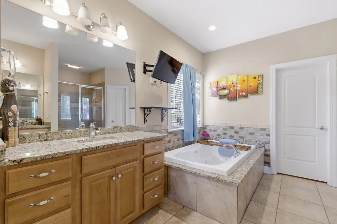
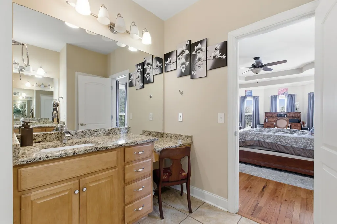
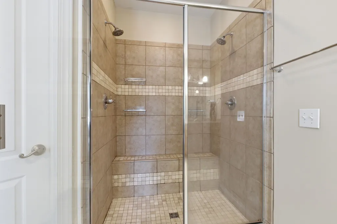
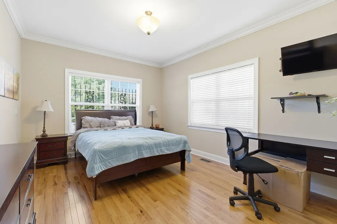
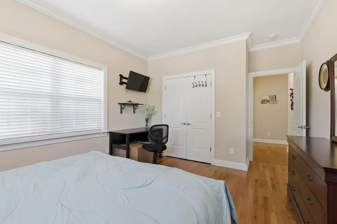
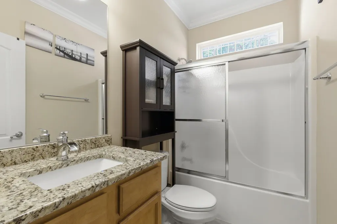
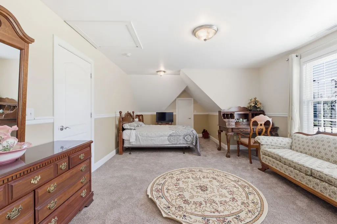
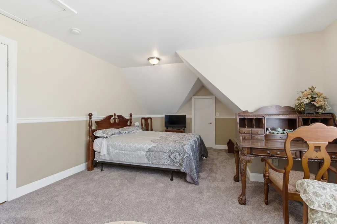
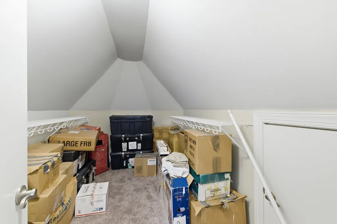
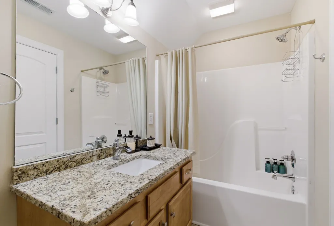
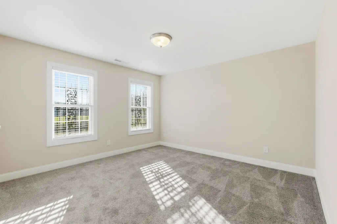
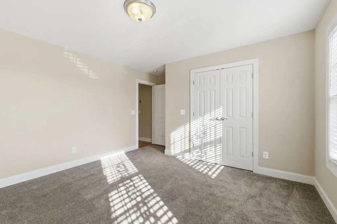
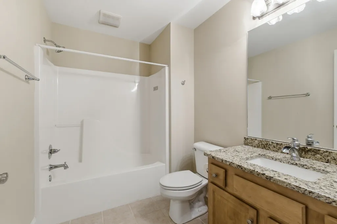
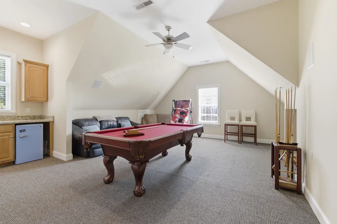
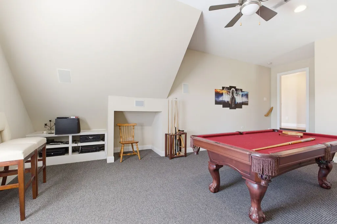
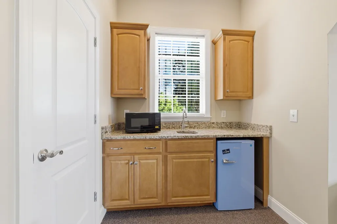
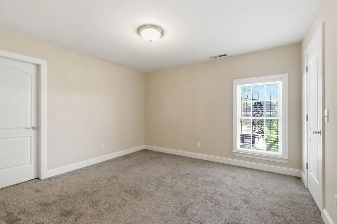
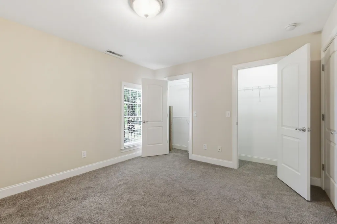
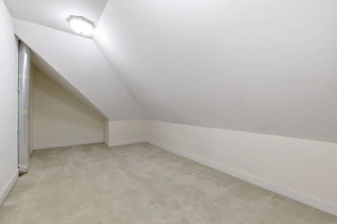
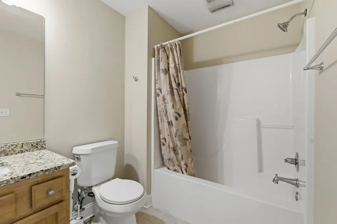
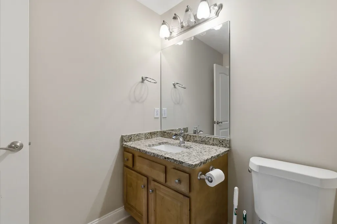
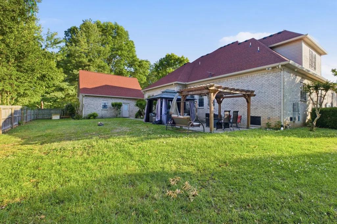
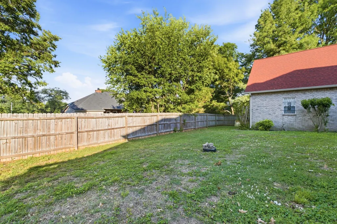
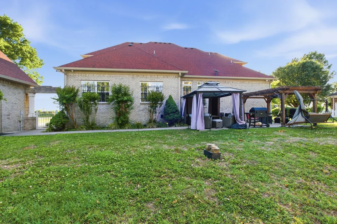
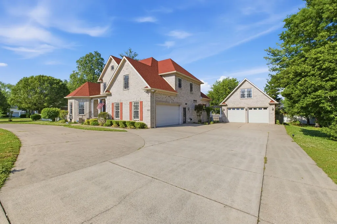
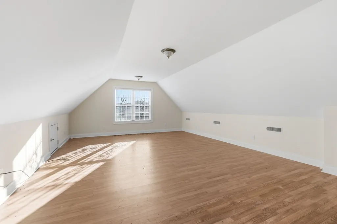
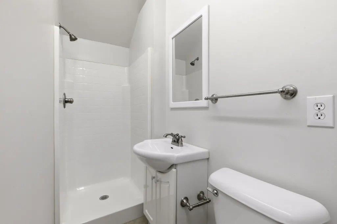
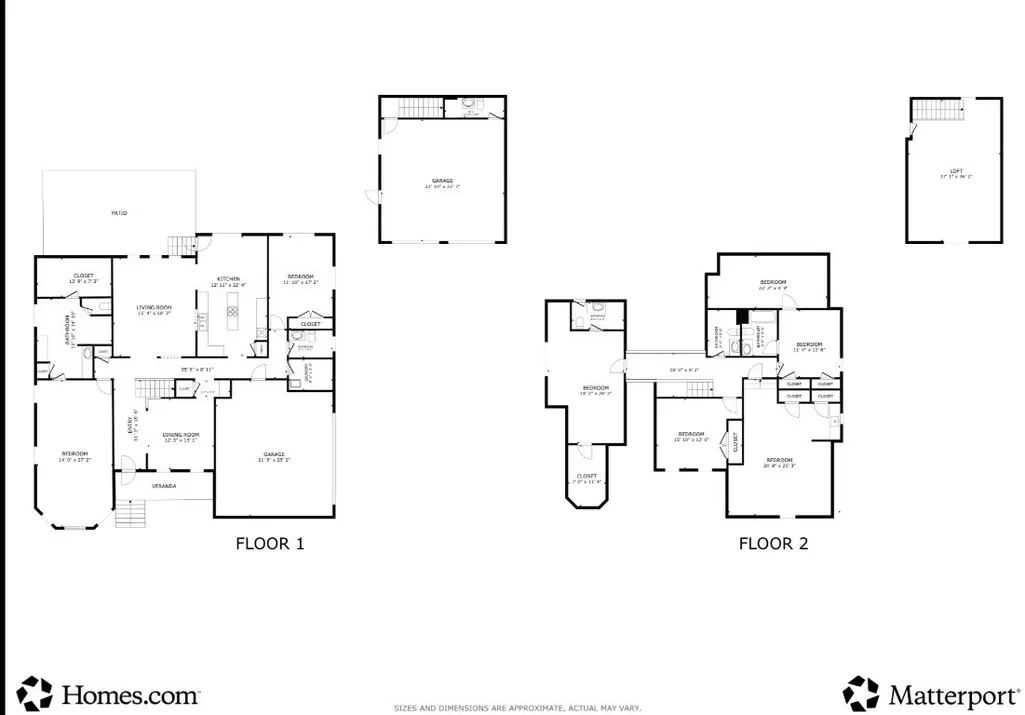
Exceptional flexibility meets quality craftsmanship in this extensively updated home, offering multiple private suites, bonus spaces, fully fenced and a detached garage with full bath and finished bonus room—perfect for multi-generational living, guests, or a private home office. Three bedrooms feature en-suite baths, with a main-level primary suite and additional guest bedroom and full bath in this split floorpan. Upstairs includes a large bonus room with bar area, granite countertops, refrigerator, whole-home speaker system, and abundant storage. The detached garage is plumbed for water and electricity and offers endless possibilities for independent living space with the 6th full bath and 2nd story bonus room. Structural and Home systems have been meticulously maintained, including tankless water heaters, newer HVAC, encapsulated crawlspace with dehumidifier, automated ventilation, and added structural supports, new roof, double blown-in insulation, capped attic access points, gutter guards, along with integrated security and smart-home features for added peace of mind such as Energy-saving modules in both the home and detached garage, designed to help regulate electrical usage and improve overall efficiency..—providing comfort, efficiency, and long-term value.
| Elementary School | Middle School | High School |
|---|---|---|
| Black Fox Elementary | Whitworth-Buchanan Middle School | Riverdale High School |
| Price History | |
|---|---|
| 5/6/2026 | Listed $825,000 |
| 7/10/2026 | 4$799,500 |
General Features
| Living Area | 4000 |
|---|---|
| Sewer | Public Sewer |
| Heating | Central |
| Cooling | Ceiling Fan(s),Central Air |
| Utilities | Water Available |
| Possession | Immediate |
| Roof | Asphalt |
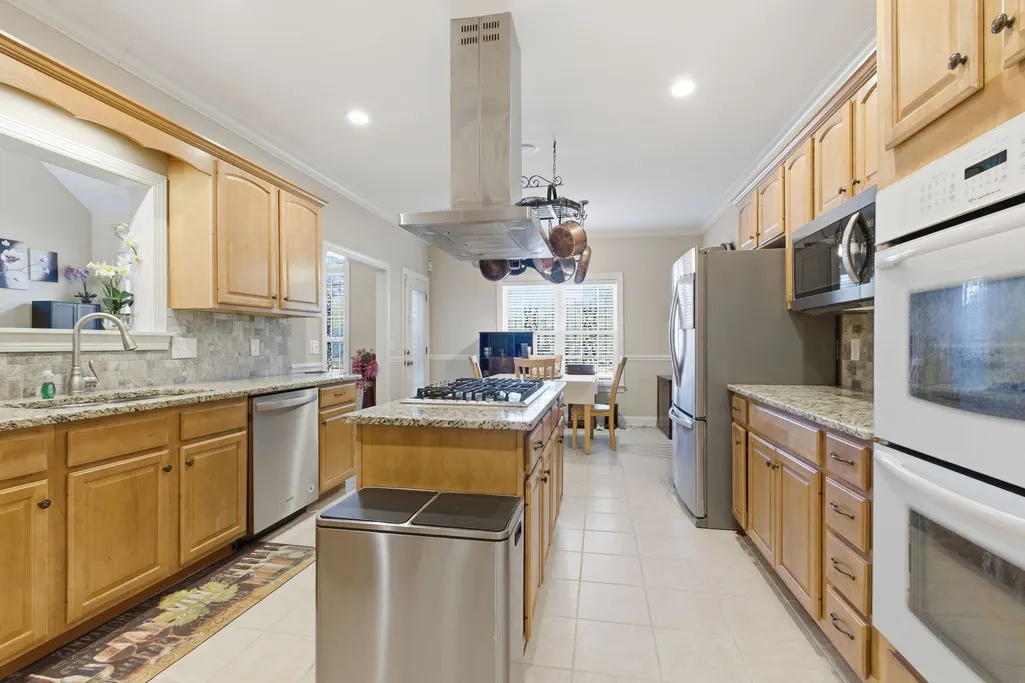
| Appliances | Electric Oven,Cooktop,Gas Range,Dishwasher,Disposal,ENERGY STAR Qualified Appliances,Microwave,Refrigerator,Stainless Steel Appliance(s),Smart Appliance(s) |
| Garage Spaces | 4 |
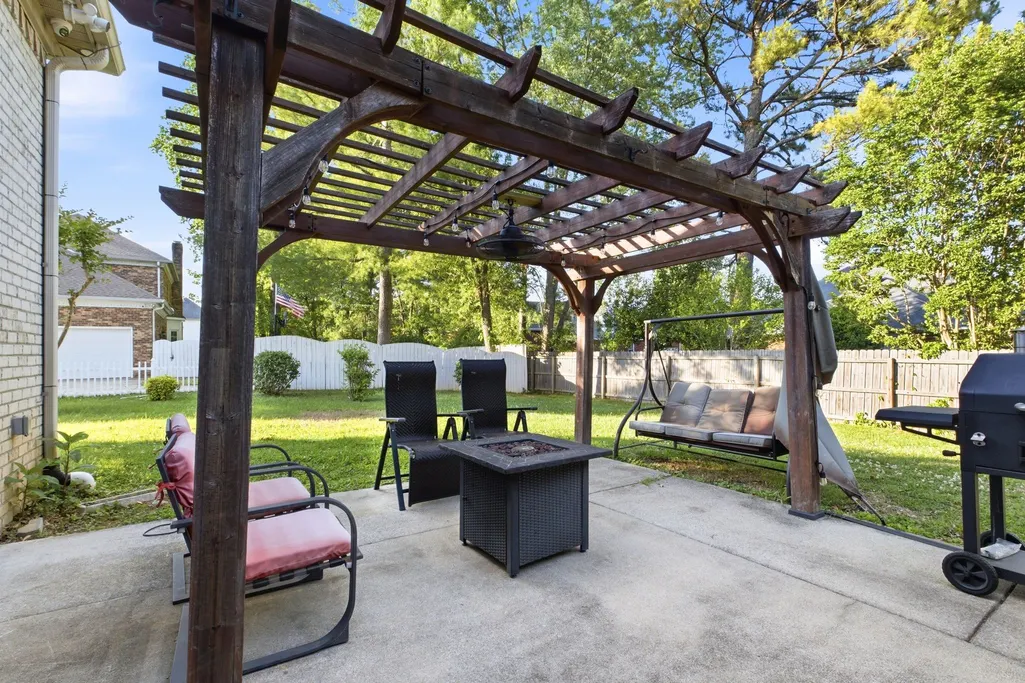
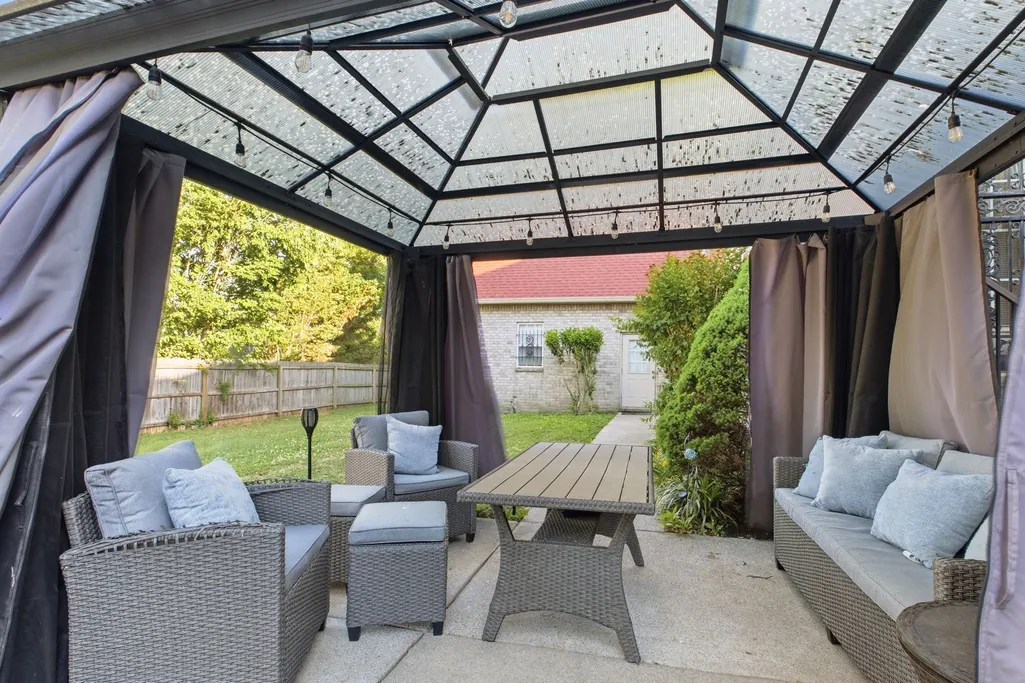
| Patio/Porch Features | Porch,Covered,Patio |
| Architectural Style | Traditional |
| Security Features | Security System,Smoke Detector(s) |
| Construction Materials | Brick |
| Year Built | 2005 |
| Stories Count | 2 |
| Levels | Two |
| Property Subtype | Single Family Residence |
| County | Rutherford County,TN |
| New Construction | No |
| Property Type | Residential |
| Attached Garage | No |
| Energy Efficient | Thermostat,Doors |
| Subdivision Name | Kensington Sec 1 |
| Garage Y/N | Yes |
| Full Baths | 5 |
| Status | Active |
| Buyer Financing | Conventional,FHA,VA |
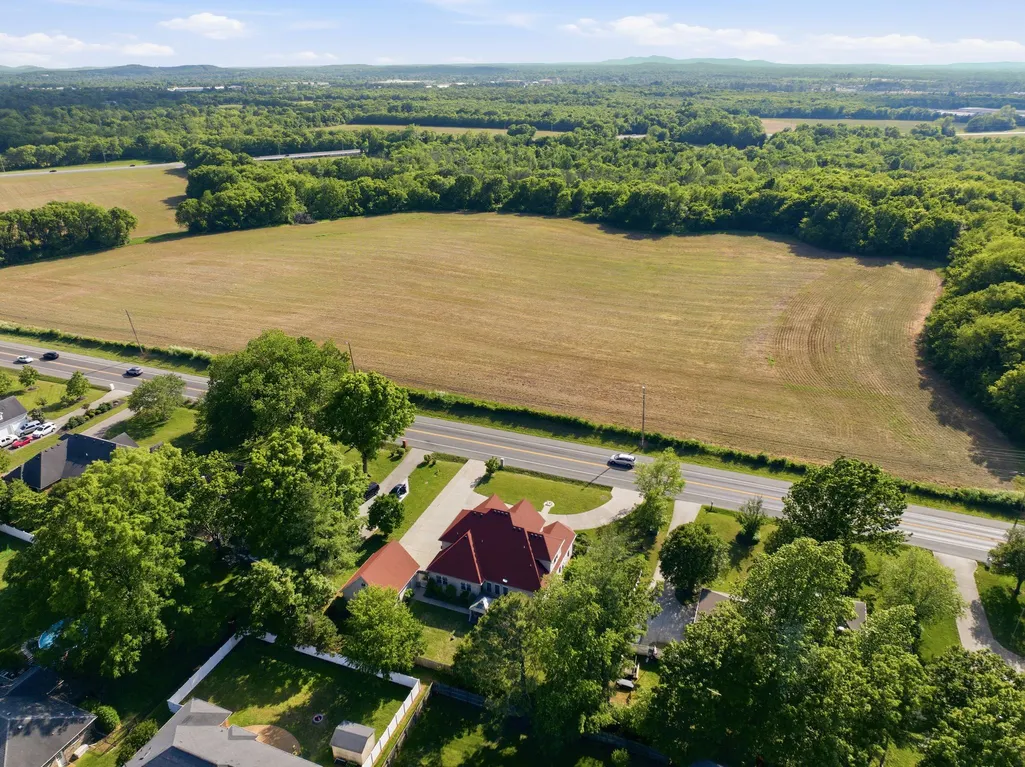
| Directions | Take I-24E to US 231N in Murfreesboro. Take Exit 81B. Take S. Rutherford Blvd to US-41 N. Left onto SE Broad,property is .5 mile down on right. |
| High School | Riverdale High School |
| City | Murfreesboro |
| Senior Community Y/N | No |
| Lot Size Units | Acres |
| Elementary School | Black Fox Elementary |
| Property Attached Y/N | No |
| Year Built Details | Existing |
| Tax Annual Amount | 3945 |
| Middle/Junior High School | Whitworth-Buchanan Middle School |
| Building Area Units | Square Feet |
| Living Area Units | Square Feet |
| Standard Status | Active |
| Virtual Tour | https://tour.ShowcasePhotographers.com/index.php?sbo=ra2605043 |
Interior Features
| Interior Amenities | Ceiling Fan(s),Entrance Foyer,Extra Closets,High Ceilings,Smart Camera(s)/Recording,Smart Thermostat,Walk-In Closet(s),Wet Bar |
|---|---|
| Basement | Crawl Space |
| Flooring | Carpet,Wood,Tile |
| Air Conditioning Y/N | Yes |
| Heating Y/N | Yes |
| Above Grade Finished Area | 4000 |
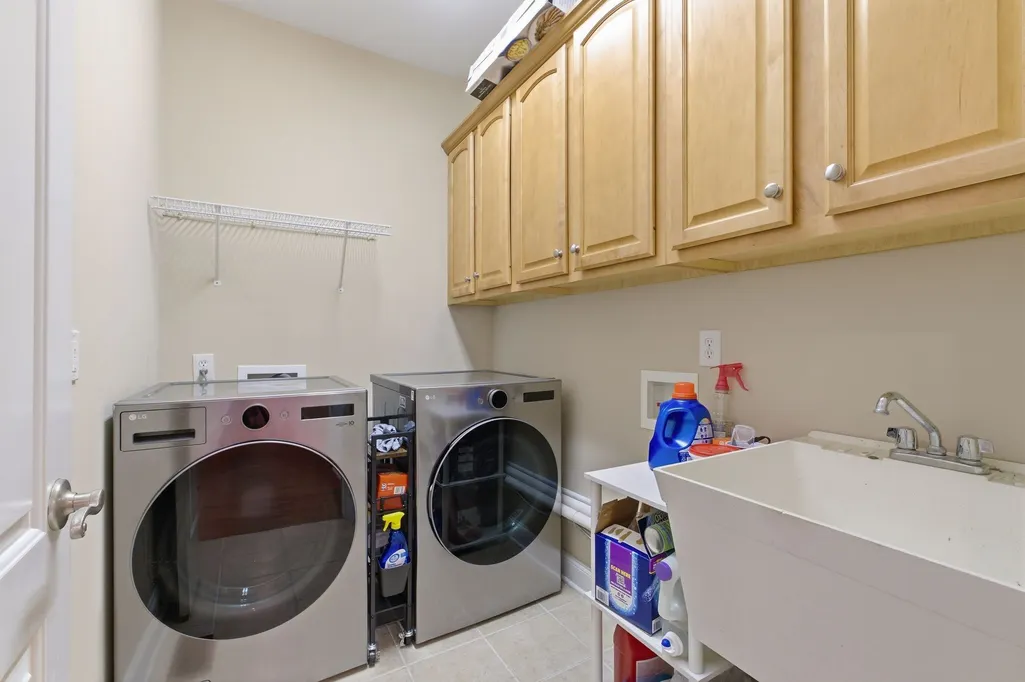
| Laundry Features | Electric Dryer Hookup,Washer Hookup |
| Total Bedrooms | 5 |
| Main Level Bedrooms | 2 |
| Below Grade Finished Area Unit Type | Square Feet |
| LivingAreaSource | Other |
| Below Grade Finished Area Source | Other |
| Above Grade Finished Area Source | Other |
| Above Grade Finished Area Unit Type | Square Feet |
| Total Baths | 5 |
Exterior Features
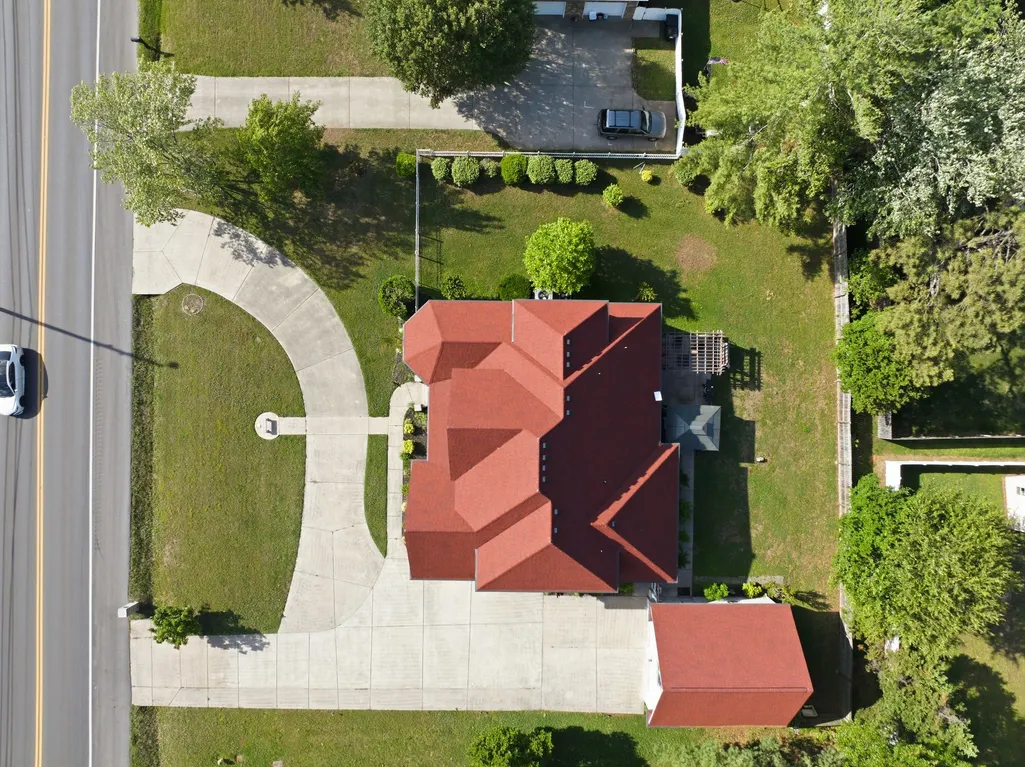
| Parking Features | Garage Door Opener,Garage Faces Side,Circular Driveway,Concrete,Driveway,Parking Pad |
|---|---|
| Water Source | Public |
| Total Parking | 4 |
| Lot Size Area | 0.49 |
| Building Area Total | 4000 |
| Lot Dimensions | 140 X 150 |
| Lot Size Acres | 0.49 |
| Lot Size Source | Calculated from Plat |
| Waterfront Y/N | No |
| Covered Spaces | 4 |
Amenities
- Foreclosure
- Views
- Short Sale
- New Construction
- Adult 55+
- Lease To Own
- No HOA Fees
- Furnished
- Primary On Main
- Air Conditioning
- Seller Finance
- Green
- Fixer Upper
- Horse
- Golf
- Fireplace
- Deck
- Garage
- Basement
- Pool
Property vs Single Family Average in 37130
Price
Taxes
Year Built
Visits
 The data relating to real estate for sale on this web site comes in part from the Internet Data Exchange Program of RealTracs Solutions as distributed by MLS Grid. Real estate listings held by brokerage firms other than Weichert, Realtors® - The Andrews Group - Nashville are marked with the Internet Data Exchange Program logo or thumbnail logo and detailed information about them includes the name of the listing brokers.
