
Views
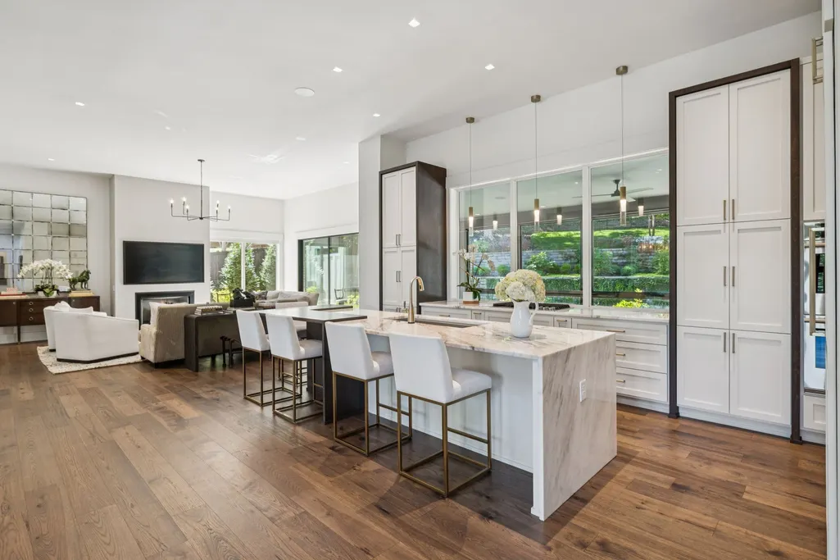
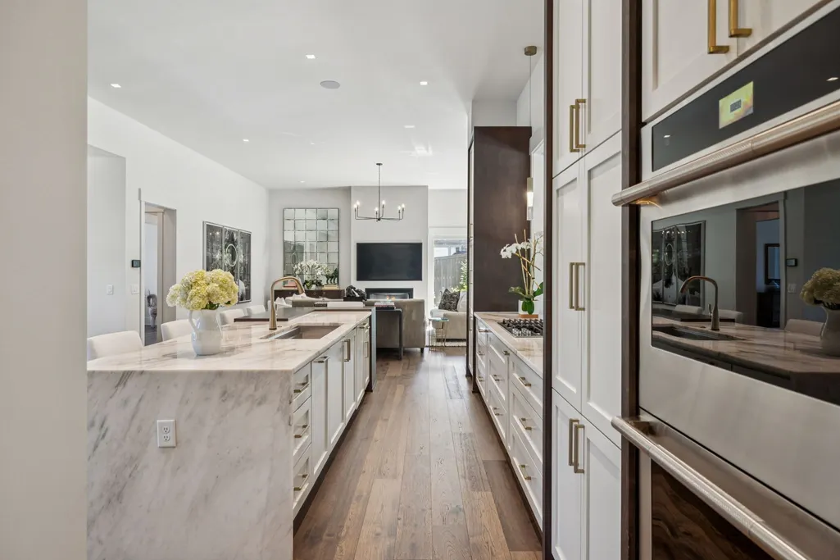
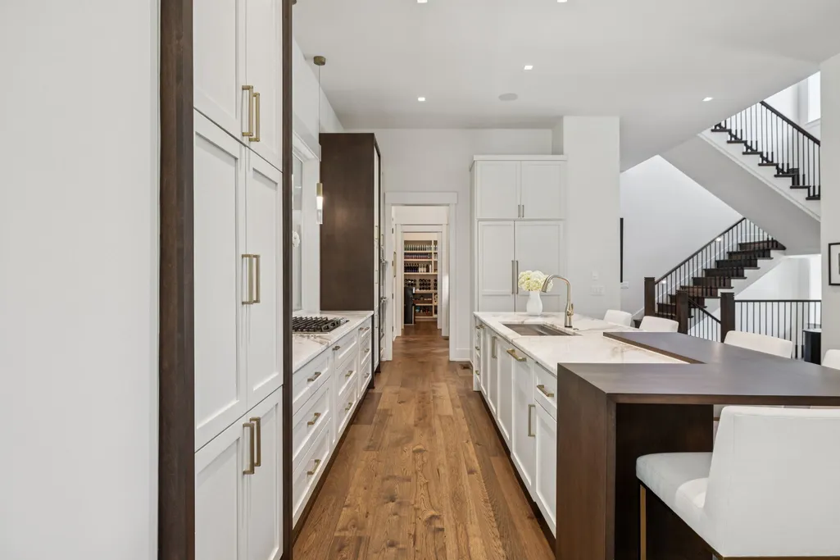
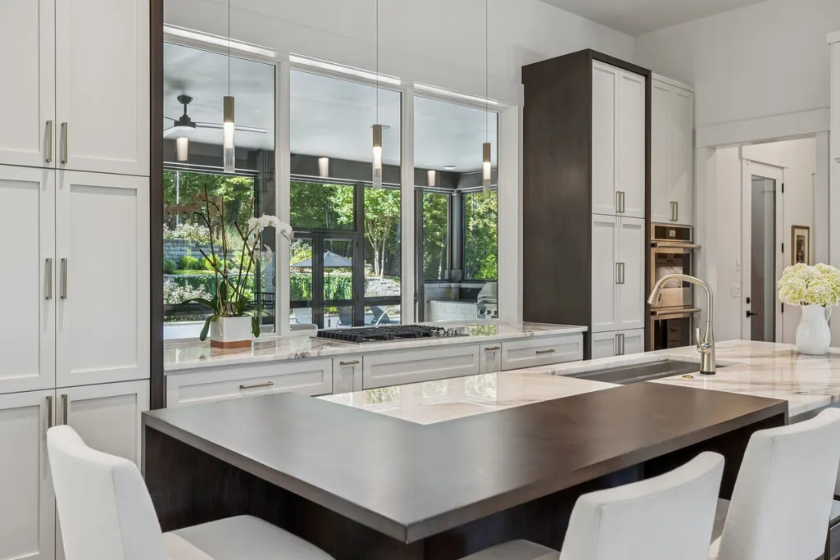
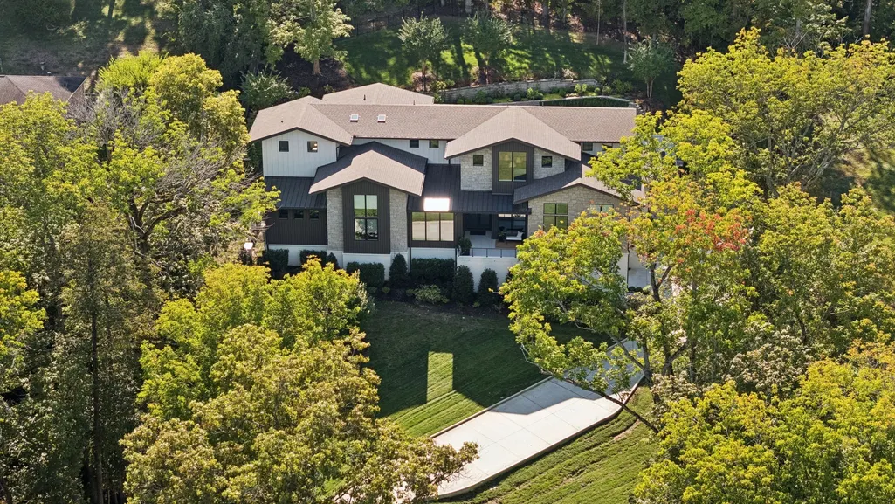
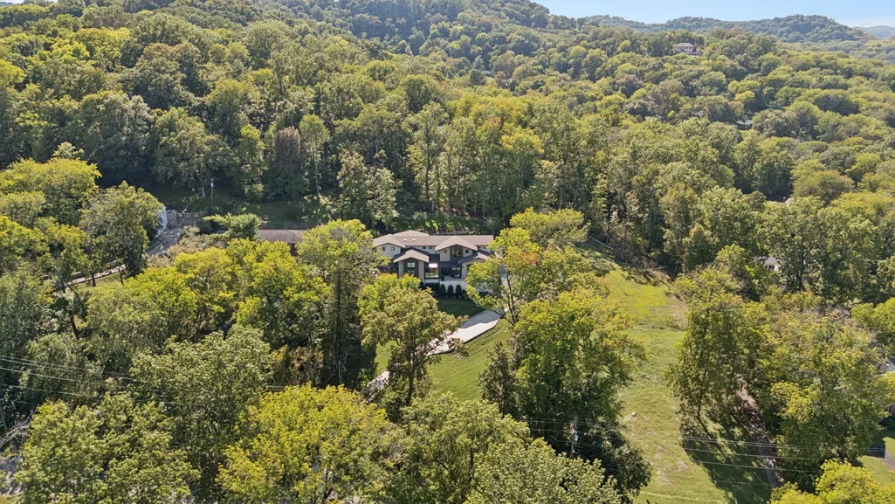
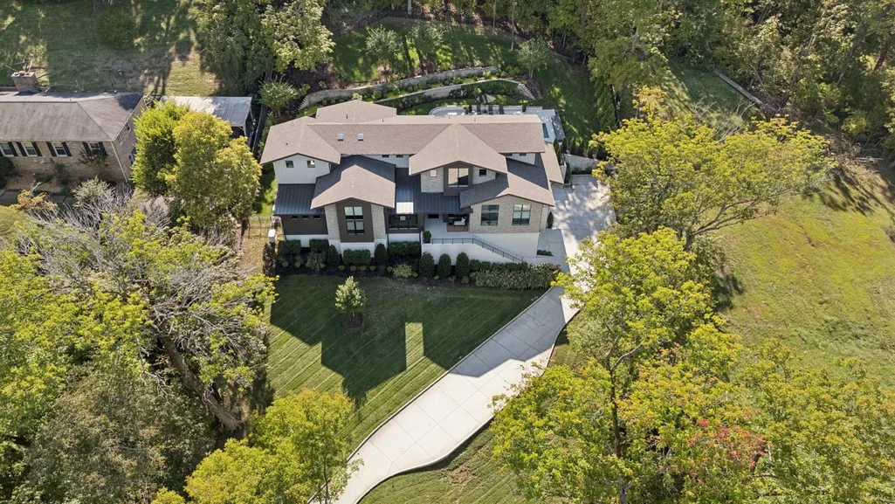
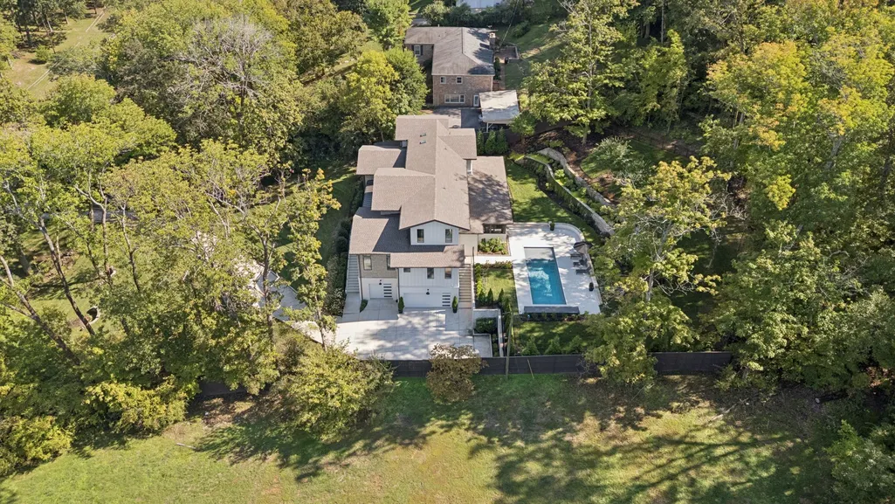
Address
6523 Currywood Dr, Nashville, TN
Price
$ 3,620,000
Property Attributes
- MLS#3190575
- TypeSingle Family
- Listing Status Active
- CountyDAVIDSON
- CityNashville
- NeighborhoodWest Meade Estates
- Zip37205
- StyleContemporary
- Year Built2022
- Taxes$ 22207
- Price$ 3,620,000
- Bedrooms5
- Full Bathrooms5
- Half Bathrooms2
- Sqr Footage6078
- Lot Size1.74 Acres
Data Source:
Listing courtesy of RealTracs MLS as distributed by MLS GRID
Property Description
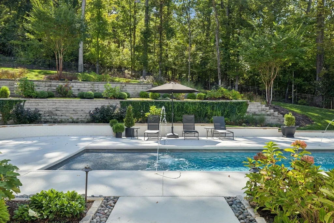
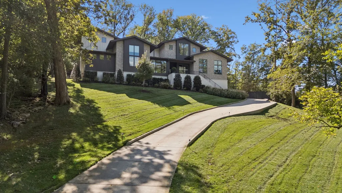
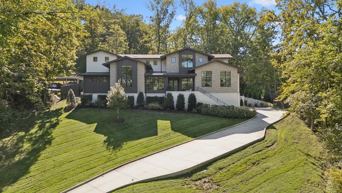
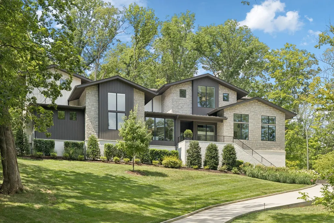
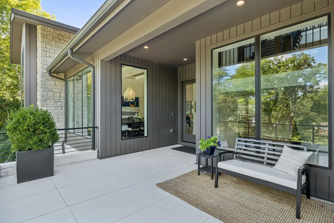
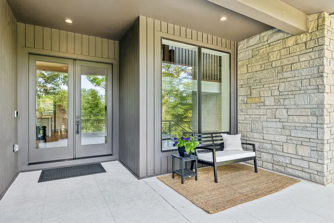
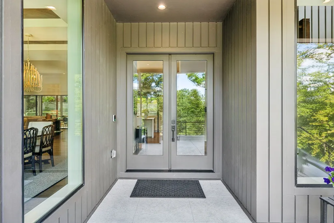
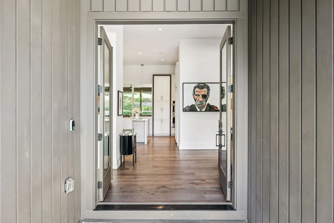
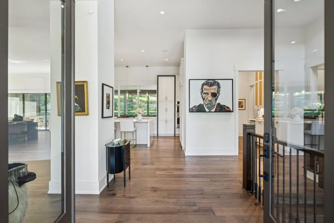
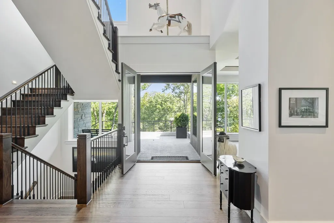
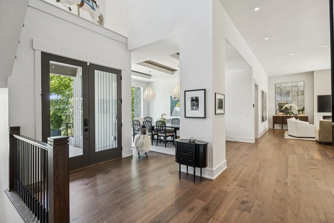
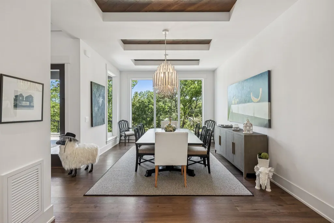
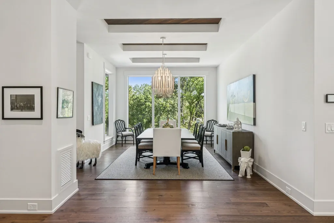
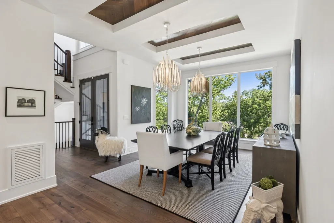
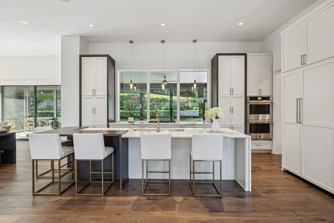
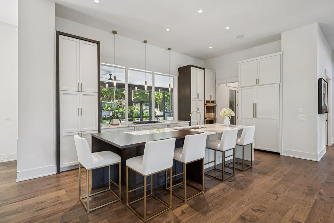
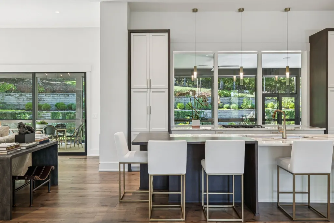
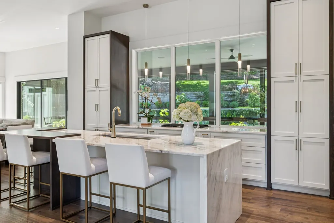
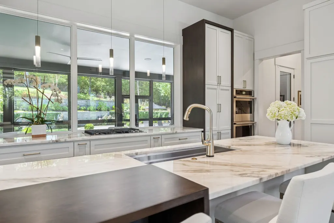
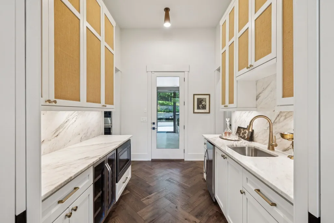
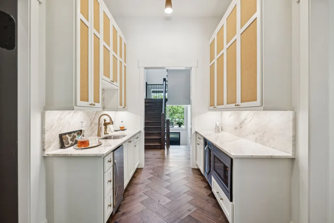
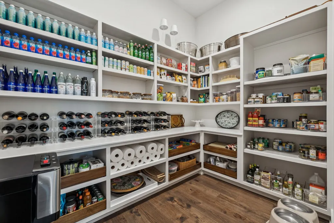
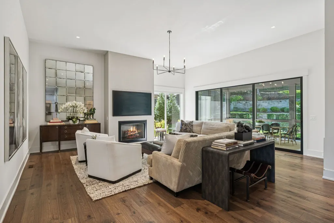
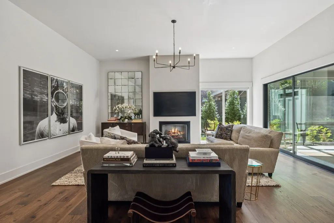
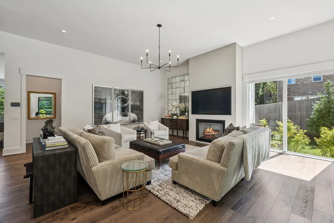
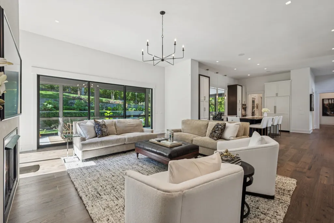
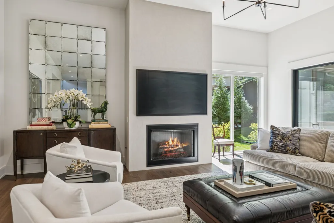
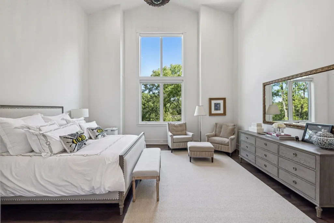
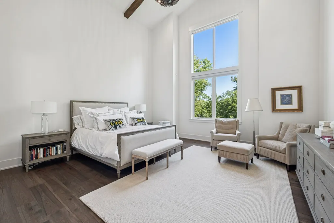
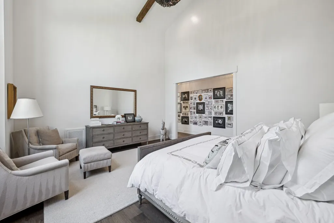
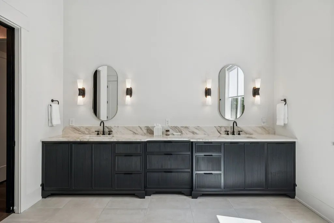
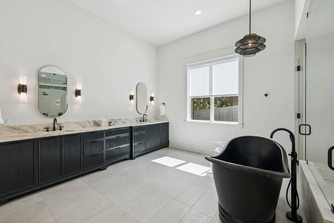
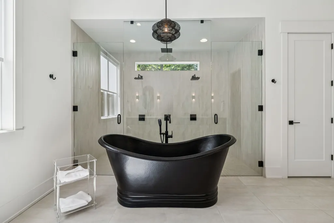
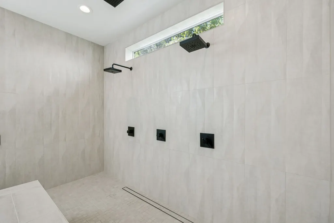
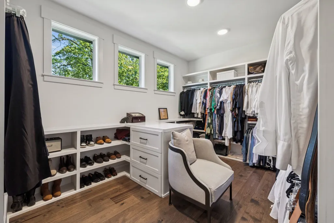
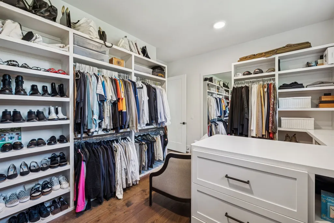
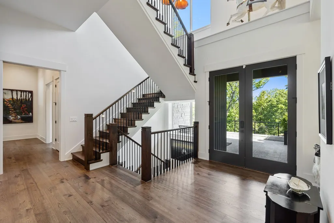
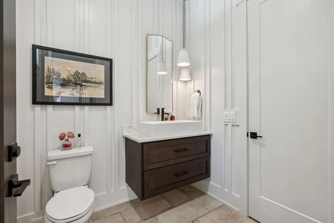
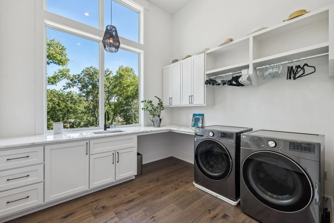
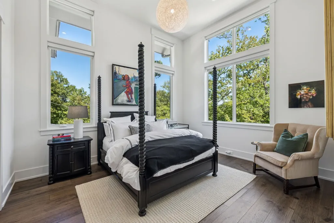
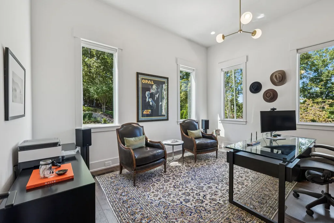
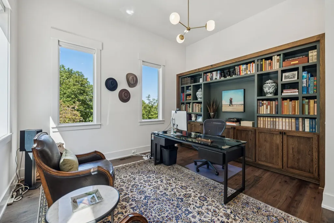
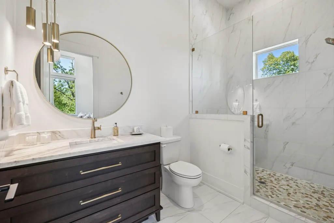
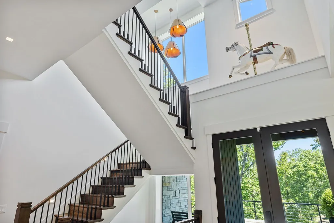
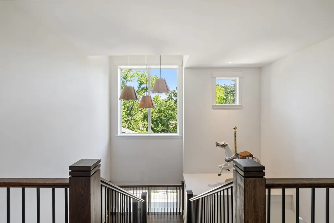
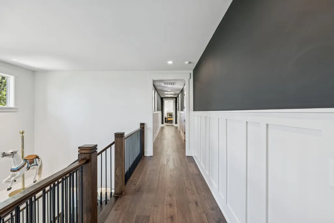
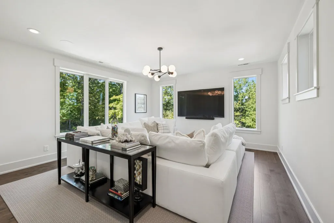
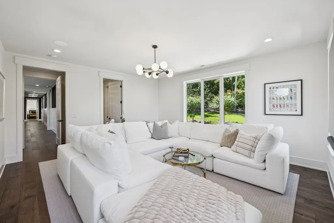
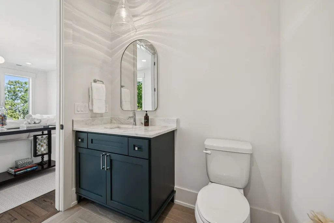
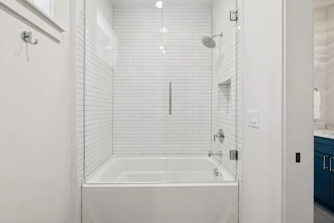
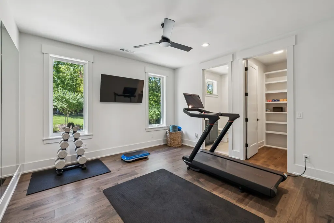
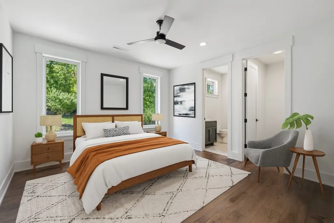
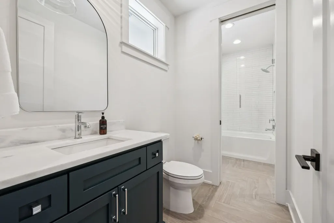
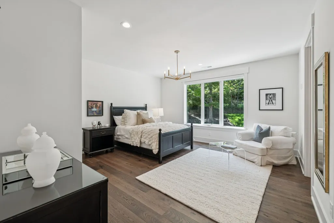
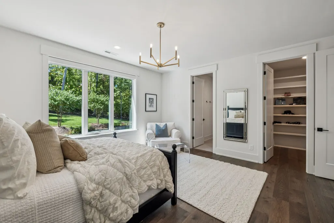
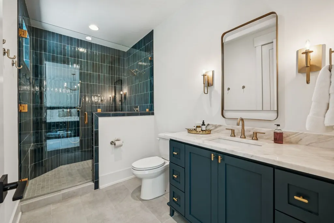
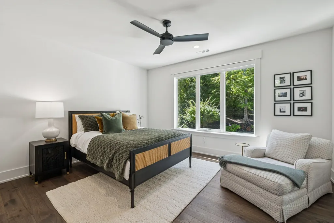
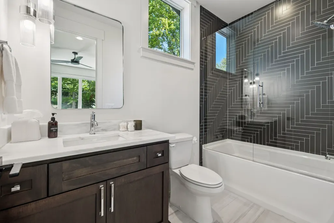
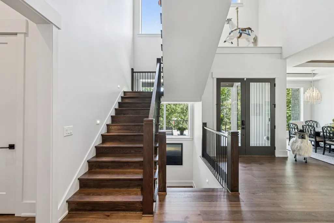
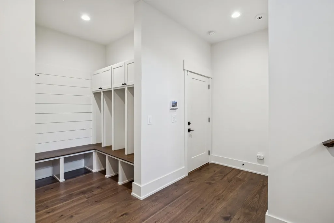
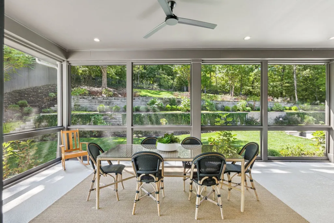
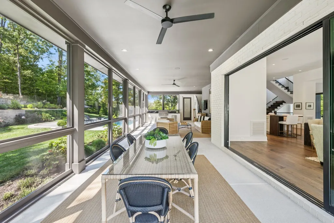
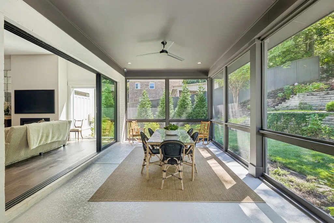
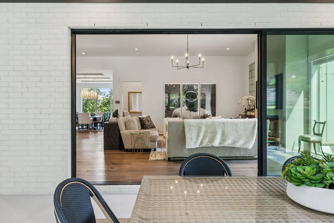
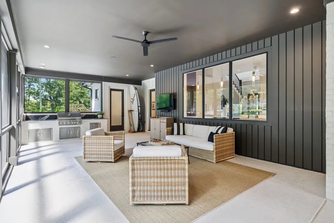
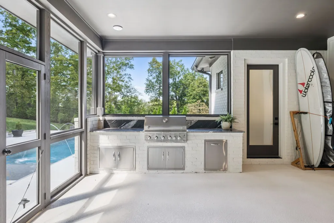
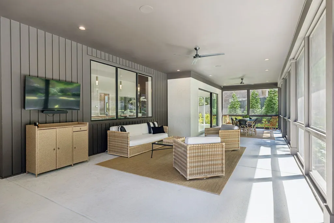
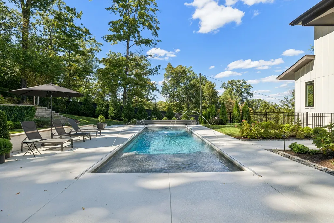
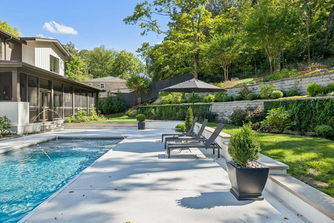
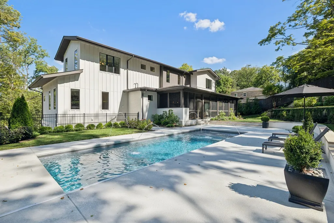
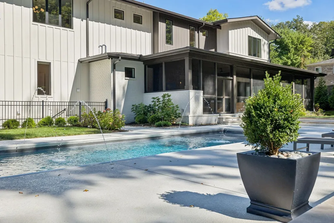
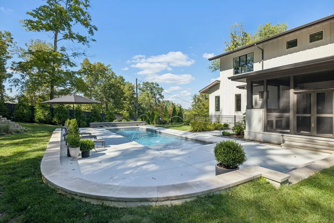
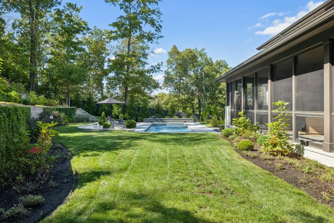
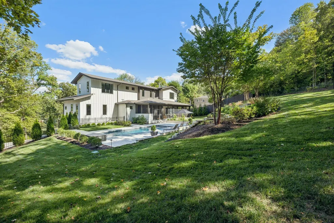
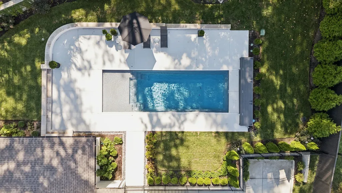
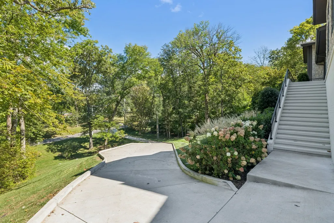
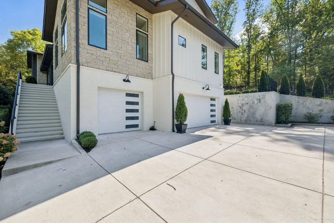
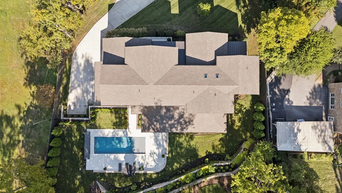
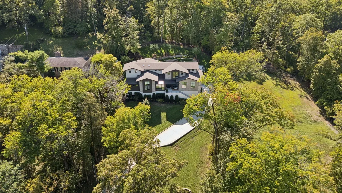
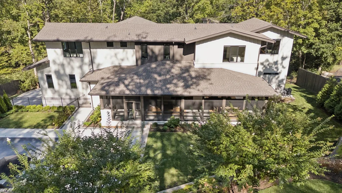
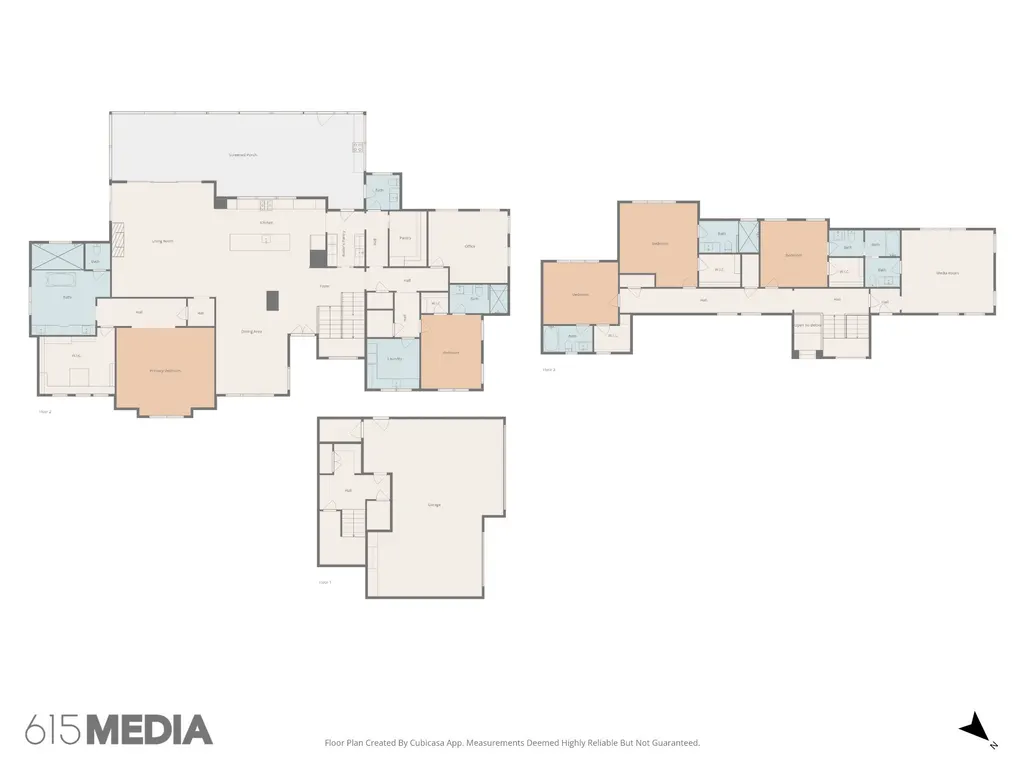
Perched above the treetops, this 5-bedroom West Meade luxury home by BUILD Nashville blends contemporary design with timeless charm. Located on nearly 2 acres in one of Nashville’s most desirable neighborhoods, this like-new construction retreat offers the rare combination of privacy, style, and sweeping views—creating an atmosphere of both elegance and ease. On the main level, you’ll find the primary suite, a guest room, home office, and laundry—a highly sought-after layout for convenience and functionality. The heart of the home features multiple indoor and outdoor entertaining spaces, including a screened-in patio, outdoor kitchen, and spacious gathering areas that flow seamlessly from inside to out. A gorgeous butler’s pantry and massive walk-in pantry elevate both hosting and everyday living. Upstairs, discover three additional bedrooms and a spacious media room (potential for 6th Bedroom). Each guest suite includes an en suite bathroom with designer tilework and a built-out walk-in closet, providing comfort and privacy for family or visitors. Throughout the home you’ll also find abundant storage closets, and the thoughtful design even allows for a future elevator installation if desired. Practical upgrades enhance the everyday experience, including a whole-home generator with automatic transfer switch, and a garage finished with epoxy floors, built-in workbench, and wall rack storage system—perfect for organization and functionality. Set on almost 2 acres, the property offers a rare combination of beautiful landscaping, usable yard space, and a heated pool with retractable cover—ideal for year-round enjoyment. Perfectly positioned in West Meade, this luxury home is just minutes from local shopping, restaurants, Costco, major interstates, and John C. Tune Airport—offering easy access to everything Nashville has to offer while maintaining the serenity of hilltop living.
| Elementary School | Middle School | High School |
|---|---|---|
| Gower Elementary | H. G. Hill Middle | James Lawson High School |
| Price History | |
|---|---|
| 5/6/2026 | Listed $3,620,000 |
General Features
| Living Area | 6078 |
|---|---|
| Sewer | Public Sewer |
| Heating | Central |
| Cooling | Central Air |
| Utilities | Water Available |
| Possession | Negotiable |
| Appliances | Double Oven,Gas Range,Dishwasher,Disposal,Freezer,Ice Maker,Microwave,Refrigerator |
| Garage Spaces | 3 |
| Patio/Porch Features | Patio,Covered,Porch,Screened |
| Architectural Style | Contemporary |
| Pool Features | In Ground |
| Security Features | Carbon Monoxide Detector(s),Fire Alarm,Smoke Detector(s) |
| Construction Materials | Fiber Cement,Brick,Stone |
| Pets Allowed | Yes |
| Year Built | 2022 |
| Stories Count | 3 |
| Topography | Hilly,Private,Sloped,Views |
| Levels | Three Or More |
| Property Subtype | Single Family Residence |
| County | Davidson County,TN |
| New Construction | No |
| Property Type | Residential |
| Attached Garage | No |
| Subdivision Name | West Meade Estates |
| Garage Y/N | Yes |
| Full Baths | 5 |
| Status | Active |
| Directions | From Harding,go North on Davidson Rd.,Left on Bresslyn Rd.,Right on Currywood Rd. The house will be on your lef |
| High School | James Lawson High School |
| City | Nashville |
| Senior Community Y/N | No |
| Open Parking Spaces | 3 |
| Lot Size Units | Acres |
| Elementary School | Gower Elementary |
| Property Attached Y/N | No |
| Year Built Details | Existing |
| Tax Annual Amount | 22207 |
| Middle/Junior High School | H. G. Hill Middle |
| Building Area Units | Square Feet |
| Living Area Units | Square Feet |
| Standard Status | Active |
Interior Features
| Interior Amenities | Bookcases,Built-in Features,Ceiling Fan(s),Extra Closets,High Ceilings,Open Floorplan,Pantry,Smart Thermostat,Walk-In Closet(s),Wet Bar,Kitchen Island |
|---|---|
| Basement | Finished |
| Flooring | Wood,Tile |
| Total Fireplaces | 1 |
| Air Conditioning Y/N | Yes |
| Heating Y/N | Yes |
| Fireplace Y/N | Yes |
| Above Grade Finished Area | 5758 |
| Half Baths | 2 |
| Laundry Features | Electric Dryer Hookup,Washer Hookup |
| Total Bedrooms | 5 |
| Below Grade Finished Area | 320 |
| Main Level Bedrooms | 2 |
| Below Grade Finished Area Unit Type | Square Feet |
| LivingAreaSource | Builder |
| Below Grade Finished Area Source | Builder |
| Above Grade Finished Area Source | Builder |
| Above Grade Finished Area Unit Type | Square Feet |
| Total Baths | 7 |
Exterior Features
| Exterior Amenities | Gas Grill,Smart Camera(s)/Recording |
|---|---|
| Fencing | Back Yard |
| Parking Features | Garage Door Opener,Garage Faces Side,Driveway |
| Lot Features | Hilly,Private,Sloped,Views |
| Water Source | Public |
| Total Parking | 6 |
| Lot Size Area | 1.74 |
| Building Area Total | 6078 |
| Lot Dimensions | 138 X 510 |
| Lot Size Acres | 1.74 |
| Lot Size Source | Assessor |
| Waterfront Y/N | No |
| Covered Spaces | 3 |
| Other Equipment | Irrigation System,Dehumidifier |
Amenities
- Foreclosure
- Views
- Short Sale
- New Construction
- Adult 55+
- Lease To Own
- No HOA Fees
- Furnished
- Primary On Main
- Air Conditioning
- Seller Finance
- Green
- Fixer Upper
- Horse
- Golf
- Fireplace
- Deck
- Garage
- Basement
- Pool
Property vs Single Family Average in 37205
Price
Taxes
Year Built
Visits
 The data relating to real estate for sale on this web site comes in part from the Internet Data Exchange Program of RealTracs Solutions as distributed by MLS Grid. Real estate listings held by brokerage firms other than Weichert, Realtors® - The Andrews Group - Nashville are marked with the Internet Data Exchange Program logo or thumbnail logo and detailed information about them includes the name of the listing brokers.
