
Open House Sun, Sep 20th 02:00 PM - 04:00 PM - Views - New Construction

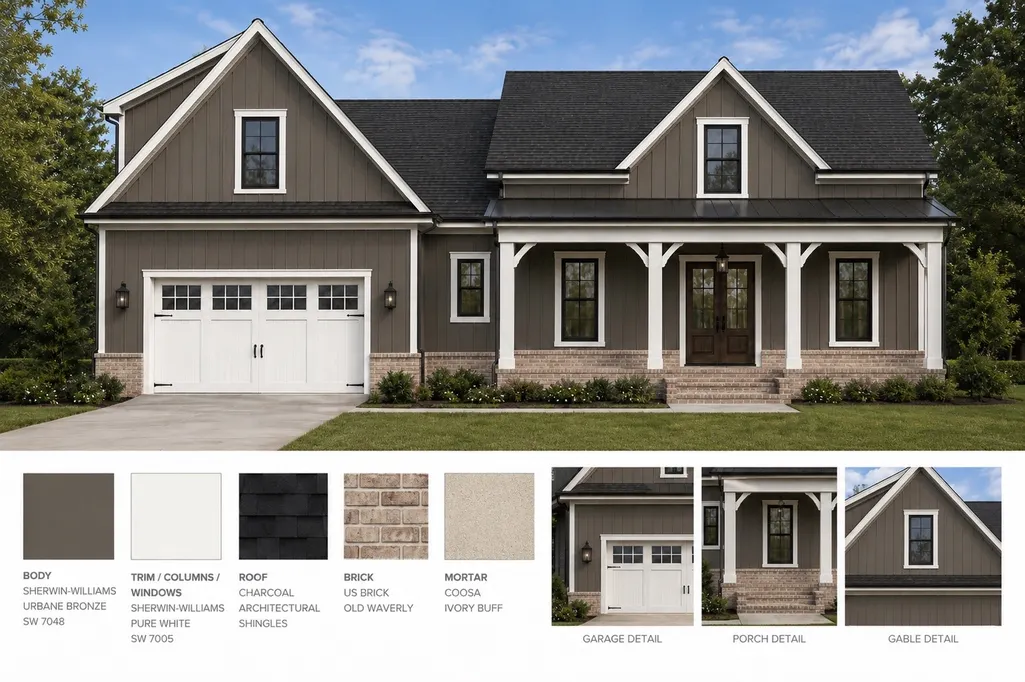
Address
3213 Stonehorn Dr, Bell Buckle, TN
Price
$ 515,400
Property Attributes
- MLS#3180725
- TypeSingle Family
- Listing Status Active
- CountyRUTHERFORD
- CityBell Buckle
- NeighborhoodStaghorn
- Zip37020
- StyleTraditional
- Year Built2026
- Price$ 515,400
- Bedrooms3
- Full Bathrooms2
- Half Bathrooms0
- Sqr Footage2001
Data Source:
Listing courtesy of RealTracs MLS as distributed by MLS GRID
Property Description
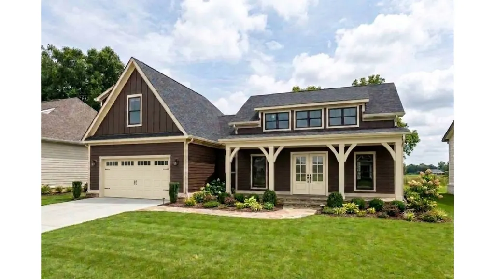
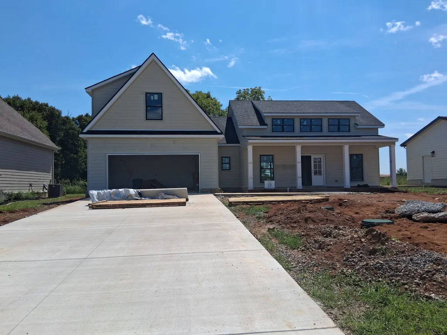
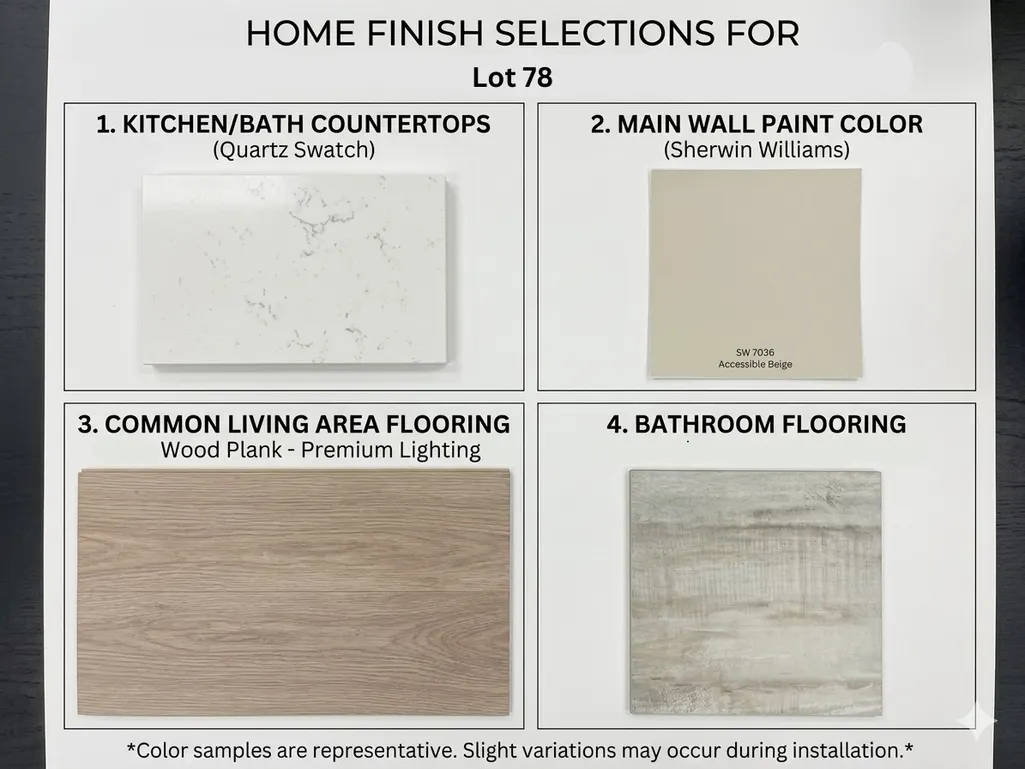
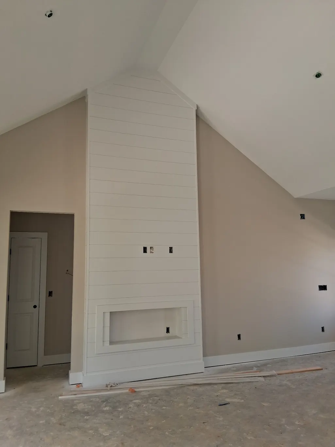
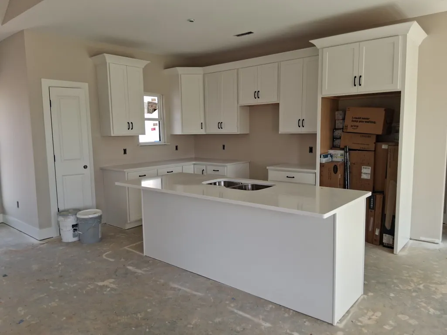
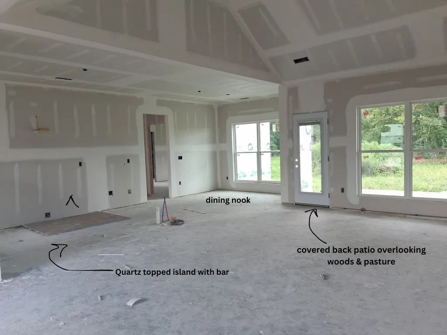
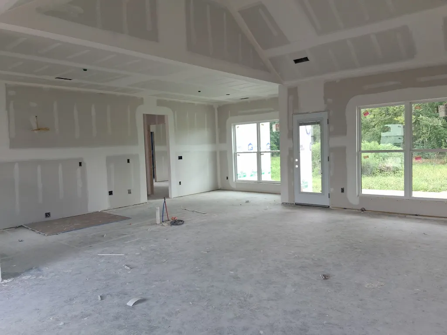
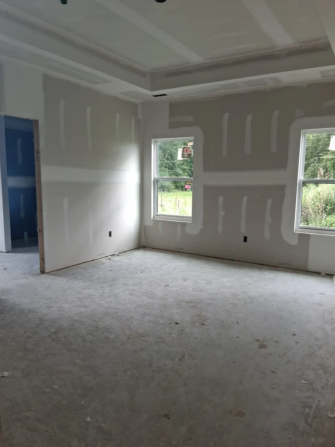
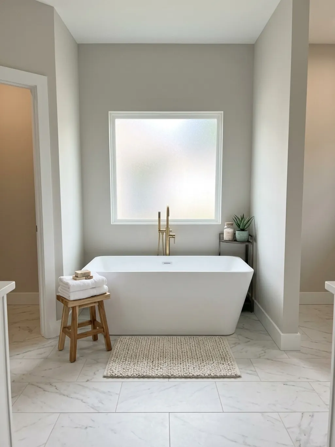
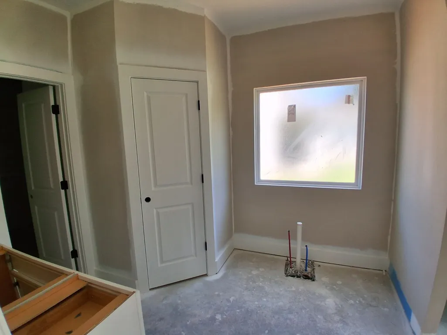
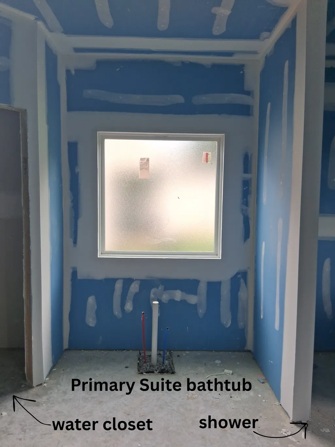
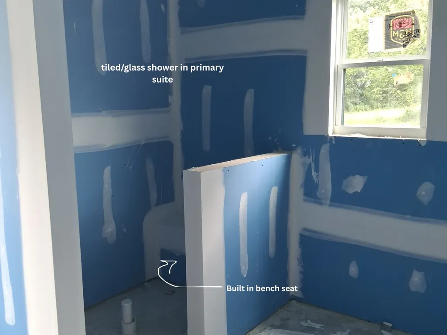
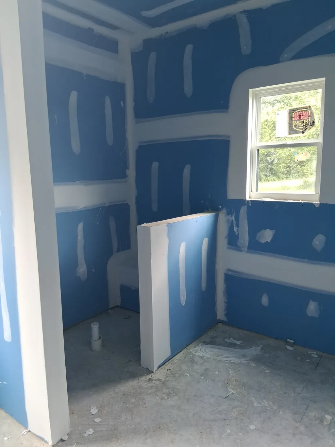
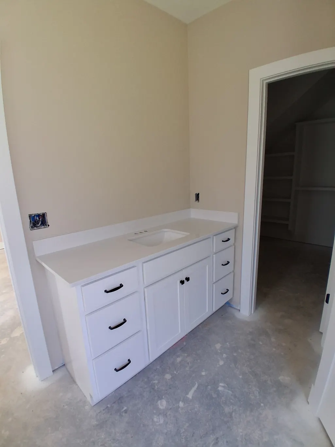
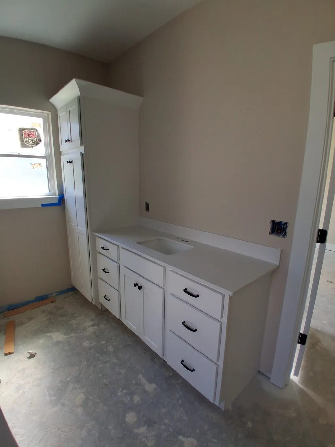
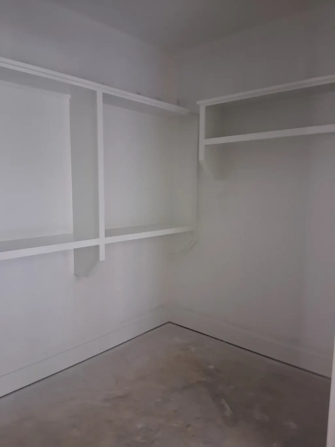
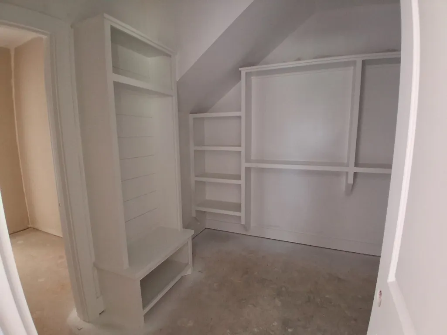
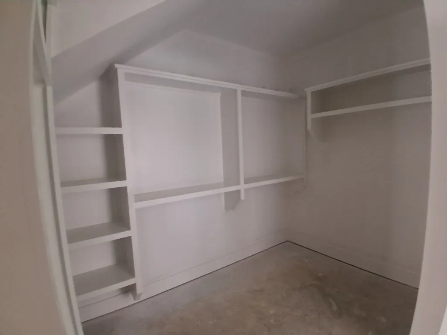
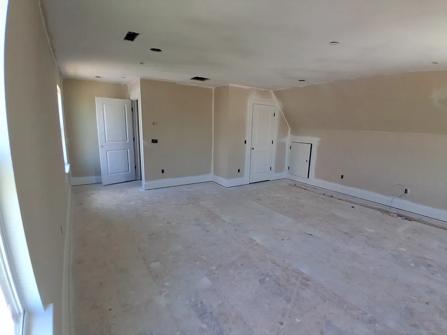
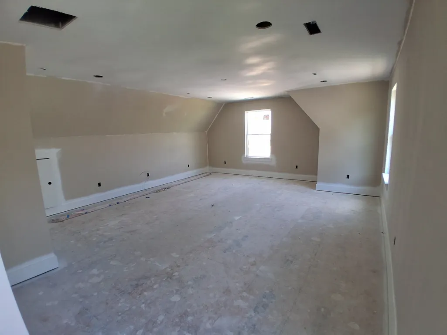
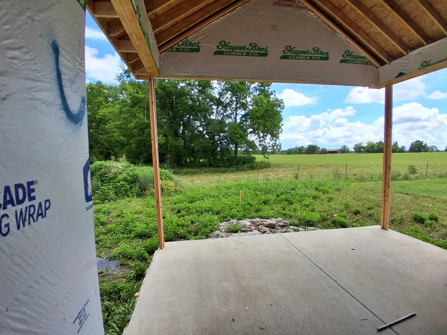
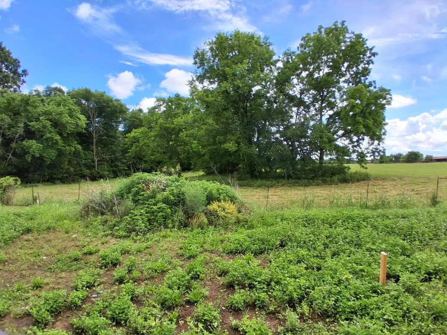
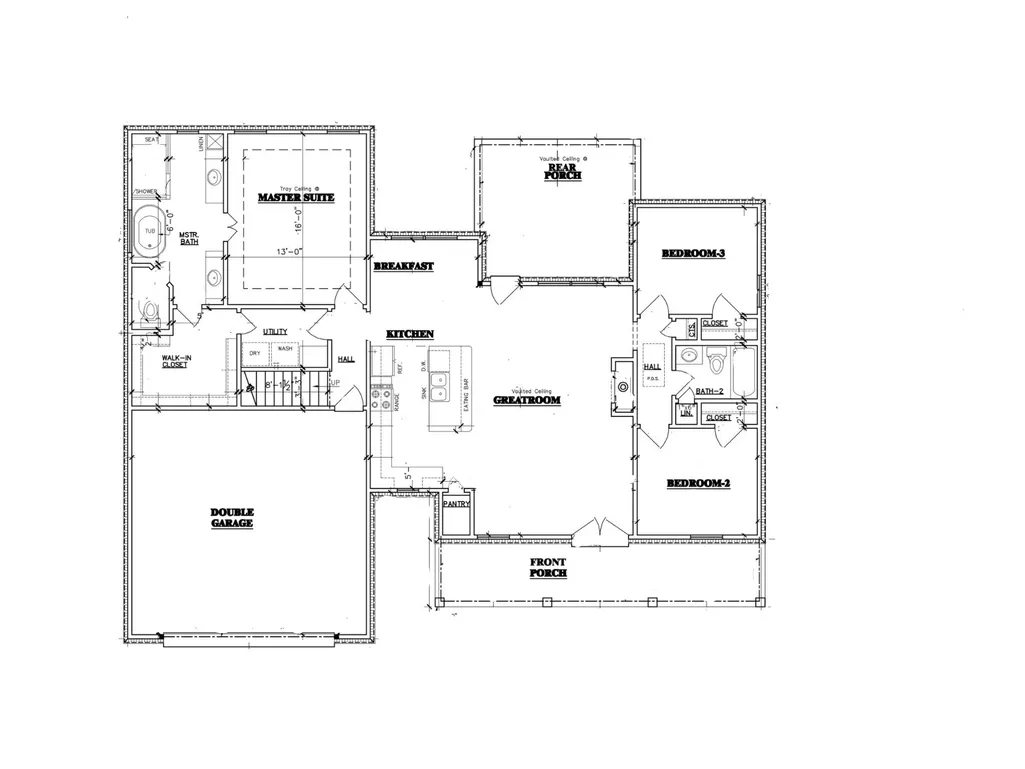
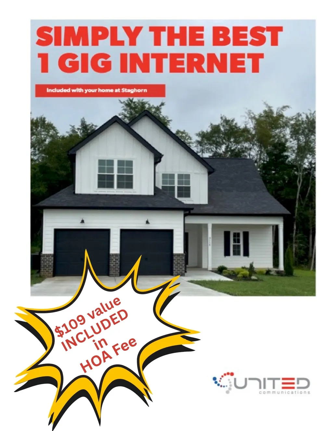
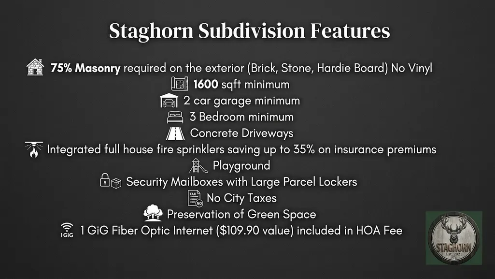
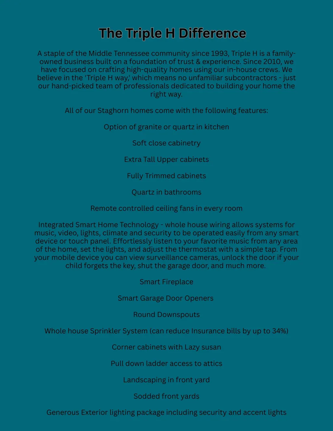
Tour of Homes Sun 2-4! Split bedroom plan, grand open-concept great room, ceiling fans in every room, primary bath with double vanities, soaking tub, tiled shower and massive walk-in closet. Kitchen features quartz counters, eat-at island, soft-close cabinetry with tall-wall uppers topped with premium, oversized crown molding. Fireplace in the living room anchored on a feature wall and a covered back porch with pasture views. High-speed Fiber internet is bundled into your HOA. Whole house sprinkler system for added safety. Inquire about exclusive preferred lender incentives!
| Elementary School | Middle School | High School |
|---|---|---|
| Christiana Elementary | Rockvale Middle School | Rockvale High School |
| Price History | |
|---|---|
| 4/22/2026 | Listed $514,900 |
| 4/29/2026 | 1$514,400 |
General Features
| Living Area | 2001 |
|---|---|
| Sewer | STEP System |
| Heating | Electric |
| Cooling | Electric |
| Utilities | Electricity Available,Water Available |
| Possession | Close Of Escrow |
| Roof | Asphalt |
| Appliances | Built-In Electric Oven,Built-In Electric Range,Dishwasher,Microwave,Stainless Steel Appliance(s),Smart Appliance(s) |
| HOA Fee | 95 |
| Garage Spaces | 2 |
| Association Fee Includes | Maintenance Grounds,Internet |
| Patio/Porch Features | Patio,Covered |
| Architectural Style | Traditional |
| Security Features | Fire Alarm,Fire Sprinkler System,Smoke Detector(s) |
| Construction Materials | Hardboard Siding |
| Year Built | 2026 |
| Stories Count | 2 |
| Levels | One |
| Property Subtype | Single Family Residence |
| Assoc Fee Paid Per | Annually |
| County | Rutherford County,TN |
| New Construction | Yes |
| Property Type | Residential |
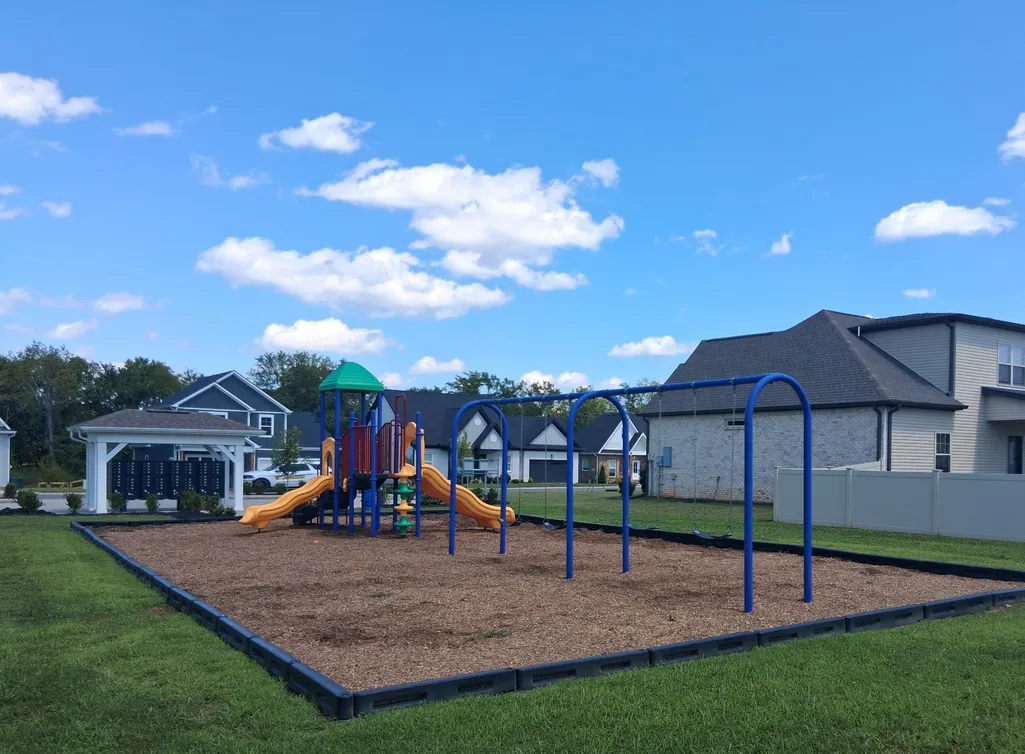
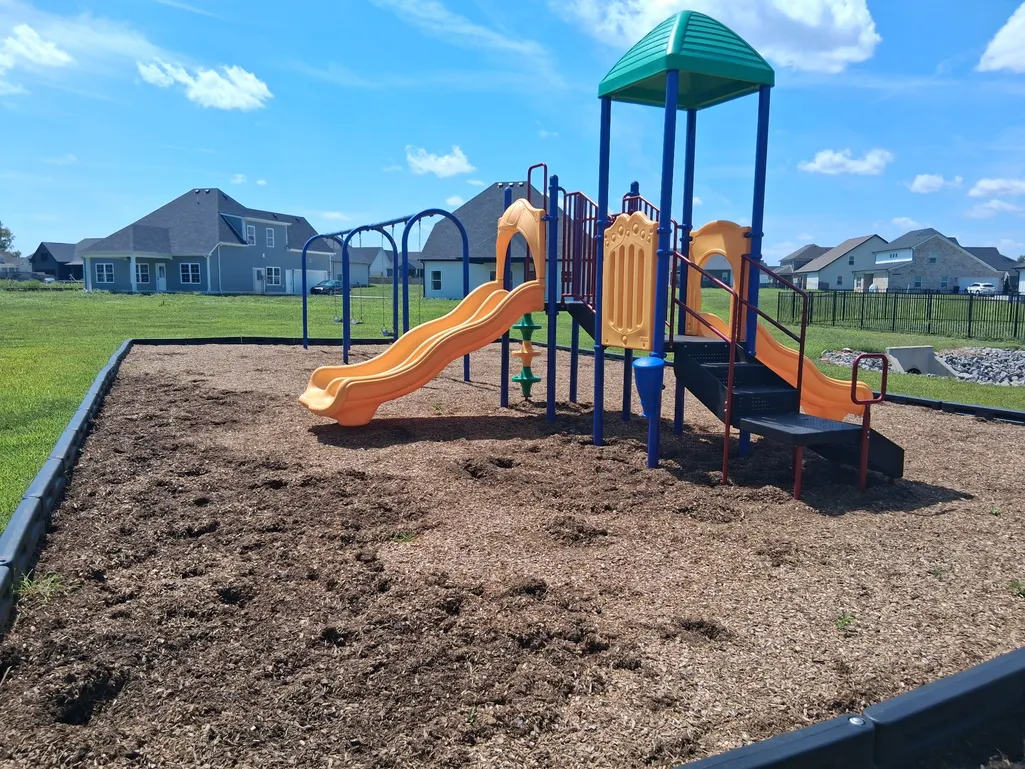
| Association Amenities | Playground,Underground Utilities |
| Attached Garage | No |
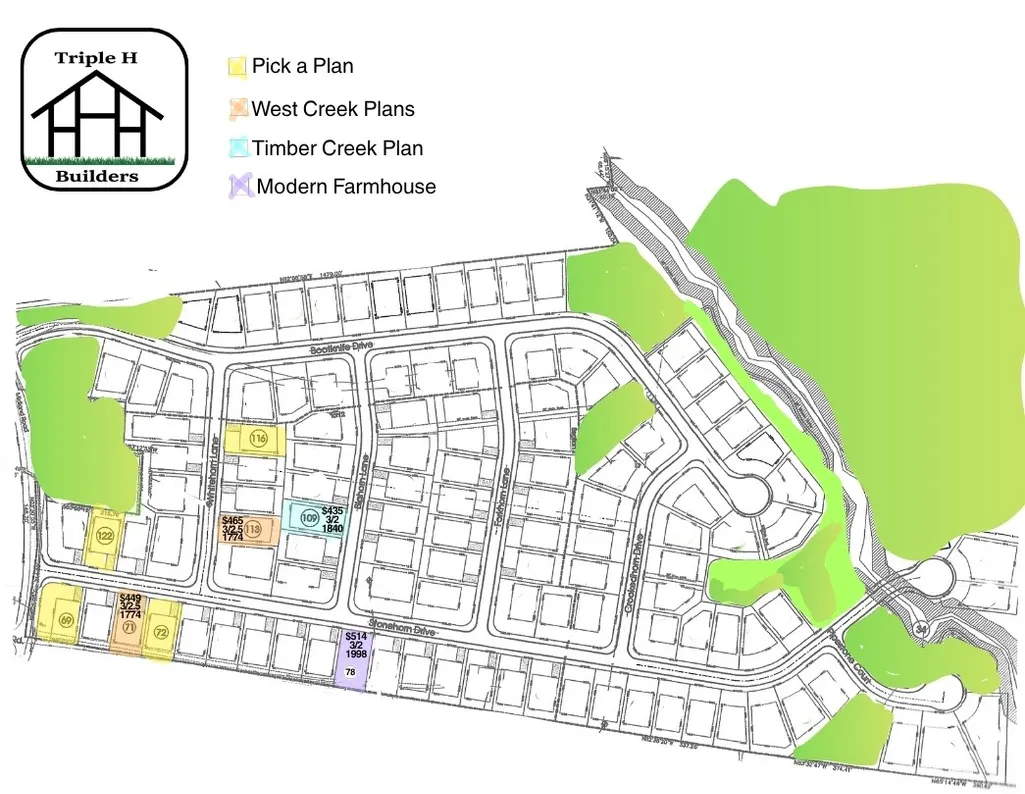
| Subdivision Name | Staghorn |
| Garage Y/N | Yes |
| Full Baths | 2 |
| Status | Active |
| Buyer Financing | Conventional,FHA,USDA,VA |
| Directions | From Murfreesboro,take HWY 231 South towards Shelbyville for approximately 10 miles. Turn RIGHT onto Midland Fosterville Rd for 3 miles,then turn LEFT onto Midland Rd. Staghorn development will be 1 |
| High School | Rockvale High School |
| City | Bell Buckle |
| Senior Community Y/N | No |
| Lot Size Units | Acres |
| Elementary School | Christiana Elementary |
| Property Attached Y/N | No |
| Year Built Details | New |
| Middle/Junior High School | Rockvale Middle School |
| Virtual Tour | https://youtube.com/shorts/bv1Y2M05DMs?feature=share |
| Building Area Units | Square Feet |
| Living Area Units | Square Feet |
| Standard Status | Active |
| Tax Lot | 78 |
Interior Features
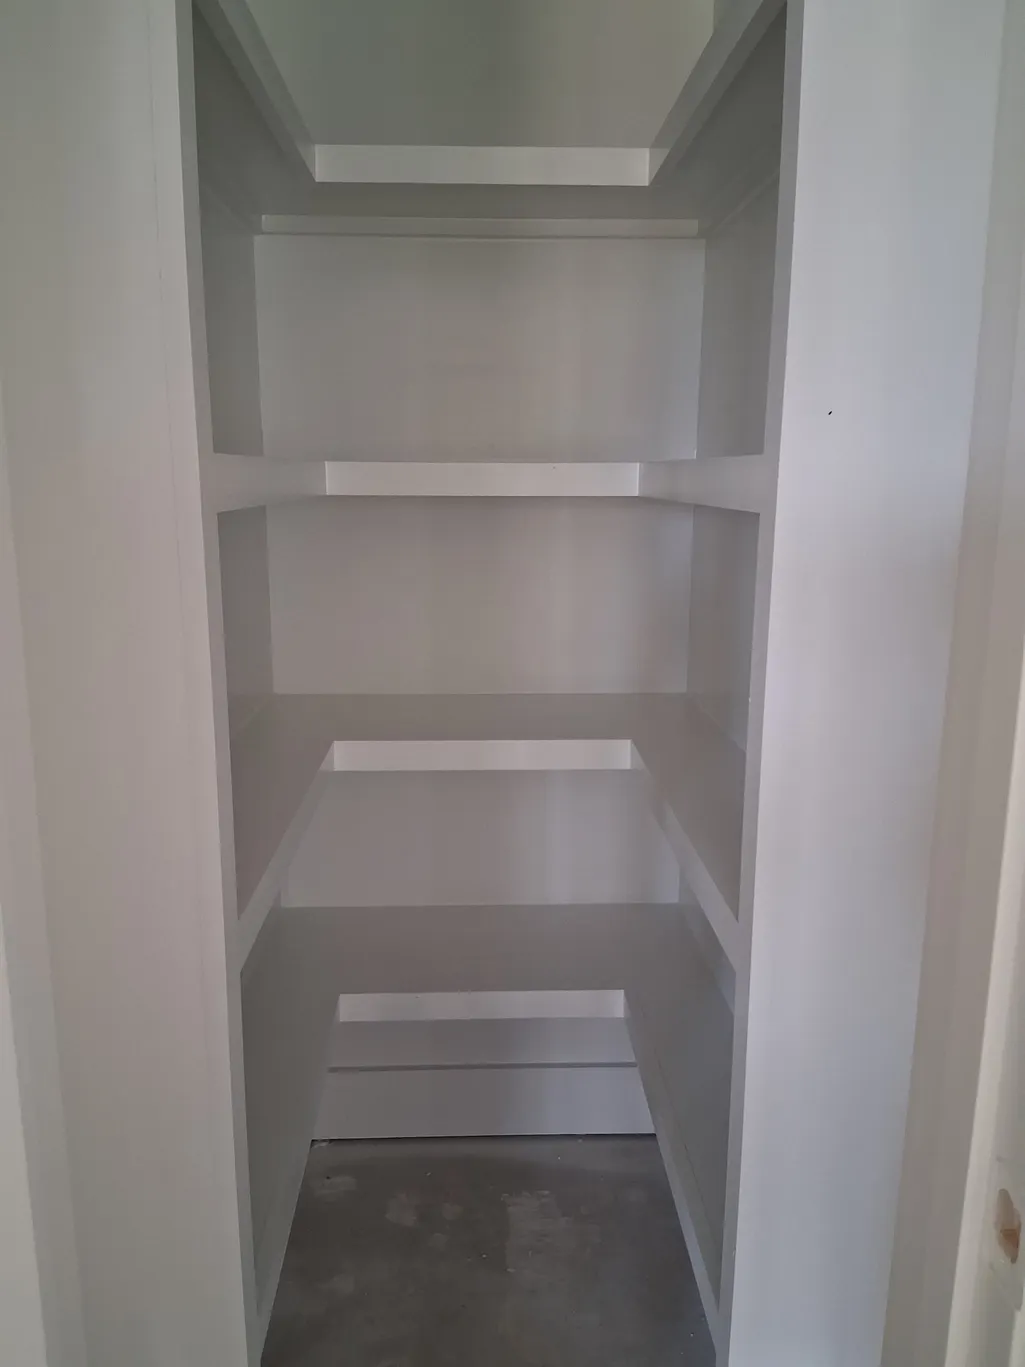
| Interior Amenities | Air Filter,Ceiling Fan(s),Extra Closets,High Ceilings,Open Floorplan,Pantry,Smart Thermostat,Walk-In Closet(s) |
|---|---|
| Basement | Crawl Space |
| Flooring | Carpet,Wood,Luxury Vinyl,Tile |
| Total Fireplaces | 1 |
| Air Conditioning Y/N | Yes |
| Heating Y/N | Yes |
| Fireplace Y/N | Yes |
| Above Grade Finished Area | 2001 |
| Total Bedrooms | 3 |
| Main Level Bedrooms | 3 |
| Below Grade Finished Area Unit Type | Square Feet |
| LivingAreaSource | Builder |
| Below Grade Finished Area Source | Builder |
| Above Grade Finished Area Source | Builder |
| Above Grade Finished Area Unit Type | Square Feet |
| Total Baths | 2 |
Exterior Features
| Parking Features | Garage Faces Side |
|---|---|
| Water Source | Public |
| Total Parking | 2 |
| Building Area Total | 2001 |
| Waterfront Y/N | No |
| Covered Spaces | 2 |
| Other Equipment | Air Purifier |
Amenities
- Foreclosure
- Views
- Short Sale
- New Construction
- Adult 55+
- Lease To Own
- No HOA Fees
- Furnished
- Primary On Main
- Air Conditioning
- Seller Finance
- Green
- Fixer Upper
- Horse
- Golf
- Fireplace
- Deck
- Garage
- Basement
- Pool
Property vs Single Family Average in 37020
Price
Year Built
Visits
 The data relating to real estate for sale on this web site comes in part from the Internet Data Exchange Program of RealTracs Solutions as distributed by MLS Grid. Real estate listings held by brokerage firms other than Weichert, Realtors® - The Andrews Group - Nashville are marked with the Internet Data Exchange Program logo or thumbnail logo and detailed information about them includes the name of the listing brokers.
