
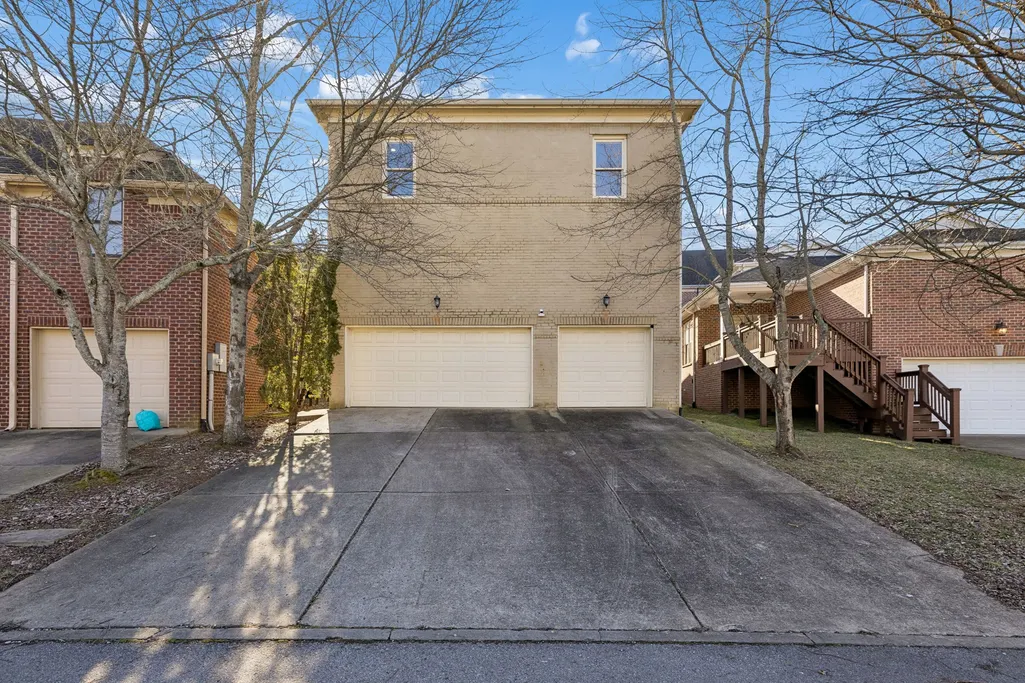
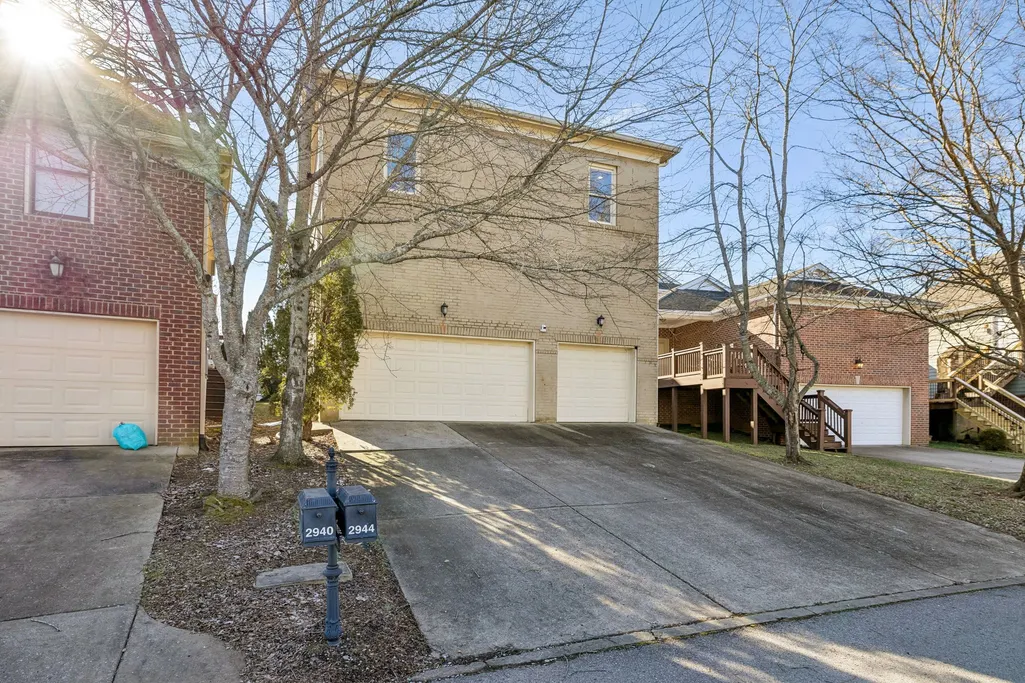
Address
2944 Americus Dr, Thompsons Station, TN
Price
$ 895,000
Property Attributes
- MLS#3163828
- TypeSingle Family
- Listing Status Active
- CountyWILLIAMSON
- CityThompsons Station
- NeighborhoodTollgate Village
- Zip37179
- Style
- Year Built2007
- Taxes$ 2529
- Price$ 895,000
- Bedrooms4
- Full Bathrooms2
- Half Bathrooms1
- Sqr Footage3680
- Lot Size0.13 Acres
Data Source:
Listing courtesy of RealTracs MLS as distributed by MLS GRID
Property Description
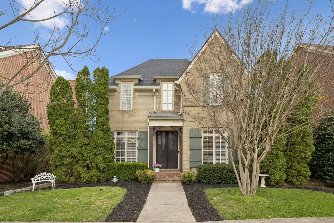
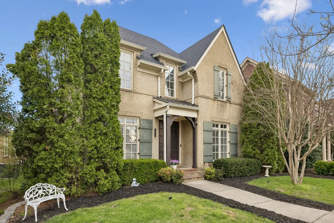
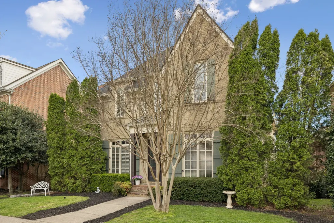
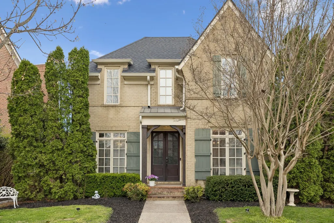
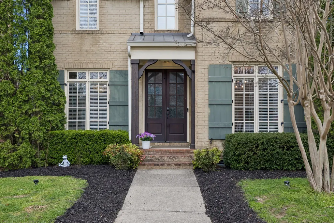
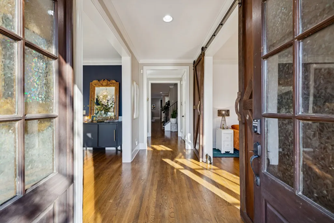
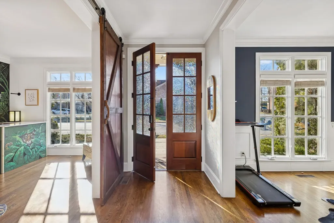
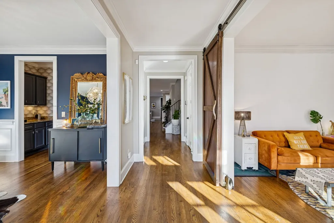
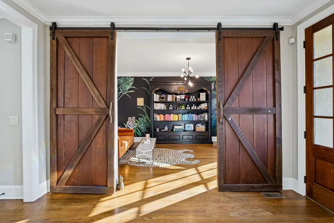
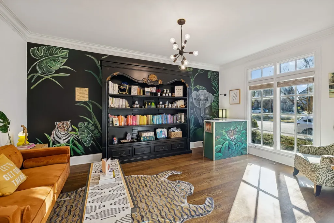
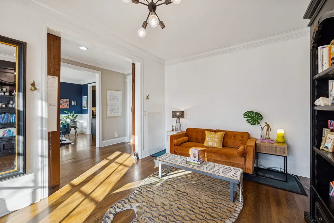
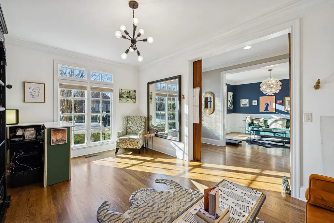
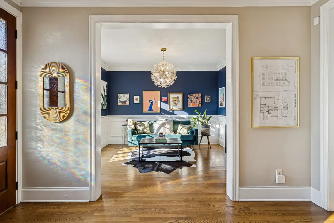
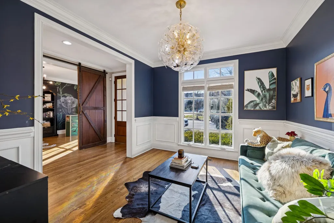
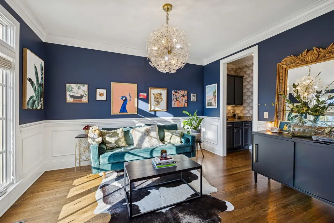
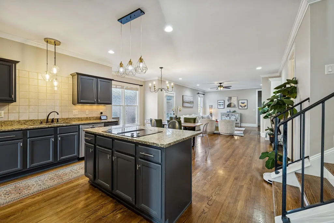
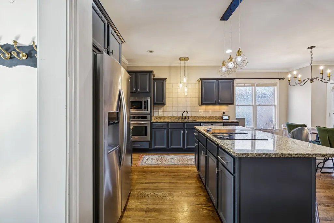
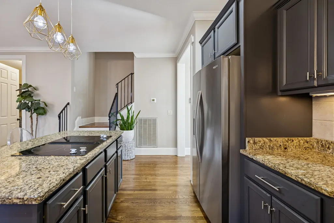
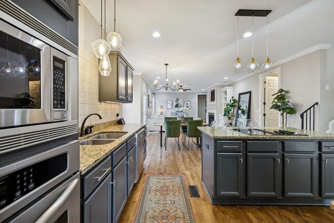
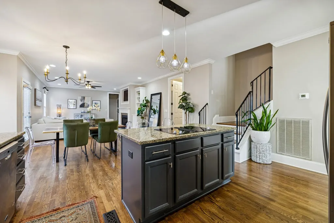
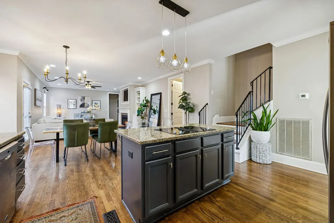
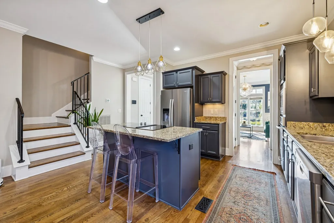
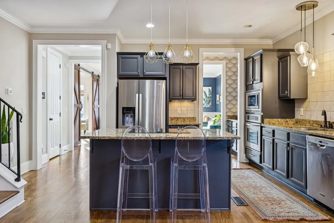
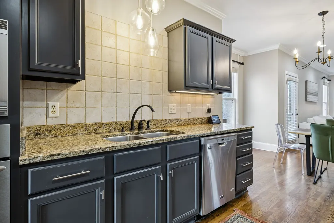
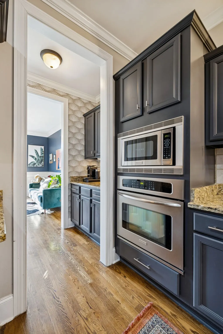
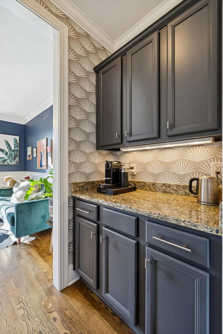
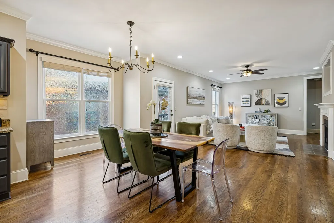
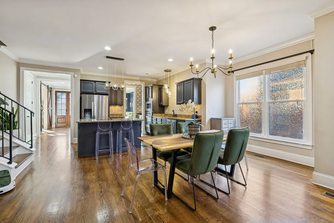
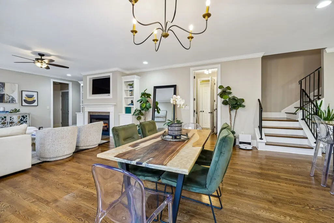
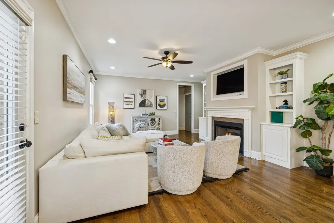
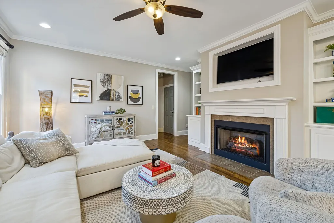
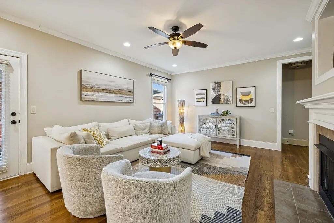
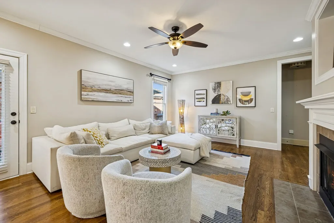
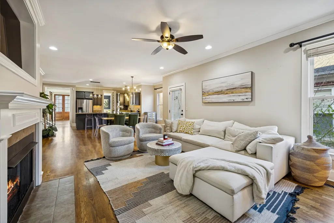
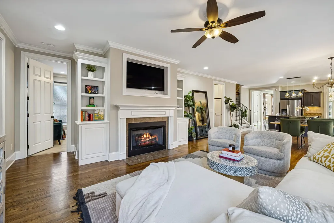
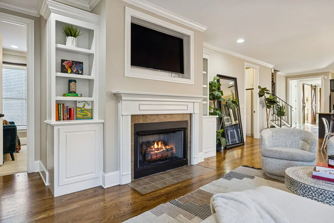
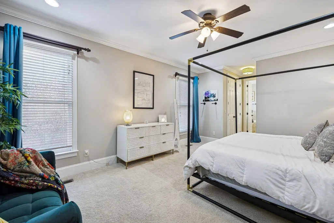
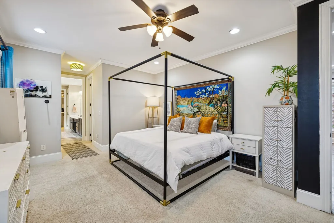
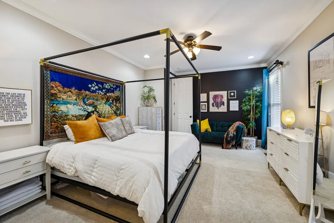
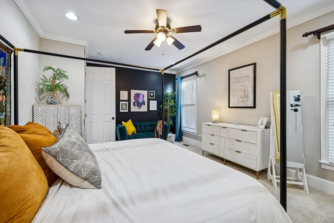
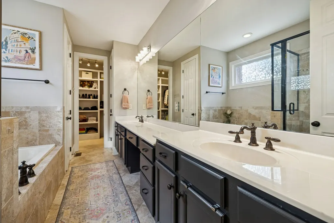
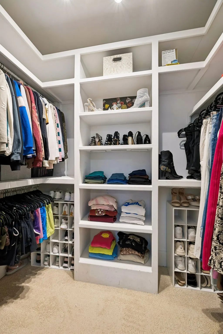
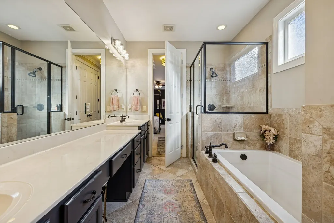
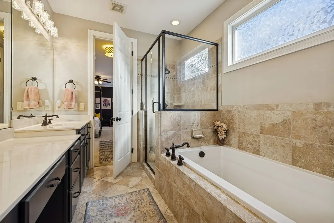
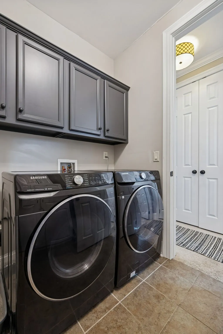
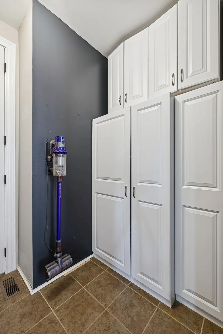
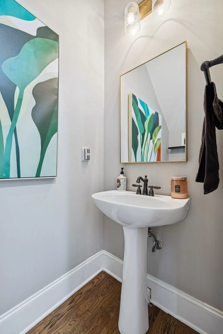
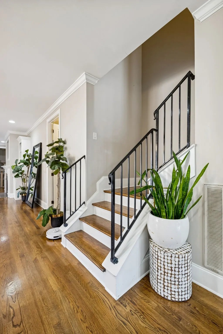
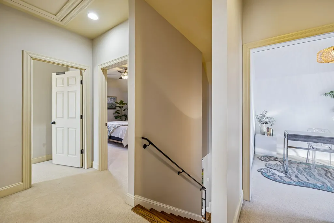
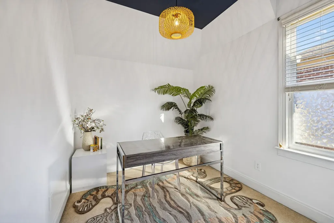
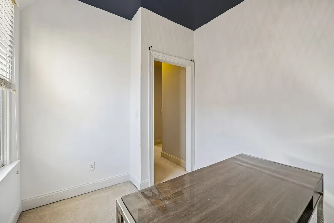
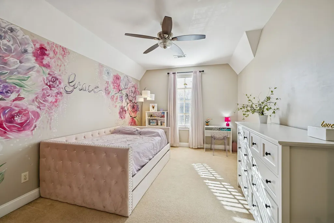
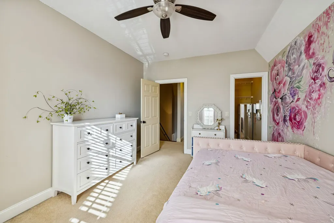
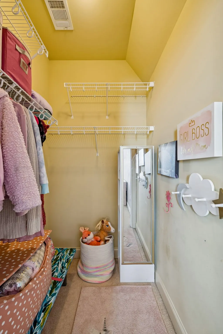
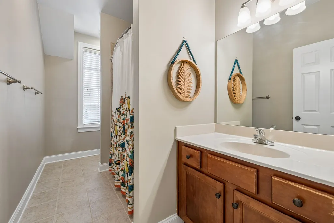
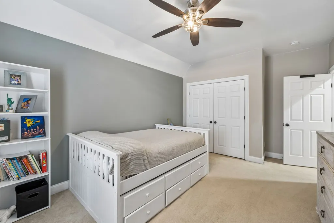
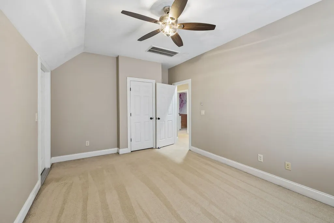
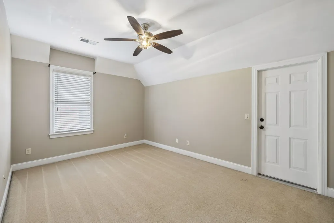
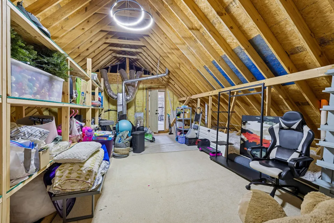
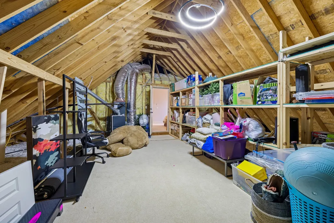
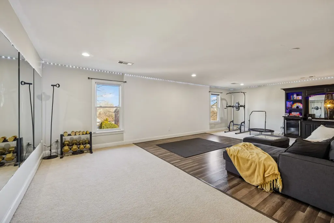
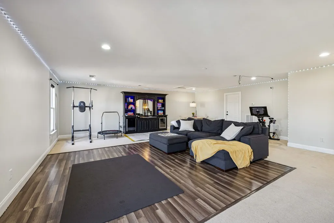
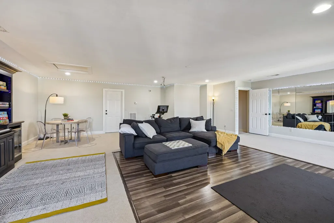
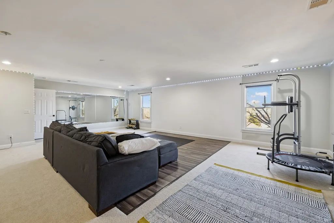
Located in the highly sought-after Tollgate community, this beautifully updated 4-bedroom home offers the perfect blend of character, comfort, and thoughtful upgrades across 3,680 square feet. From the moment you step inside, you’re welcomed by warm hardwood floors, an open and functional layout, and curated design touches throughout. The dining room is anchored by a striking hand-blown custom chandelier, while the front living space features a one-of-a-kind painted mural and custom black built-ins—creating a space that feels both elevated and inviting. The main-level primary suite serves as a true retreat, complete with double closets, a soaking tub, separate shower, and oversized dual vanities with a dedicated makeup area. Designed for both everyday living and entertaining, the kitchen flows seamlessly into the main living areas and is complemented by a butler’s pantry for added storage and convenience. Upstairs, you’ll find three additional bedrooms, a flexible office or hobby room, and an expansive bonus room designed for entertaining—featuring a built-in projector for movie nights. A large walk-through attic provides exceptional, hard-to-find storage. Major system upgrades—including a new roof (2021), water heater (2022), and HVAC system (2023)—offer peace of mind and long-term value. Situated on a low-maintenance lot in one of Thompson’s Station’s most desirable communities, residents enjoy access to Tollgate’s premier amenities including pools, walking trails, clubhouse, fitness center, and more. This is a rare opportunity to own a move-in ready home with character, space, and upgrades—without the wait or price tag of a full renovation.
| Elementary School | Middle School | High School |
|---|---|---|
| Winstead Elementary School | Legacy Middle School | Independence High School |
| Price History | |
|---|---|
| 3/27/2026 | Listed $939,000 |
| 5/14/2026 | 2$925,000 |
| 7/30/2026 | 4$895,000 |
General Features
| Living Area | 3680 |
|---|---|
| Sewer | Public Sewer |
| Heating | Central,Natural Gas |
| Cooling | Central Air |
| Utilities | Natural Gas Available,Water Available |
| Possession | Negotiable |
| Appliances | Built-In Electric Oven,Cooktop,Dishwasher,Dryer,Refrigerator,Washer |
| HOA Fee | 398 |
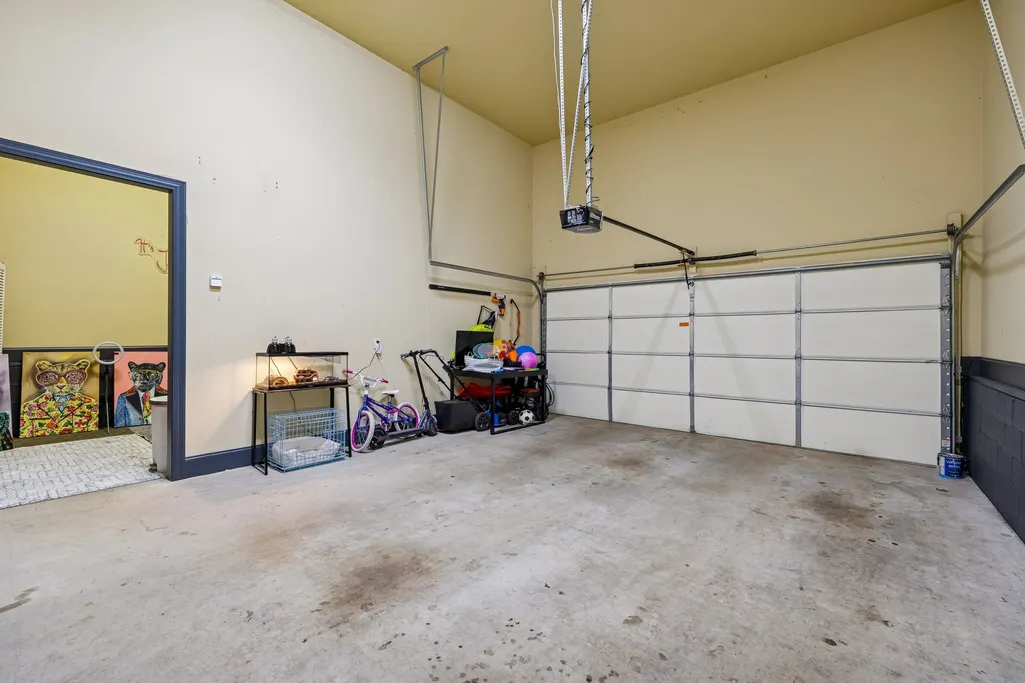
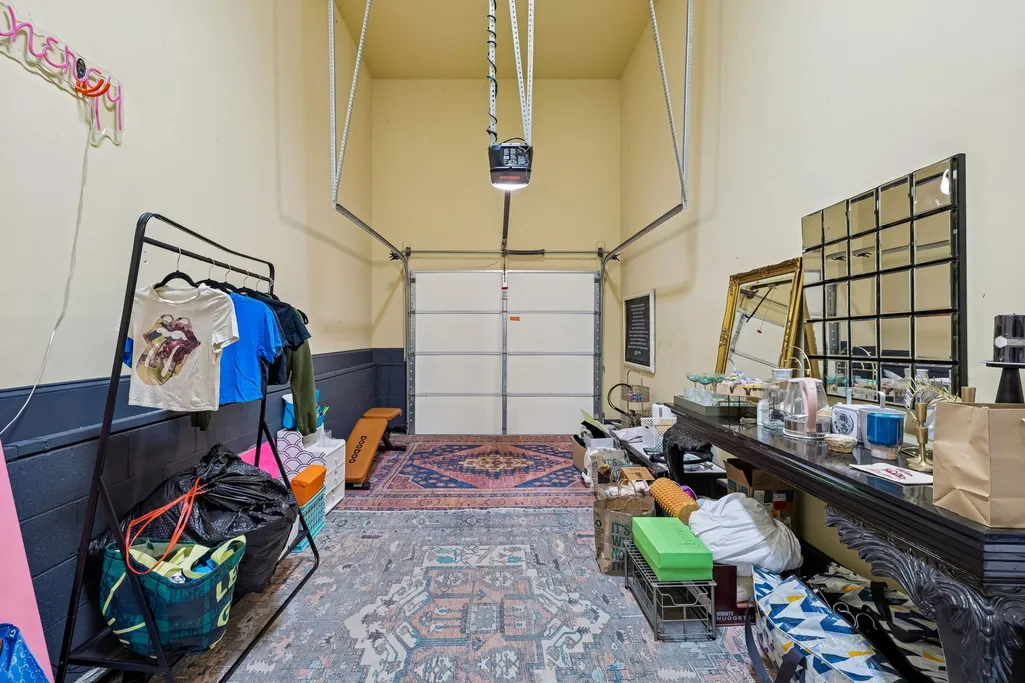
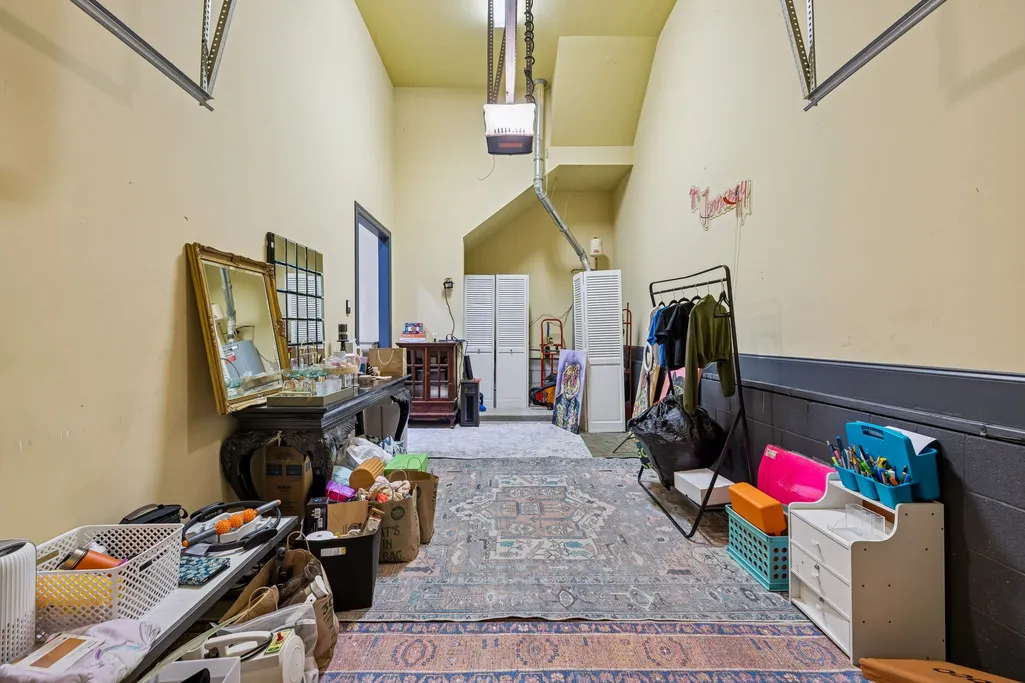
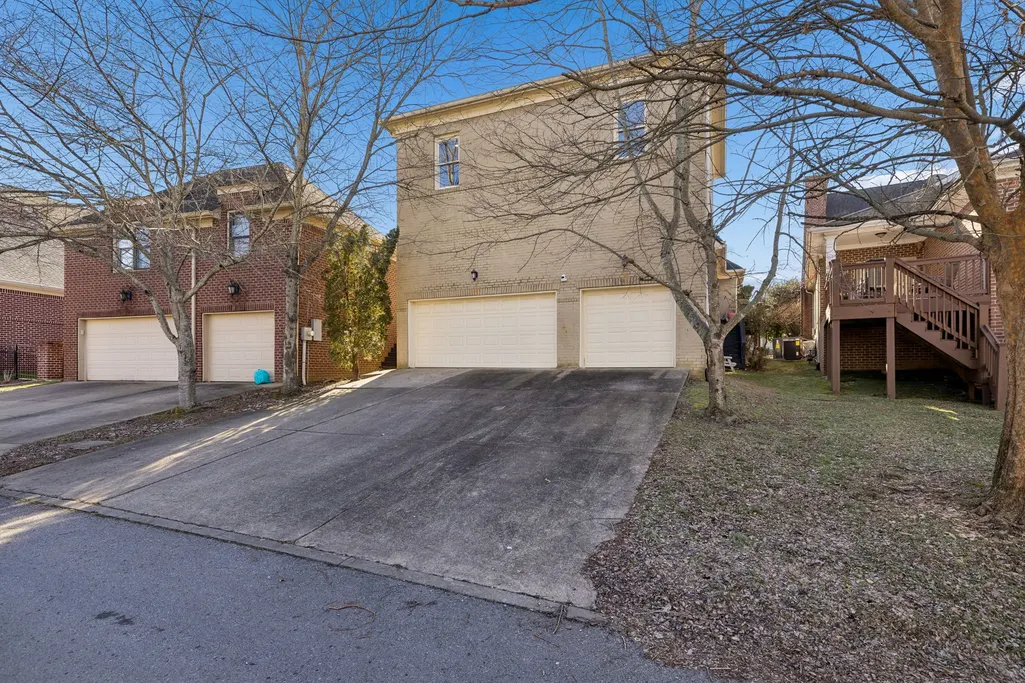
| Garage Spaces | 3 |
| Association Fee Includes | Maintenance Grounds,Recreation Facilities |
| Patio/Porch Features | Porch,Covered,Deck |
| Security Features | Security System |
| Construction Materials | Brick |
| Pets Allowed | Yes |
| Year Built | 2007 |
| Stories Count | 2 |
| Topography | Level |
| Levels | Two |
| Property Subtype | Single Family Residence |
| Assoc Fee Paid Per | Quarterly |
| County | Williamson County,TN |
| New Construction | No |
| Property Type | Residential |
| Association Amenities | Clubhouse,Dog Park,Fitness Center,Playground,Pool,Sidewalks,Underground Utilities,Trail(s) |
| Attached Garage | Yes |
| Subdivision Name | Tollgate Village Sec 1 |
| Garage Y/N | Yes |
| Full Baths | 2 |
| Status | Active |
| Directions | Take I-65 South. Merge on to I-840 toward Memphis. Turn right on to US 31. Turn left onto Tollgate Blvd. Turn left on to Americus Dr. Home will be on your Right. |
| High School | Independence High School |
| City | Thompsons Station |
| Senior Community Y/N | No |
| Open Parking Spaces | 2 |
| Lot Size Units | Acres |
| Elementary School | Winstead Elementary School |
| Property Attached Y/N | No |
| Year Built Details | Existing |
| Tax Annual Amount | 2529 |
| Middle/Junior High School | Legacy Middle School |
| Building Area Units | Square Feet |
| Living Area Units | Square Feet |
| Standard Status | Active |
| Virtual Tour | https://properties.615.media/sites/2944-americus-dr-thompsons-station-tn-37179-22072456/branded |
Interior Features
| Interior Amenities | Bookcases,Built-in Features,Ceiling Fan(s),High Ceilings,Open Floorplan,Pantry,Walk-In Closet(s),Kitchen Island |
|---|---|
| Basement | Crawl Space |
| Flooring | Carpet,Wood,Tile |
| Total Fireplaces | 1 |
| Air Conditioning Y/N | Yes |
| Heating Y/N | Yes |
| Fireplace Y/N | Yes |
| Above Grade Finished Area | 3680 |
| Half Baths | 1 |
| Total Bedrooms | 4 |
| Main Level Bedrooms | 1 |
| Below Grade Finished Area Unit Type | Square Feet |
| LivingAreaSource | Other |
| Below Grade Finished Area Source | Other |
| Above Grade Finished Area Source | Other |
| Above Grade Finished Area Unit Type | Square Feet |
| Total Baths | 3 |
Exterior Features
| Exterior Amenities | Smart Camera(s)/Recording |
|---|---|
| Parking Features | Garage Door Opener,Garage Faces Rear,Driveway |
| Lot Features | Level |
| Water Source | Public |
| Total Parking | 5 |
| Lot Size Area | 0.13 |
| Building Area Total | 3680 |
| Lot Dimensions | 47 X 136 |
| Lot Size Acres | 0.13 |
| Lot Size Source | Calculated from Plat |
| Waterfront Y/N | No |
| Covered Spaces | 3 |
Amenities
- Foreclosure
- Views
- Short Sale
- New Construction
- Adult 55+
- Lease To Own
- No HOA Fees
- Furnished
- Primary On Main
- Air Conditioning
- Seller Finance
- Green
- Fixer Upper
- Horse
- Golf
- Fireplace
- Deck
- Garage
- Basement
- Pool
Property vs Single Family Average in 37179
Price
Taxes
Year Built
Visits
In The Neighborhood
New Construction
Thompsons Station
$ 924,900
- Type
- Single Family
- Size
- 3,173 SqFt
- Rooms
- 4 Beds + 3 Baths
 The data relating to real estate for sale on this web site comes in part from the Internet Data Exchange Program of RealTracs Solutions as distributed by MLS Grid. Real estate listings held by brokerage firms other than Weichert, Realtors® - The Andrews Group - Nashville are marked with the Internet Data Exchange Program logo or thumbnail logo and detailed information about them includes the name of the listing brokers.
