
Open House Thu, Sep 17th 11:30 AM - 04:30 PM - New Construction







Address
7019 Belcastle Ln, College Grove, TN
Price
$ 5,999,900
Property Attributes
- MLS#3159506
- TypeSingle Family
- Listing Status Active
- CountyWILLIAMSON
- CityCollege Grove
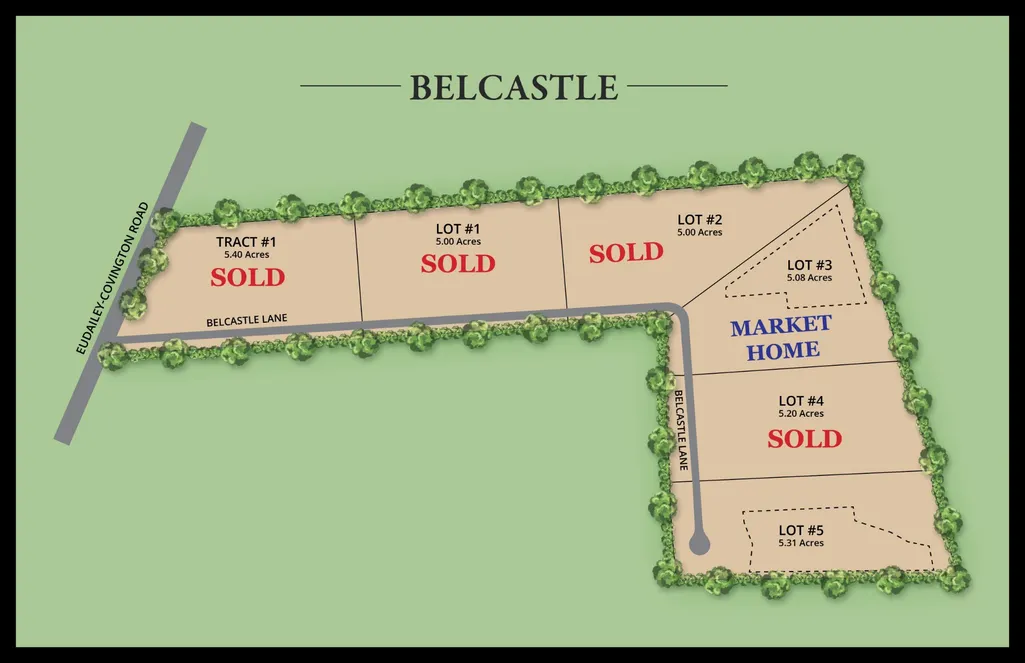
- NeighborhoodBelcastle - 5 Acres
- Zip37046
- Style
- Year Built2026
- Taxes$ 2728
- Price$ 5,999,900
- Bedrooms7
- Full Bathrooms7
- Half Bathrooms3
- Sqr Footage9338
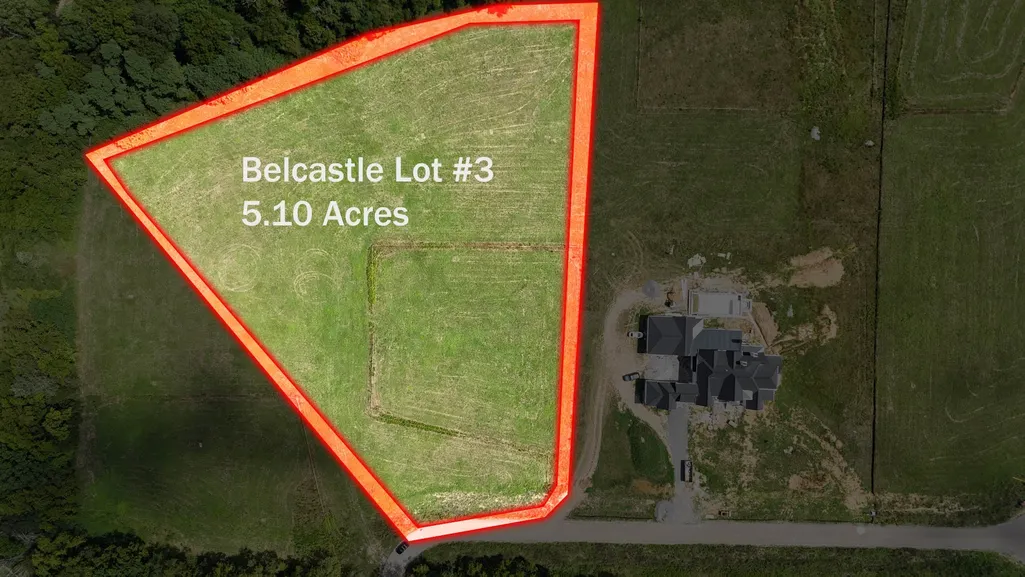
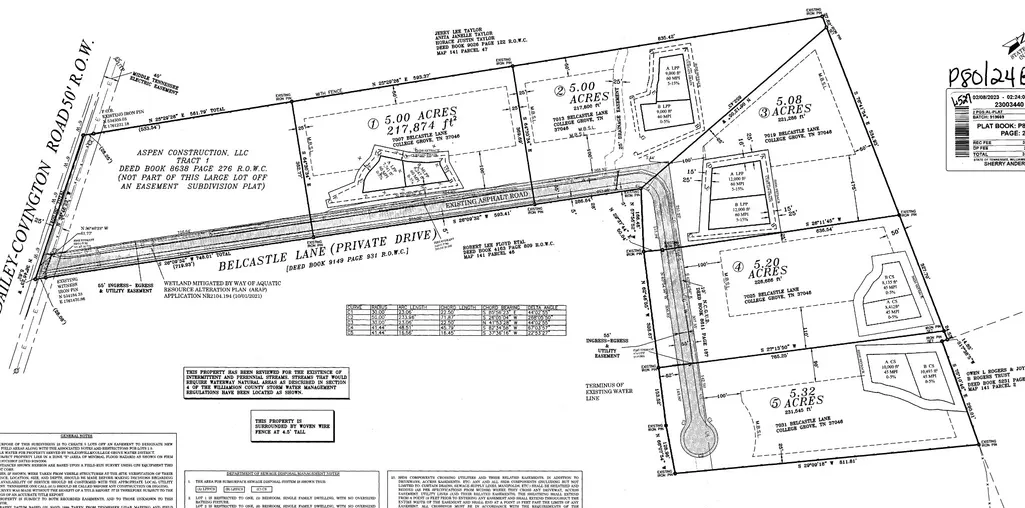
- Lot Size5.08 Acres
Data Source:
Listing courtesy of RealTracs MLS as distributed by MLS GRID
Property Description
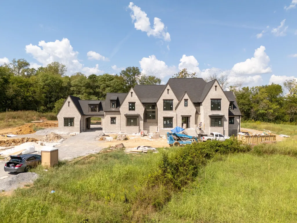
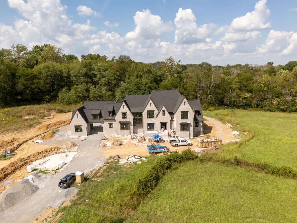
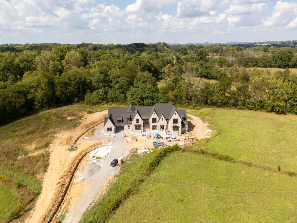
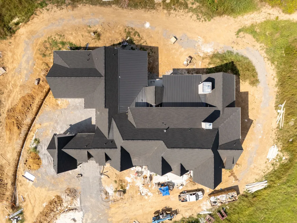
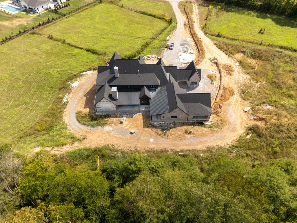
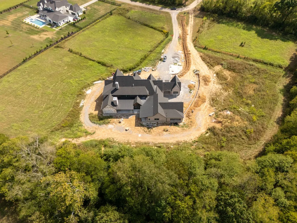
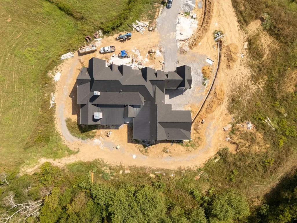
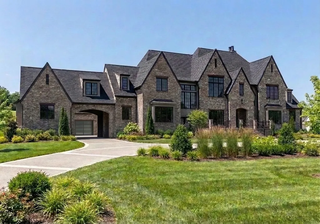
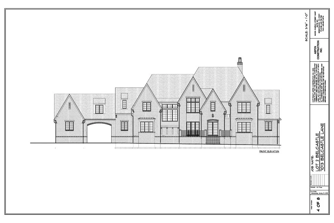
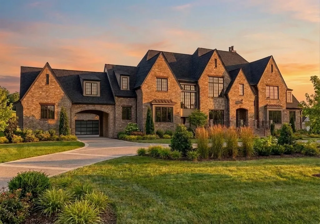
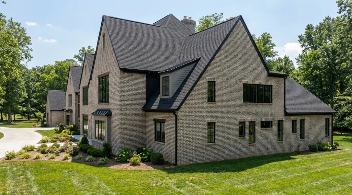
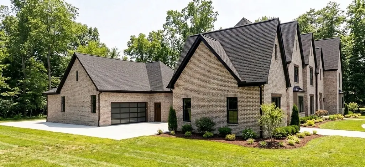
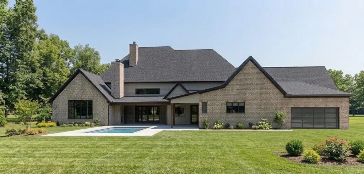
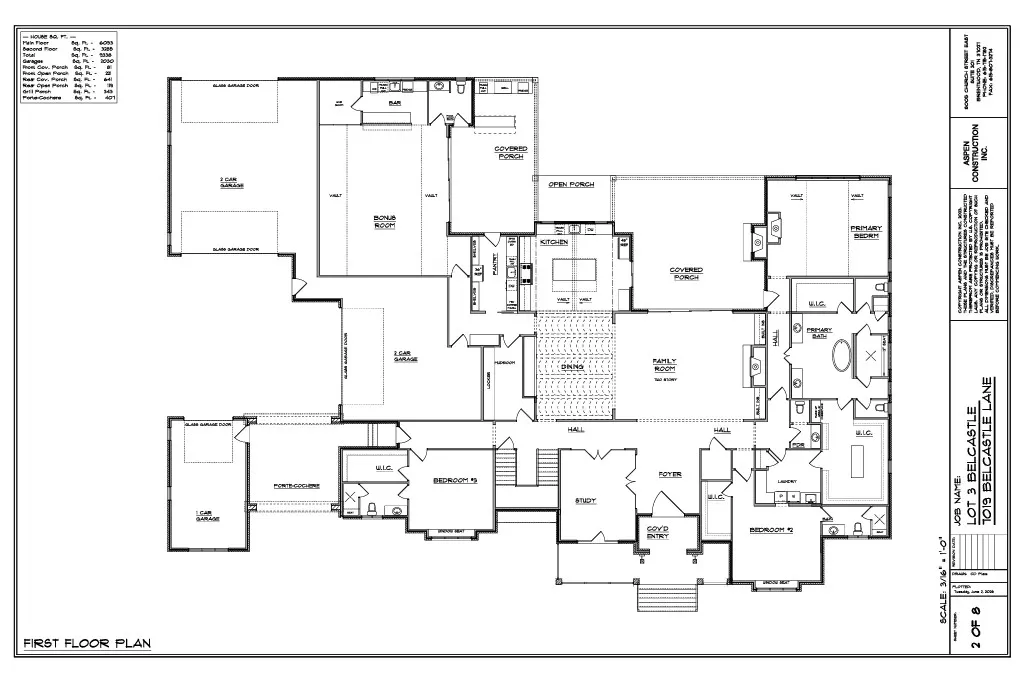
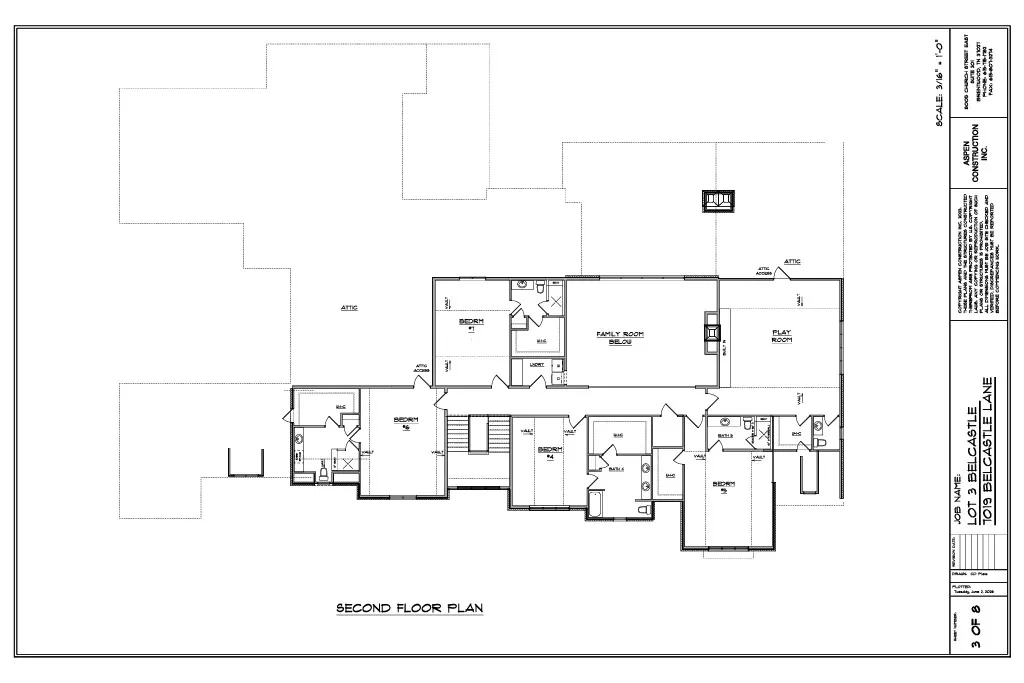
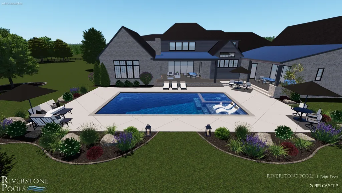
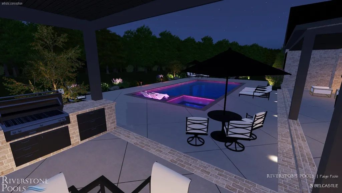
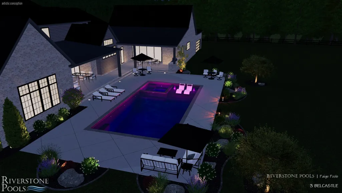
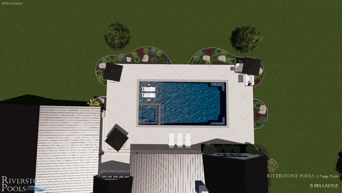
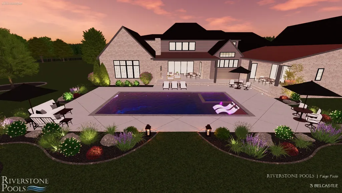
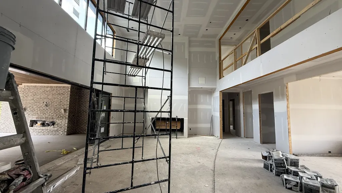
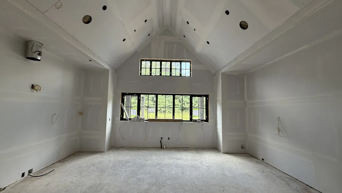
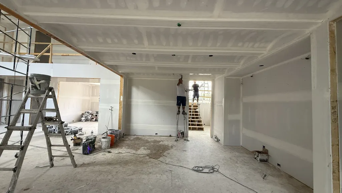
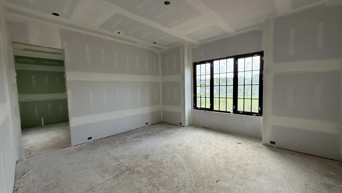
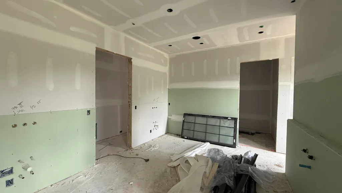
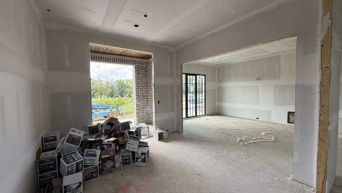
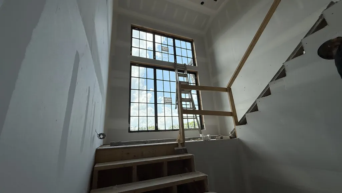
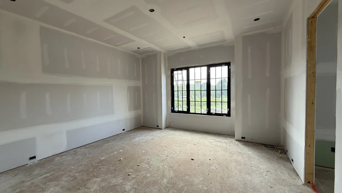
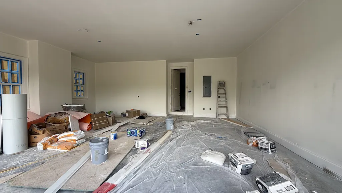
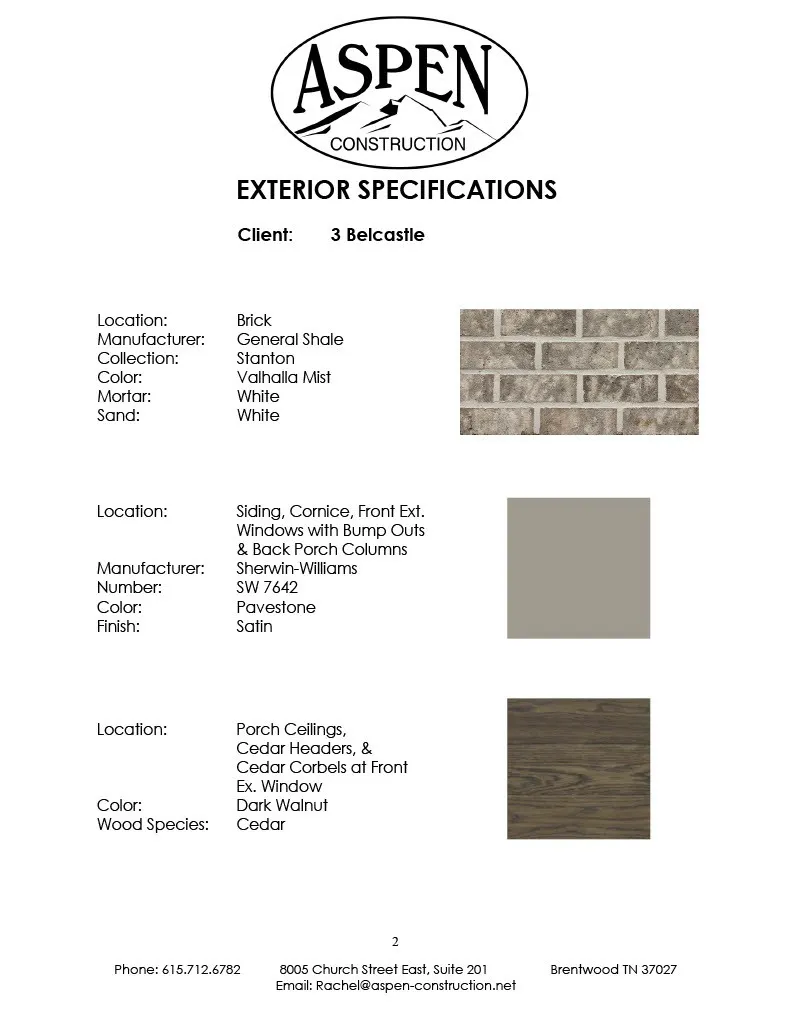
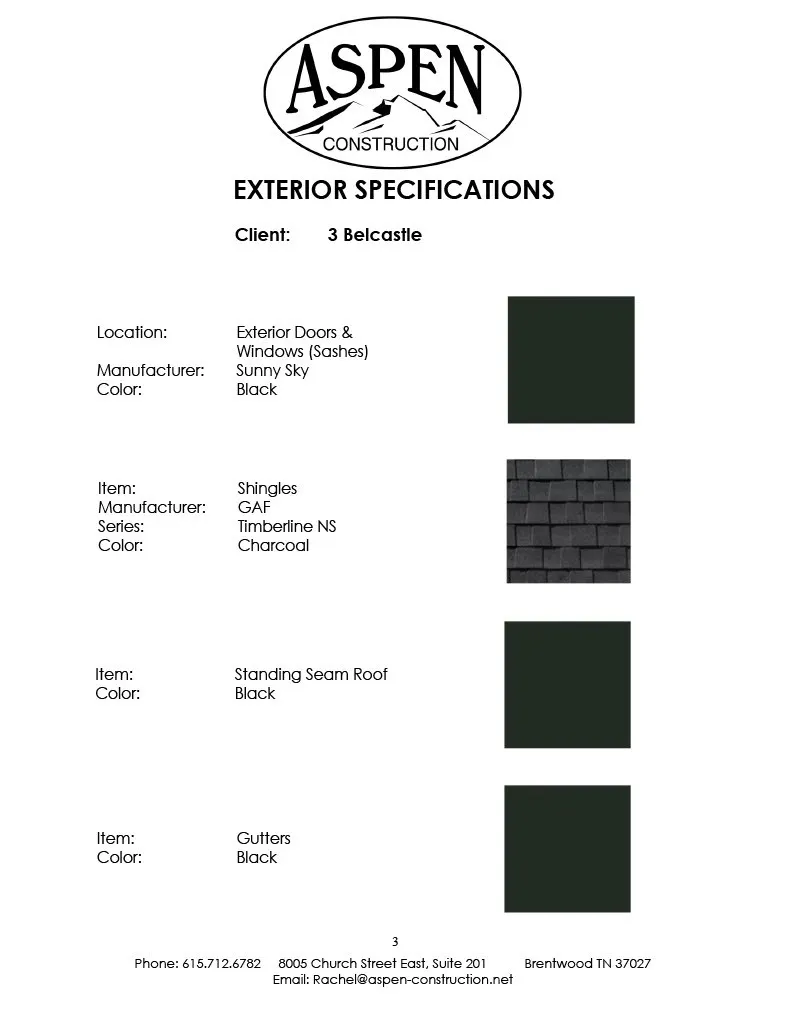
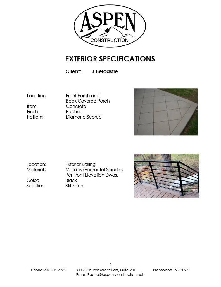
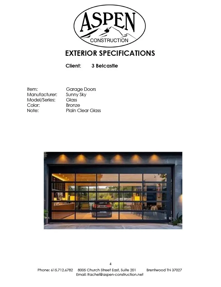
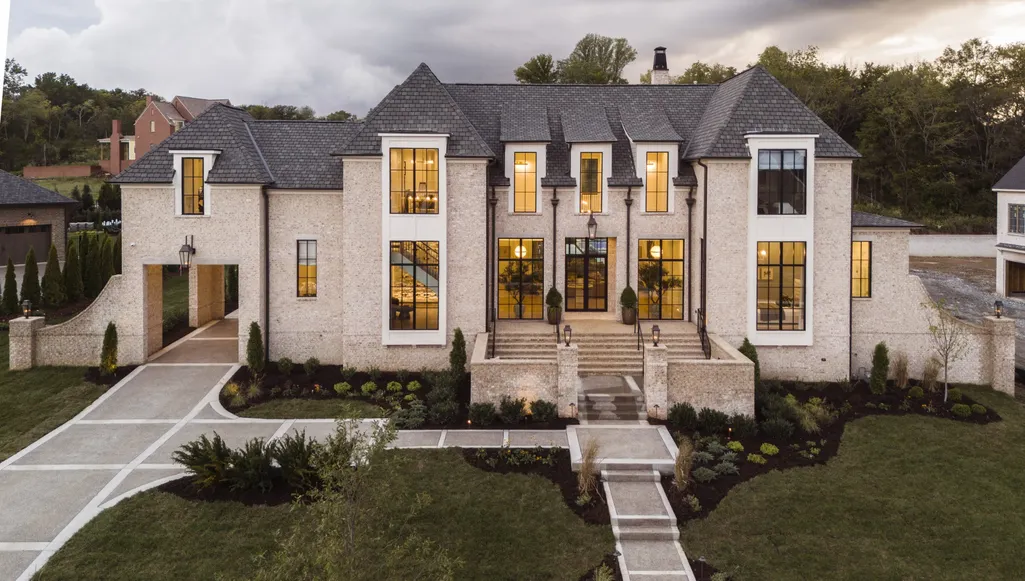
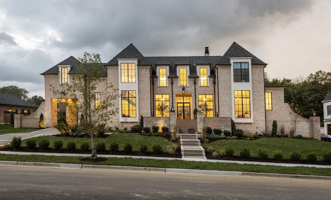
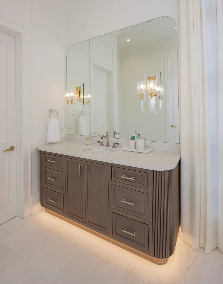
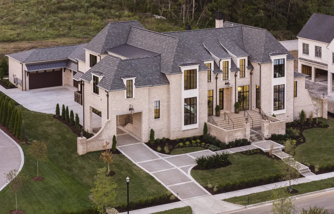
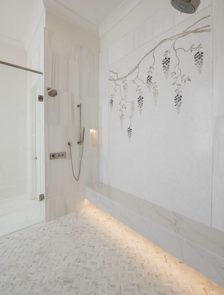
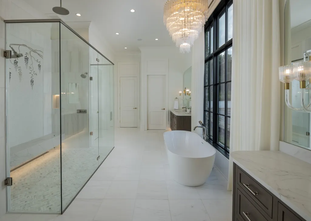
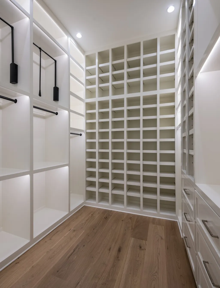
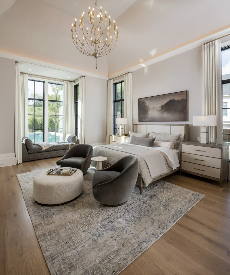
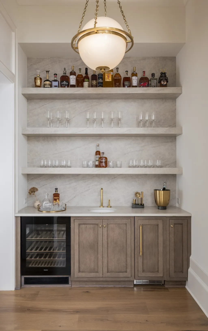
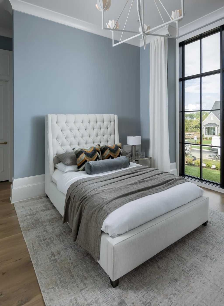
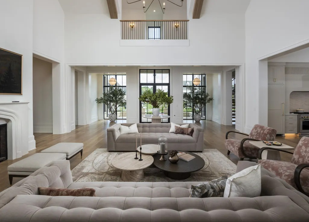
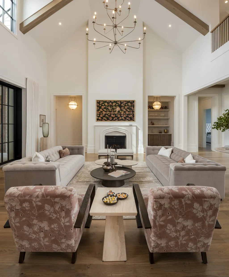
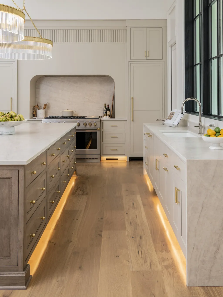
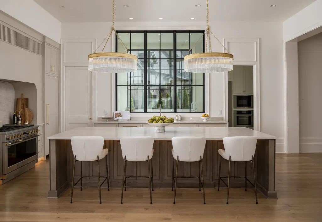
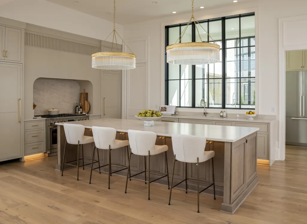
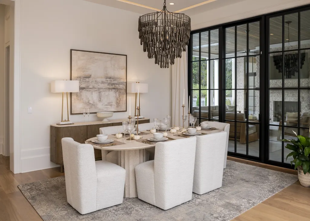
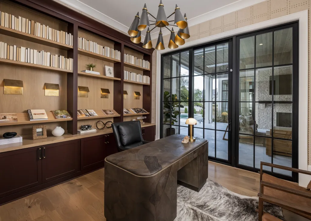
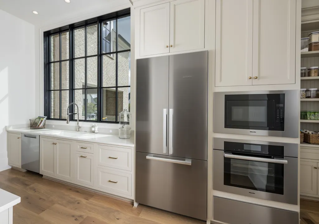
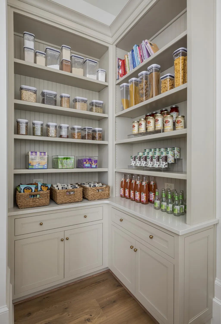
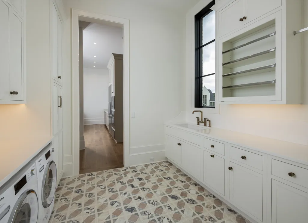
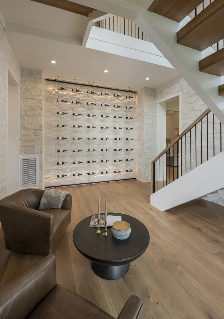
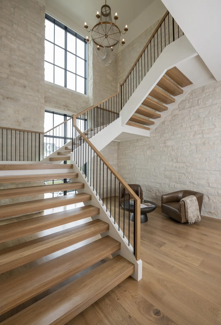
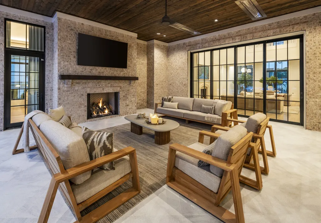
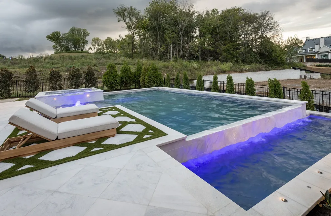
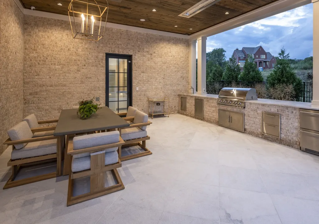
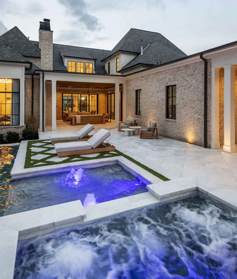
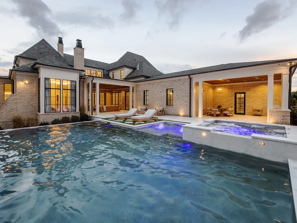
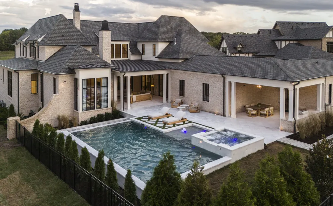
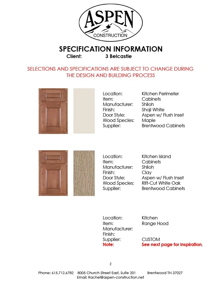
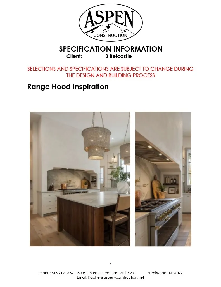
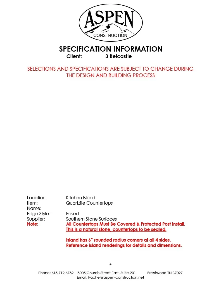
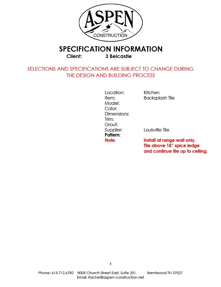
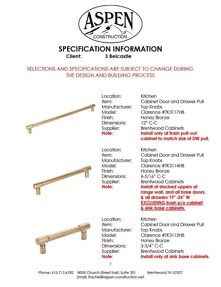
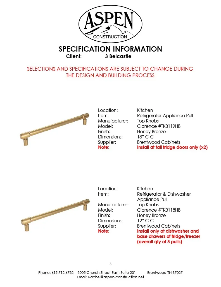
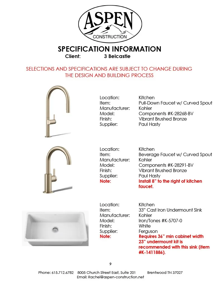
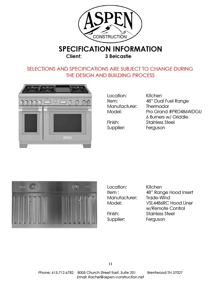
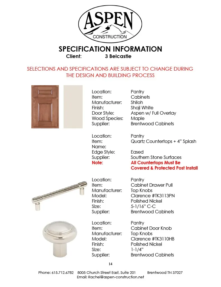
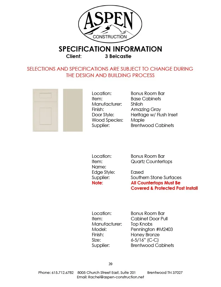
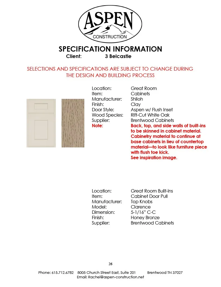
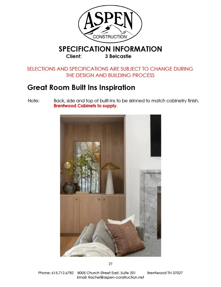
Set on 5 level acres & nestled against a serene tree line for ultimate privacy, this grand estate makes an unforgettable first impression w its stately elevation, striking gabled rooflines, & elegant porte-cochère. A large building envelope accommodates this stately home & pool, w/ample room for outdoor entertaining, a future barn for your animals, party barn, or even a guest house—the possibilities are truly endless. Inside, thoughtfully curated finishes & refined design details create a warm yet sophisticated atmosphere. The main level features three spacious bedrooms, each w its own private bath & walk-in closet, along with a versatile bonus room complete w a built-in bar that seamlessly opens to expansive covered porches—highlighted by a cozy fireplace & fully equipped outdoor kitchen, perfect for entertaining year-round. A dramatic two-story family room w a fireplace anchors the home, while the gourmet kitchen impresses w an oversized island, vaulted ceilings, and a fully functional working pantry. The luxurious primary suite offers a vaulted ceiling, private porch access, a fireplace, and a spa-inspired bath, along with an exceptional walk-in closet featuring a center island & direct access to the laundry room. Upstairs, enjoy a second laundry, abundant walk-in attic storage, an additional vaulted bonus room w a half bath—ideal for guests, recreation, or a private retreat. Thoughtfully incorporated stacked closets on each level provide excellent additional storage today while also offering the flexibility to be converted into an elevator in the future, enhancing long-term convenience & accessibility. This home is perfect for your private estate & still convenient to interstate access. Hurry & make your own interior selections. Finished photos are representational photos of the Builder's work. Exterior photos of the home are renderings & not actual construction progress. Homesite perks for 10 bdrm. Bed 7 is 19x14.
| Elementary School | Middle School | High School |
|---|---|---|
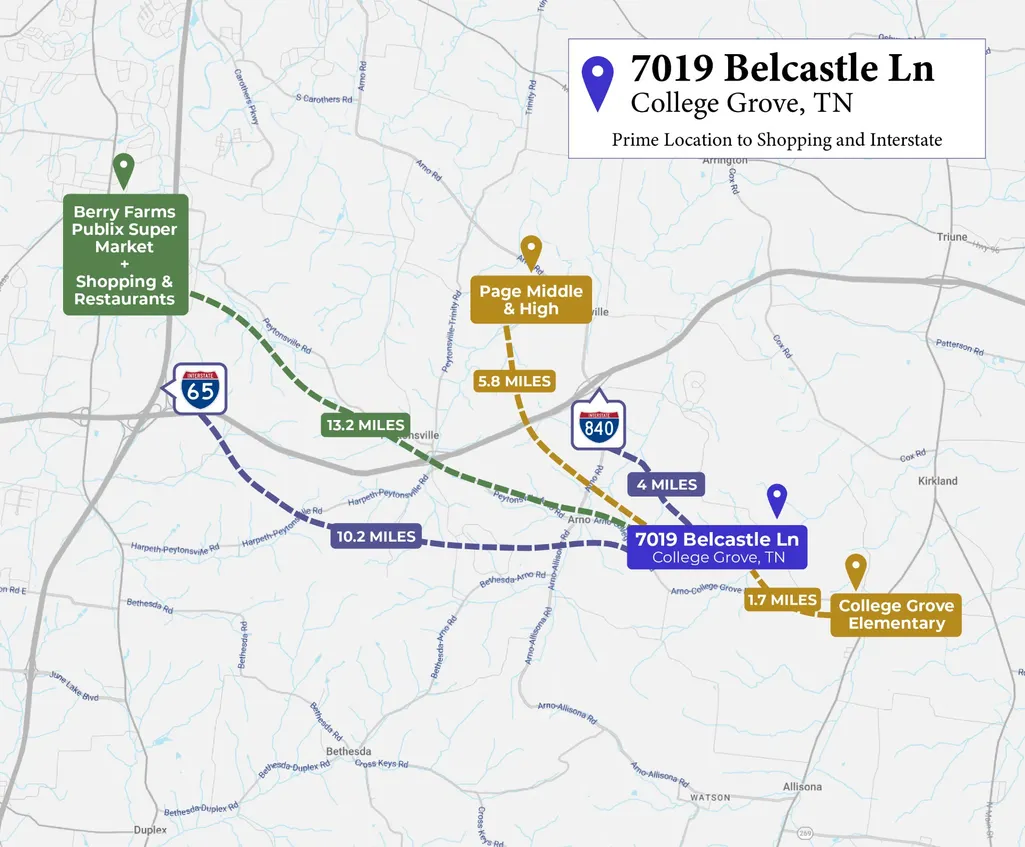
| College Grove Elementary | Fred J Page Middle School | Fred J Page High School |
| Price History | |
|---|---|
| 3/25/2026 | Listed $5,499,900 |
General Features
| Living Area | 9338 |
|---|---|
| Sewer | Septic Tank |
| Heating | Dual,Natural Gas |
| Cooling | Dual,Electric |
| Utilities | Electricity Available,Natural Gas Available,Water Available |
| Possession | Close Of Escrow |
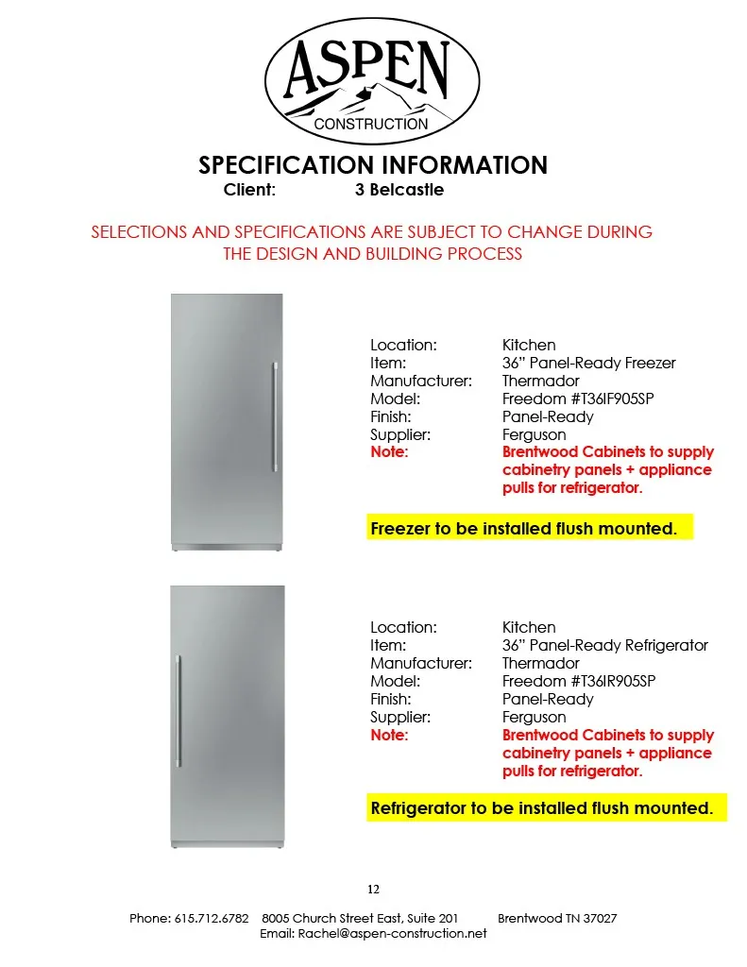
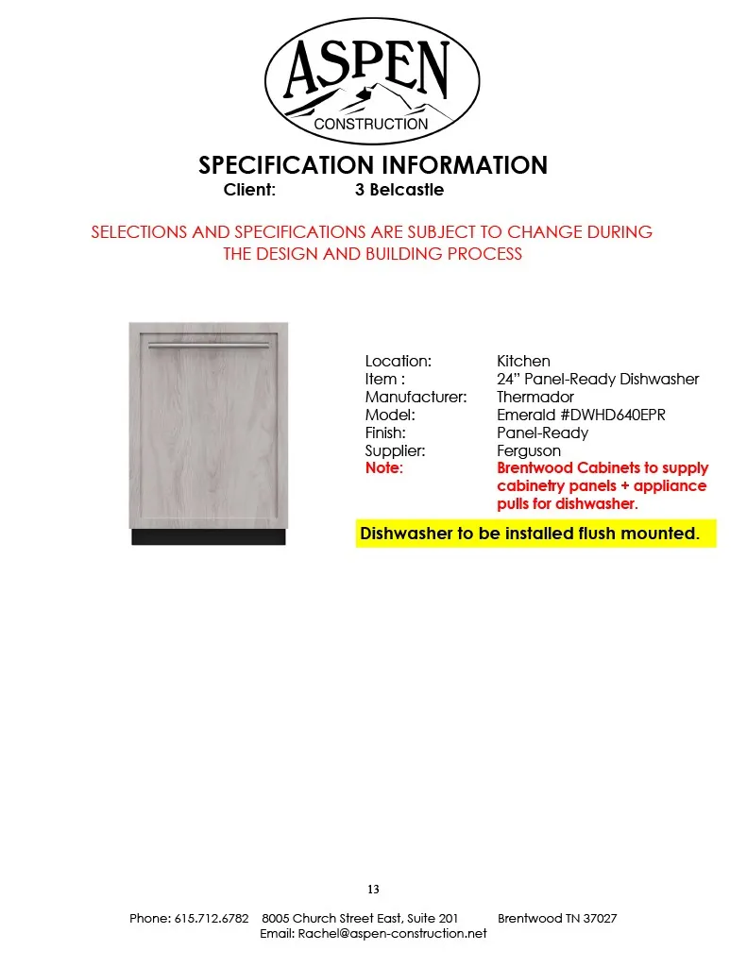
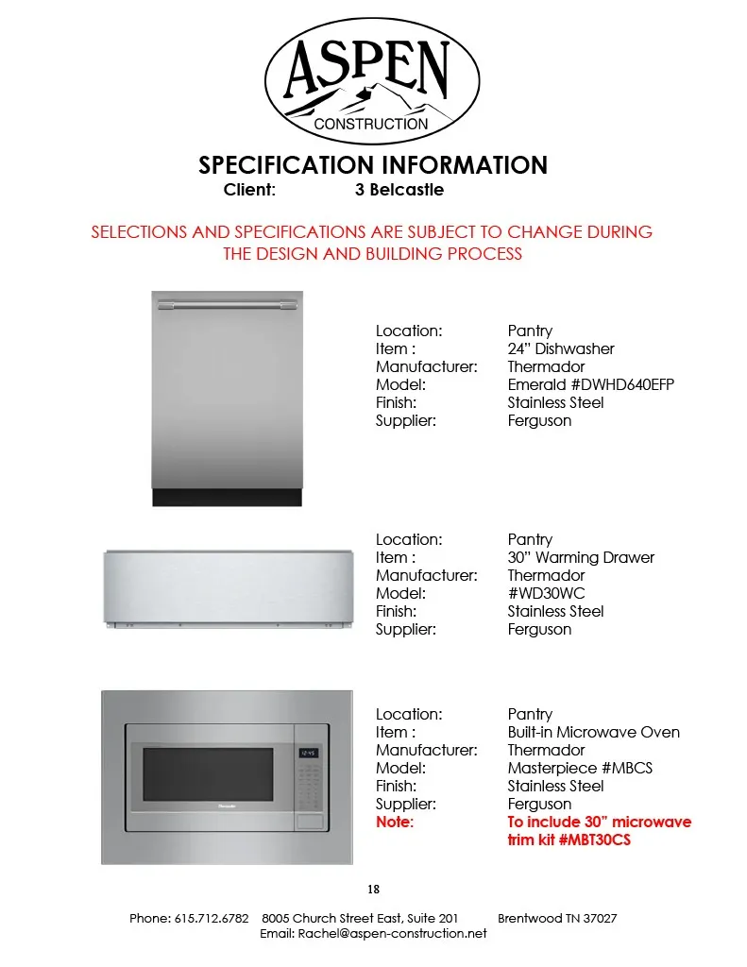
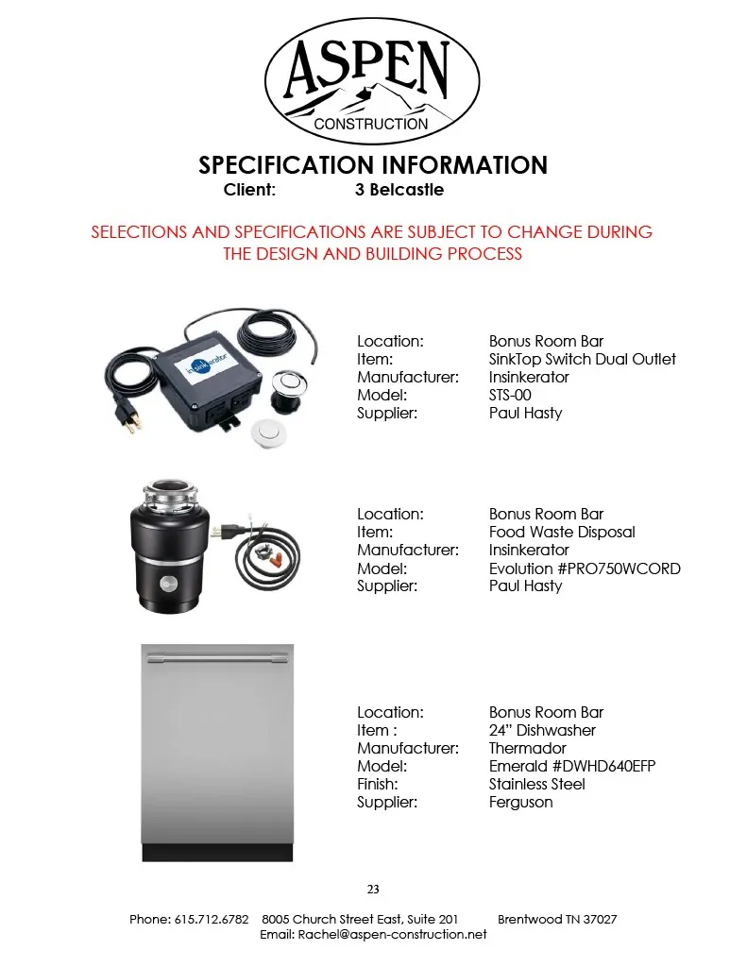
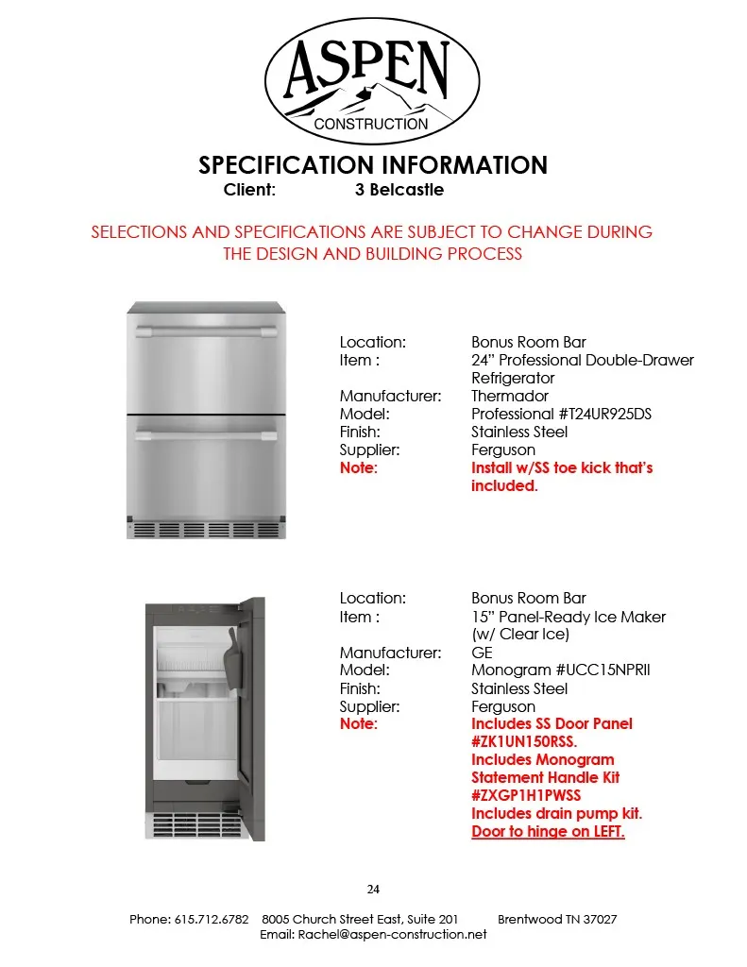
| Appliances | Double Oven,Gas Range,Dishwasher,Disposal,Microwave,Refrigerator |
| HOA Fee | 200 |
| Garage Spaces | 5 |
| Pool Features | In Ground |
| Security Features | Smoke Detector(s) |
| Construction Materials | Brick,Vinyl Siding |
| Year Built | 2026 |
| Stories Count | 2 |
| Topography | Level |
| Levels | Two |
| Property Subtype | Single Family Residence |
| Assoc Fee Paid Per | Monthly |
| County | Williamson County,TN |
| New Construction | Yes |
| Property Type | Residential |
| Attached Garage | No |
| Subdivision Name | Belcastle - 5 Acres |
| Garage Y/N | Yes |
| Full Baths | 7 |
| Status | Active |
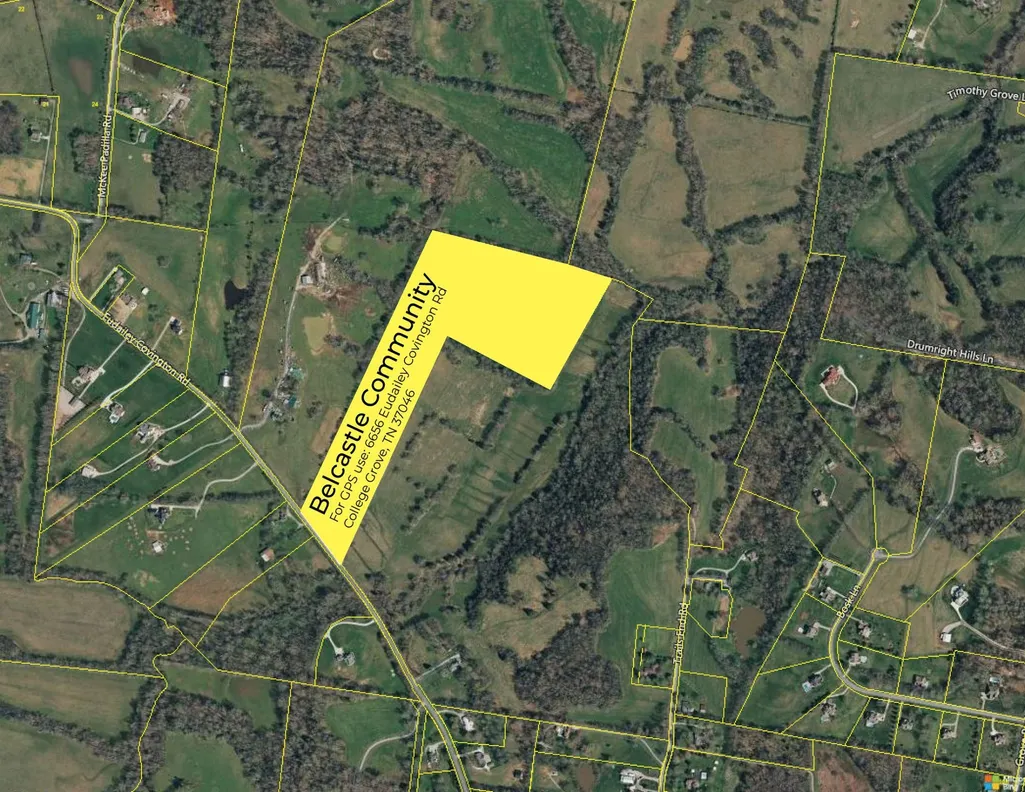
| Directions | From Nashville take I-65 S to I-840 E,Exit 37 to Arno Rd. Right on Arno Rd to almost immediate Left on Eudailey Covington. Belcastle neighborhood is approximately 3.5 miles on the Left. |
| High School | Fred J Page High School |
| City | College Grove |
| Senior Community Y/N | No |
| Lot Size Units | Acres |
| Elementary School | College Grove Elementary |
| Property Attached Y/N | No |
| Year Built Details | New |
| Tax Annual Amount | 2728 |
| Middle/Junior High School | Fred J Page Middle School |
| Building Area Units | Square Feet |
| Living Area Units | Square Feet |
| Standard Status | Active |
| Tax Lot | Lot 3 |
Interior Features
| Basement | Crawl Space |
|---|---|
| Flooring | Carpet,Wood |
| Air Conditioning Y/N | Yes |
| Heating Y/N | Yes |
| Above Grade Finished Area | 9338 |
| Half Baths | 3 |
| Laundry Features | Electric Dryer Hookup,Washer Hookup |
| Total Bedrooms | 7 |
| Main Level Bedrooms | 3 |
| Below Grade Finished Area Unit Type | Square Feet |
| LivingAreaSource | Builder |
| Below Grade Finished Area Source | Builder |
| Above Grade Finished Area Source | Builder |
| Above Grade Finished Area Unit Type | Square Feet |
| Total Baths | 10 |
Exterior Features
| Parking Features | Garage Faces Side |
|---|---|
| Lot Features | Level |
| Water Source | Public |
| Total Parking | 5 |
| Lot Size Area | 5.08 |
| Building Area Total | 9338 |
| Lot Size Acres | 5.08 |
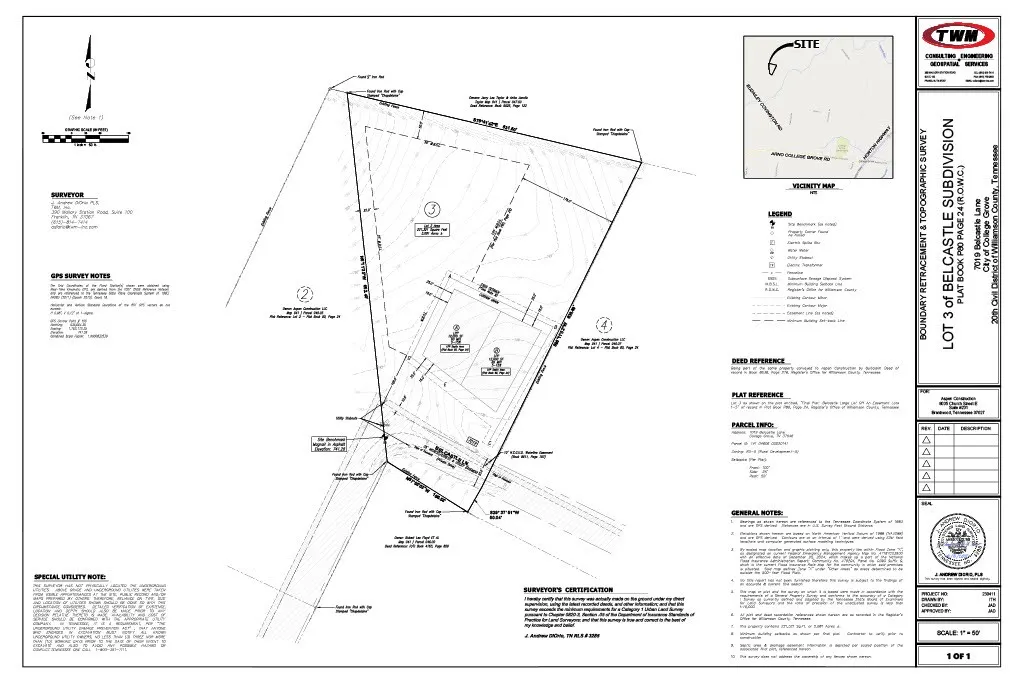
| Lot Size Source | Calculated from Plat |
| Waterfront Y/N | No |
| Covered Spaces | 5 |
Amenities
- Foreclosure
- Views
- Short Sale
- New Construction
- Adult 55+
- Lease To Own
- No HOA Fees
- Furnished
- Primary On Main
- Air Conditioning
- Seller Finance
- Green
- Fixer Upper
- Horse
- Golf
- Fireplace
- Deck
- Garage
- Basement
- Pool
Property vs Single Family Average in 37046
Price
Taxes
Year Built
Visits
 The data relating to real estate for sale on this web site comes in part from the Internet Data Exchange Program of RealTracs Solutions as distributed by MLS Grid. Real estate listings held by brokerage firms other than Weichert, Realtors® - The Andrews Group - Nashville are marked with the Internet Data Exchange Program logo or thumbnail logo and detailed information about them includes the name of the listing brokers.
