
New Construction
Address
8709 Iron Willow Pass, Eagleville, TN
Price
$ 2,028,800
Property Attributes
- MLS#3133045
- TypeSingle Family
- Listing Status Active
- CountyWILLIAMSON
- CityEagleville
- NeighborhoodTaliaferro
- Zip37060
- Style
- Year Built2026
- Taxes$ 2109
- Price$ 2,028,800
- Bedrooms4
- Full Bathrooms4
- Half Bathrooms2
- Sqr Footage4398
- Lot Size1.17 Acres
Data Source:
Listing courtesy of RealTracs MLS as distributed by MLS GRID
Property Description
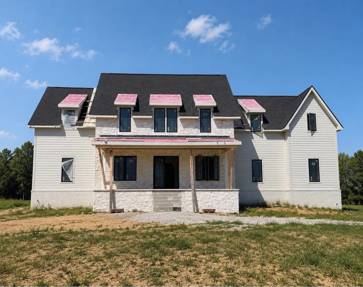
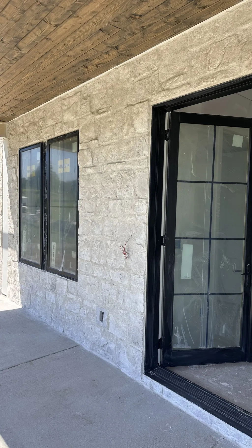
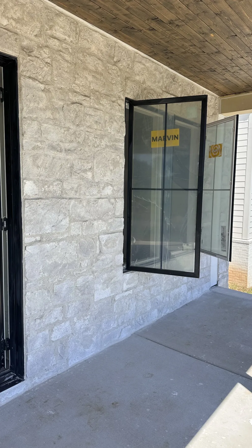
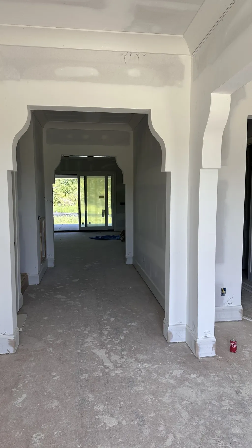
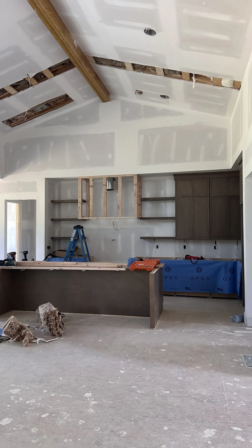
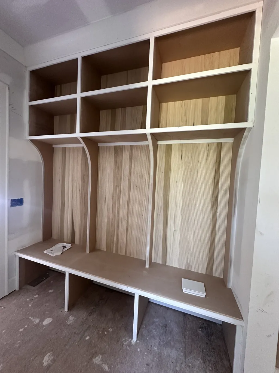
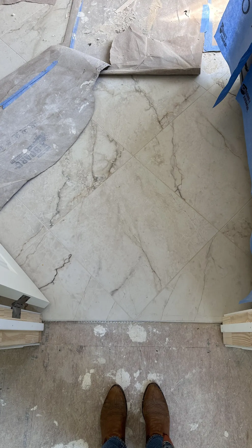
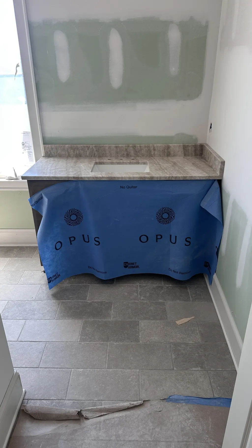
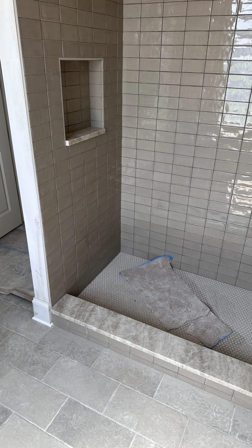
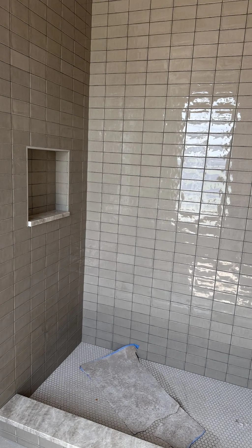
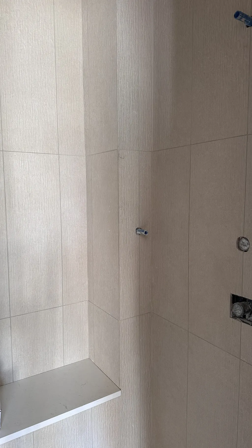
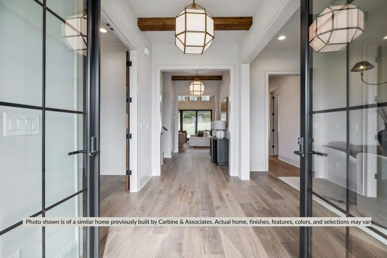
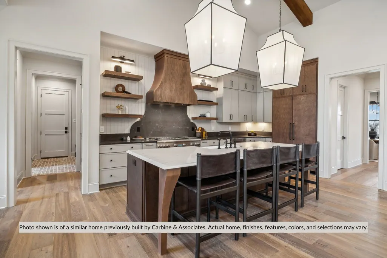
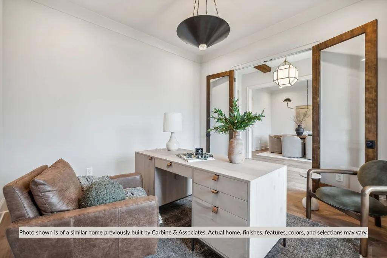
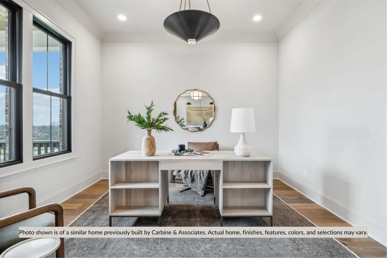
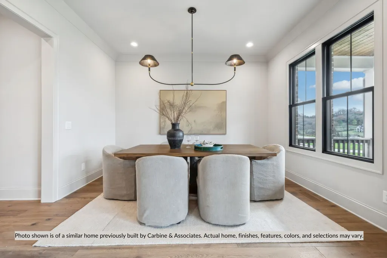
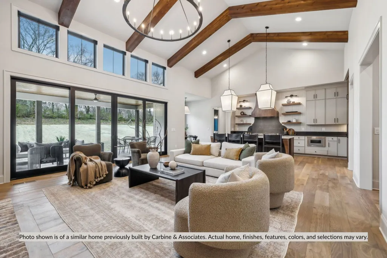
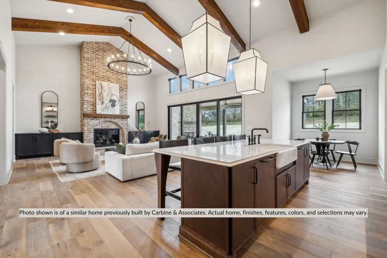
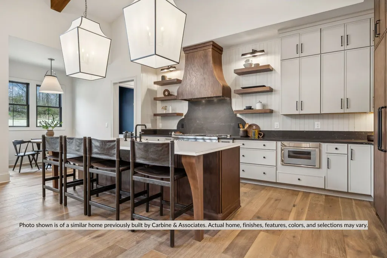
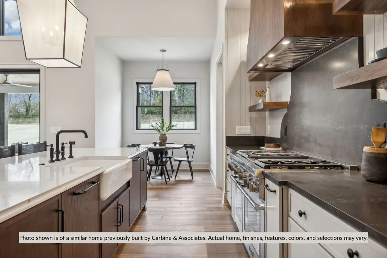
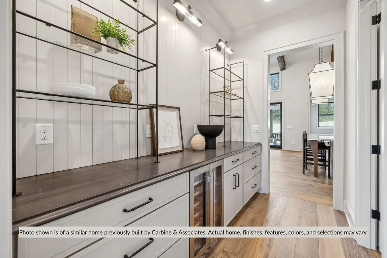
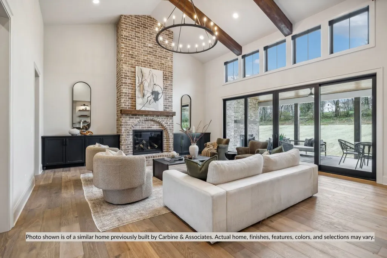
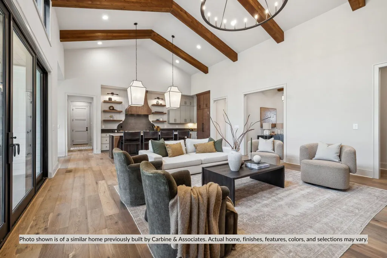
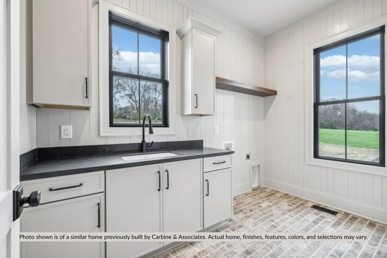
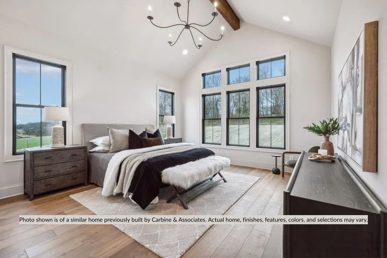
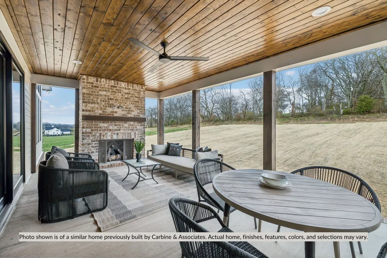
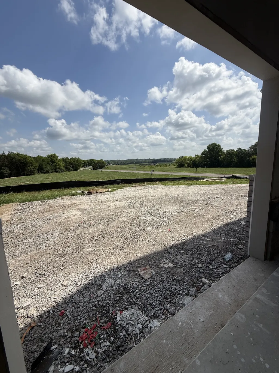
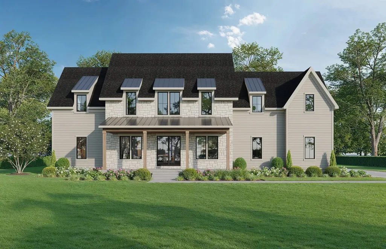
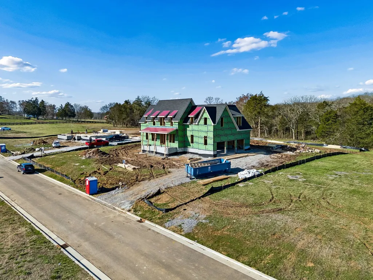
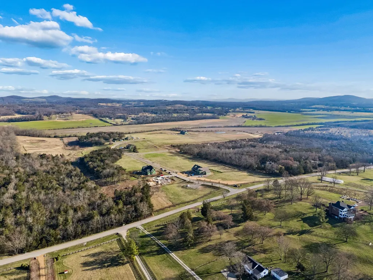
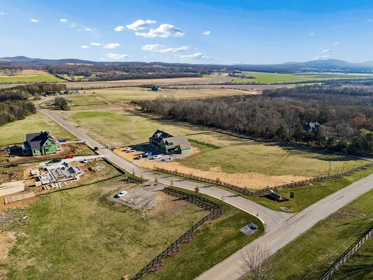
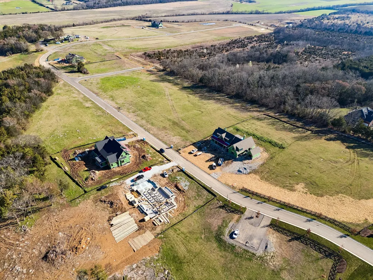
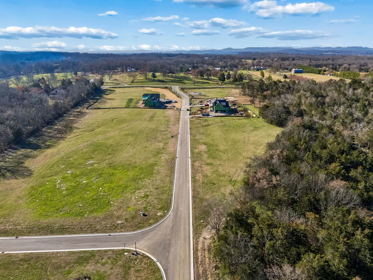
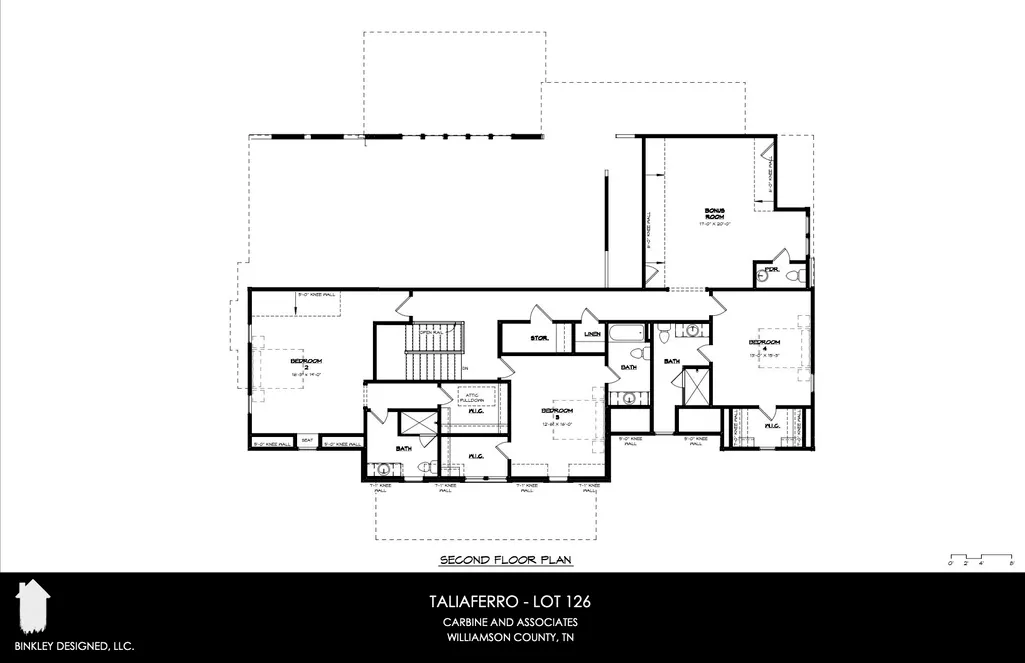
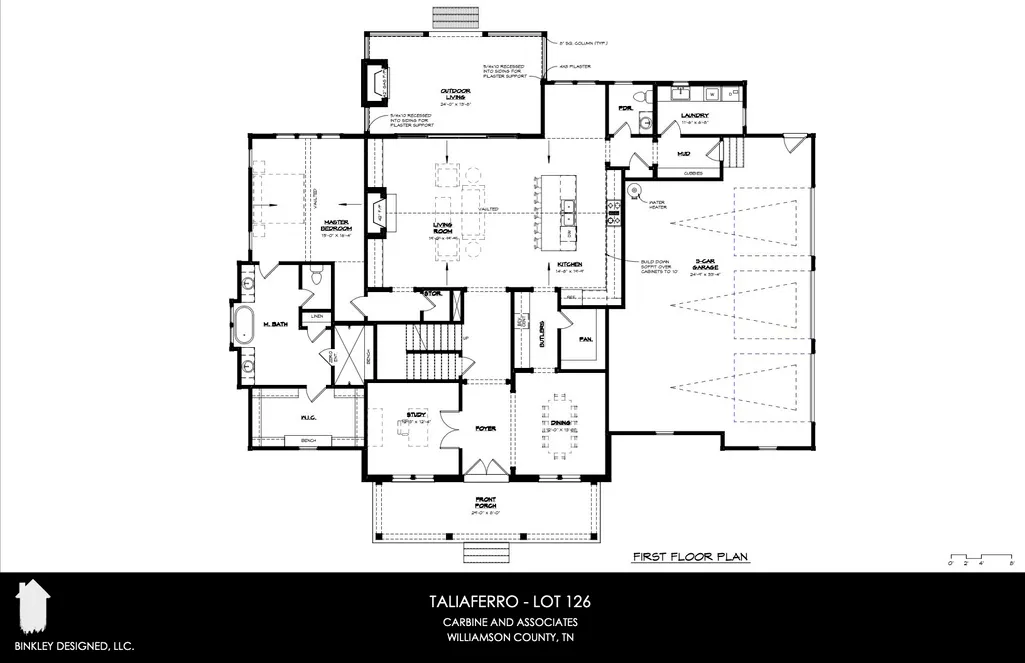
Welcome to the new Taliaferro neighborhood in Williamson County, with only 27 homesites, all over an acre, and open space spanning over 152+ acres. The community will feature a thoughtful blend of custom homes and market-ready residences. This thoughtfully designed 4,398 sqft home showcases a striking elevation featuring a beautiful blend of stone and Hardie siding, accented by cedar columns for rich texture and timeless curb appeal. Upon entry, the foyer is flanked by a private study and a formal dining room, ideal for both work and entertaining. The dining room seamlessly connects to a butler’s pantry and spacious walk-in pantry, leading into the heart of the home. The vaulted kitchen and living area impress with soaring ceilings and a stunning fireplace anchoring the space. The kitchen offers an inviting eat-in area and flows effortlessly into the living room, creating the perfect setting for gathering. A functional mudroom and laundry room add everyday convenience just off the main living spaces. Tucked privately into the back corner, the vaulted primary suite serves as a true owner’s retreat, complete with a spa-inspired bath featuring a soaking tub, zero-entry shower, and a large walk-in closet. Sliding glass doors open to a covered back porch with an outdoor fireplace, extending the living space outdoors. Upstairs, you’ll find three additional en suite bedrooms and a spacious bonus room, offering flexibility for guests, play, or relaxation. A 3-car garage completes this exceptional home, blending thoughtful design with elevated finishes throughout. Other custom build opportunities and market homes are available in the neighborhood. Taliaferrotn.com for more details
| Elementary School | Middle School | High School |
|---|---|---|
| College Grove Elementary | Fred J Page Middle School | Fred J Page High School |
| Price History | |
|---|---|
| 2/19/2026 | Listed $1,981,000 |
General Features
| Living Area | 4398 |
|---|---|
| Sewer | STEP System |
| Heating | Central,Propane |
| Cooling | Central Air,Dual |
| Utilities | Water Available |
| Possession | Close Of Escrow |
| Roof | Asphalt |
| Appliances | Gas Range,Dishwasher,Disposal,Microwave,Refrigerator |
| HOA Fee | 3000 |
| Garage Spaces | 3 |
| Patio/Porch Features | Porch,Covered |
| Construction Materials | Fiber Cement,Stone |
| Pets Allowed | Yes |
| Year Built | 2026 |
| Stories Count | 2 |
| Levels | Two |
| Property Subtype | Single Family Residence |
| HOA Fee 2 | 2000 |
| Assoc Fee Paid Per | Annually |
| County | Williamson County,TN |
| New Construction | Yes |
| Property Type | Residential |
| Association Amenities | Gated,Underground Utilities |
| Attached Garage | No |
| Subdivision Name | Taliaferro |
| Garage Y/N | Yes |
| Full Baths | 4 |
| Status | Active |
| Directions | From I-65 South: Take Exit 65 for TN-96 W (Triune / Murfreesboro),Turn R off exit onto TN-96 W and Drive approximately 5 miles. Turn L onto Taliaferro Rd,The entrance to Taliaferro will be on your L. |
| High School | Fred J Page High School |
| City | Eagleville |
| Senior Community Y/N | No |
| Lot Size Units | Acres |
| HOA Fee 2 Frequency | One Time |
| Elementary School | College Grove Elementary |
| Property Attached Y/N | No |
| Year Built Details | New |
| Tax Annual Amount | 2109 |
| Middle/Junior High School | Fred J Page Middle School |
| Building Area Units | Square Feet |
| Living Area Units | Square Feet |
| Standard Status | Active |
| Tax Lot | 126 |
Interior Features
| Basement | None |
|---|---|
| Flooring | Wood,Tile |
| Total Fireplaces | 2 |
| Air Conditioning Y/N | Yes |
| Heating Y/N | Yes |
| Fireplace Y/N | Yes |
| Above Grade Finished Area | 4398 |
| Half Baths | 2 |
| Total Bedrooms | 4 |
| Main Level Bedrooms | 1 |
| Below Grade Finished Area Unit Type | Square Feet |
| LivingAreaSource | Other |
| Below Grade Finished Area Source | Other |
| Above Grade Finished Area Source | Other |
| Above Grade Finished Area Unit Type | Square Feet |
| Total Baths | 6 |
Exterior Features
| Parking Features | Garage Faces Side |
|---|---|
| Water Source | Public |
| Total Parking | 3 |
| Lot Size Area | 1.17 |
| Building Area Total | 4398 |
| Lot Size Acres | 1.17 |
| Lot Size Source | Calculated from Plat |
| Waterfront Y/N | No |
| Covered Spaces | 3 |
| Other Equipment | Irrigation System |
Amenities
- Foreclosure
- Views
- Short Sale
- New Construction
- Adult 55+
- Lease To Own
- No HOA Fees
- Furnished
- Primary On Main
- Air Conditioning
- Seller Finance
- Green
- Fixer Upper
- Horse
- Golf
- Fireplace
- Deck
- Garage
- Basement
- Pool
Property vs Single Family Average in 37060
Price
Taxes
Year Built
Visits
 The data relating to real estate for sale on this web site comes in part from the Internet Data Exchange Program of RealTracs Solutions as distributed by MLS Grid. Real estate listings held by brokerage firms other than Weichert, Realtors® - The Andrews Group - Nashville are marked with the Internet Data Exchange Program logo or thumbnail logo and detailed information about them includes the name of the listing brokers.
