
Price Reduction
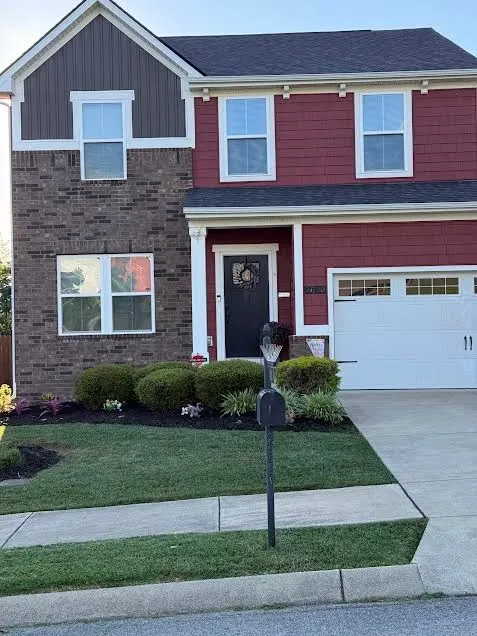
Address
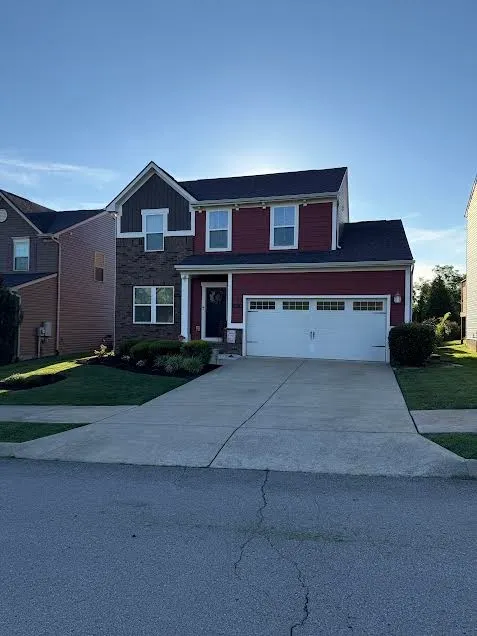
2620 Bluffton Ln, Columbia, TN
Price
$ 408,000
Property Attributes
- MLS#3130866
- TypeSingle Family
- Listing Status Active
- CountyMAURY
- CityColumbia
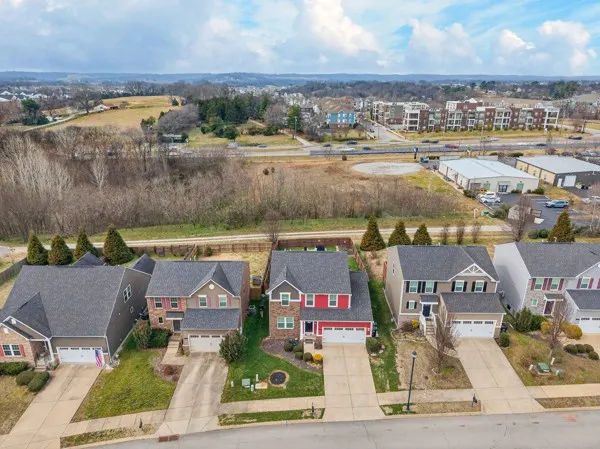
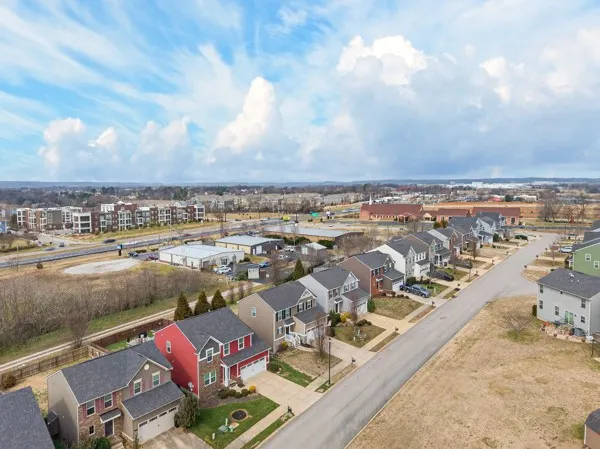
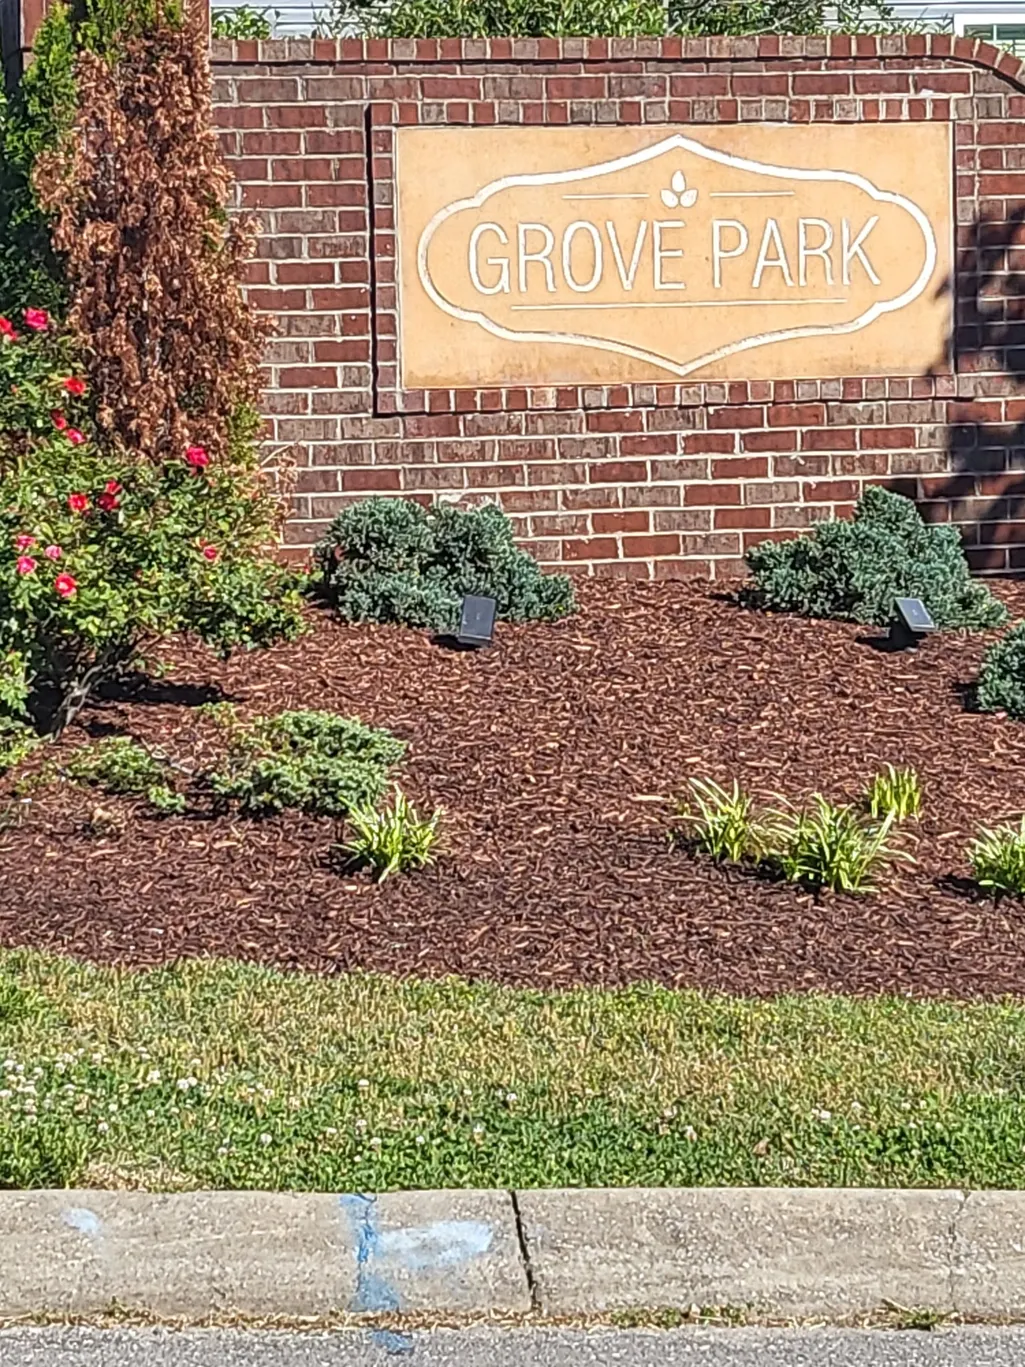
- NeighborhoodGrove Park Phase 1
- Zip38401
- StyleContemporary
- Year Built2015
- Taxes$ 2251
- Price$ 408,000
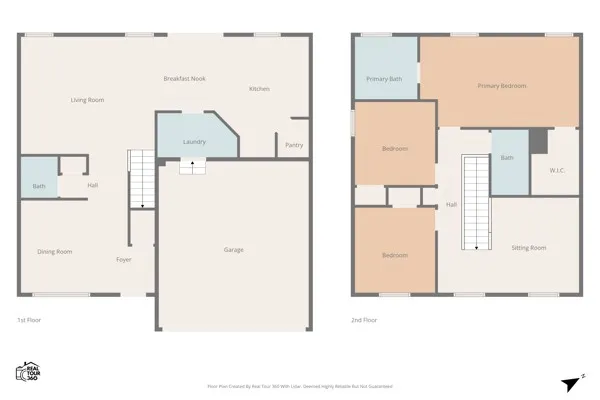
- Bedrooms3
- Full Bathrooms2
- Half Bathrooms1
- Sqr Footage1970
- Lot Size0.13 Acres
Data Source:
Listing courtesy of RealTracs MLS as distributed by MLS GRID
Property Description
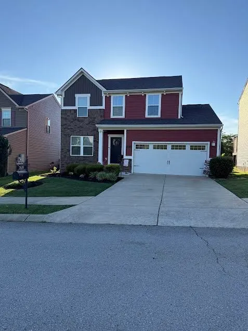
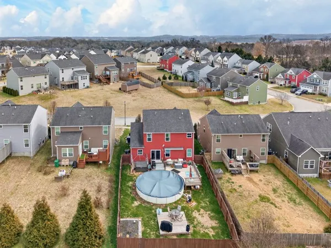
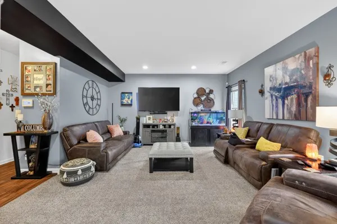
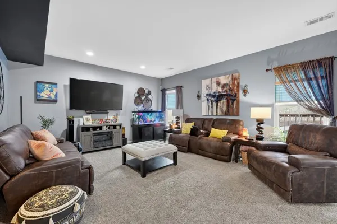
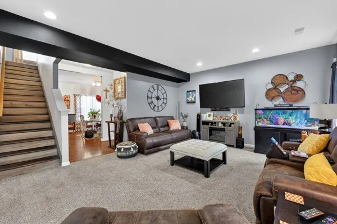
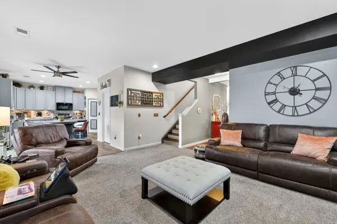
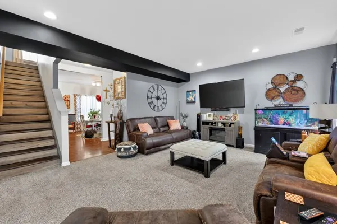
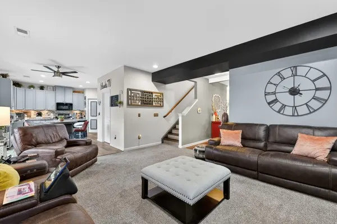
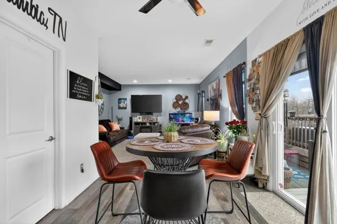
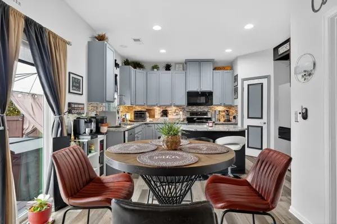
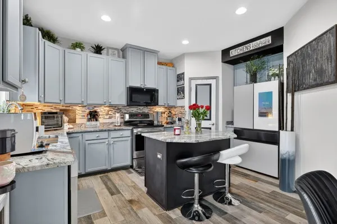
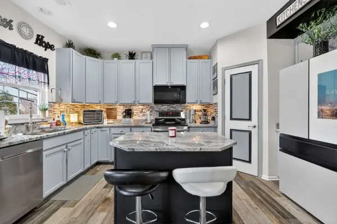
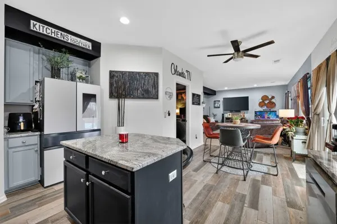
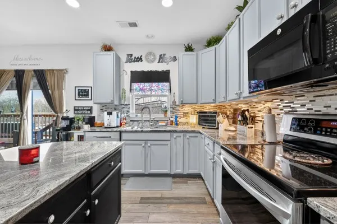
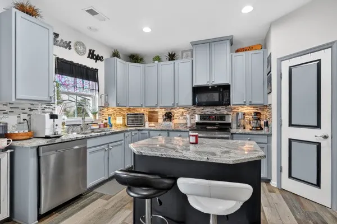
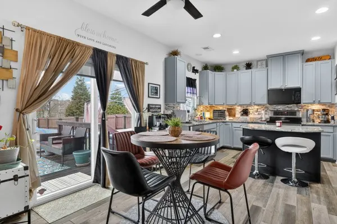
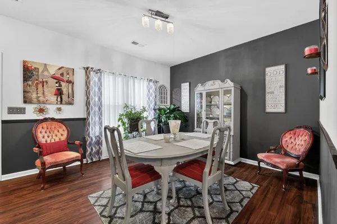
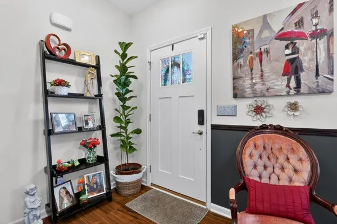
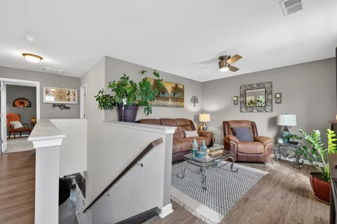
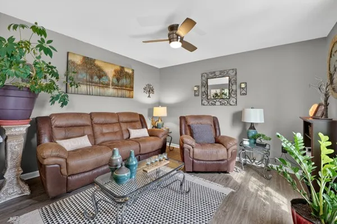
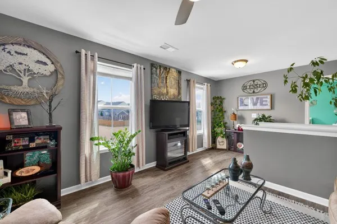
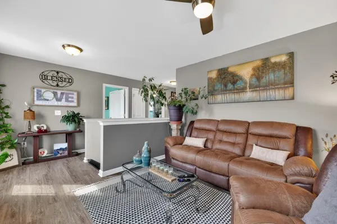
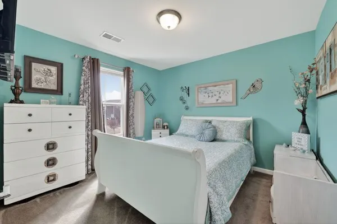
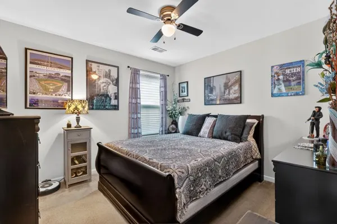
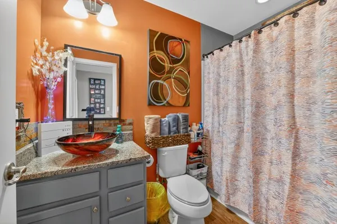
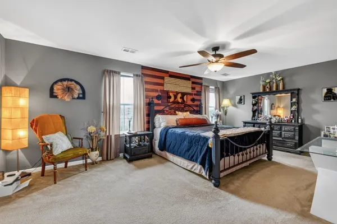
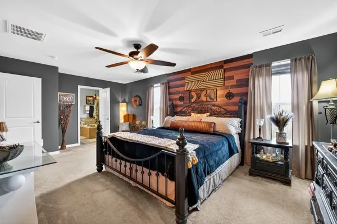
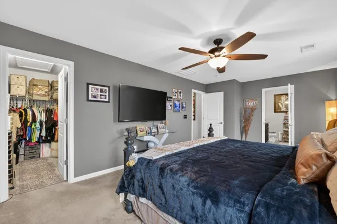
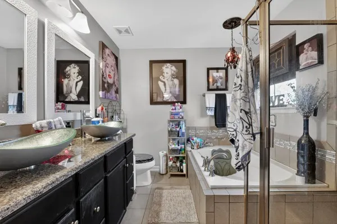
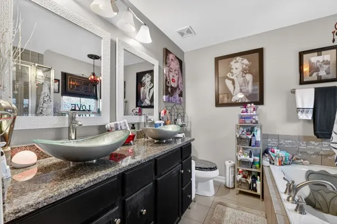
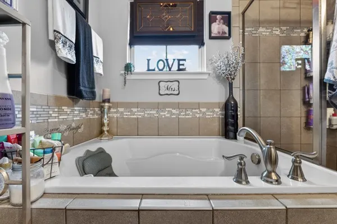
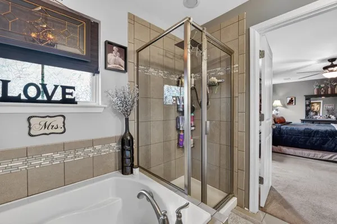
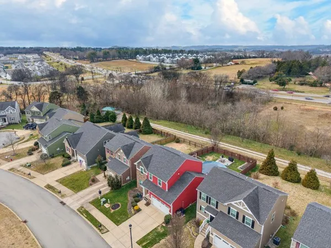
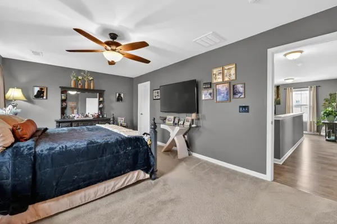
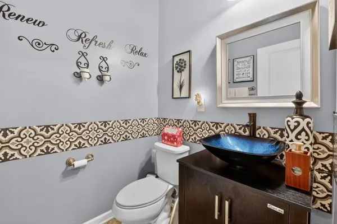
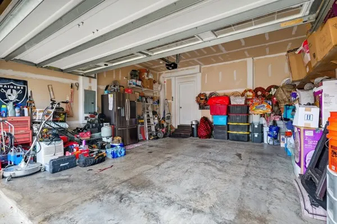
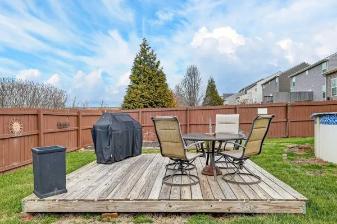
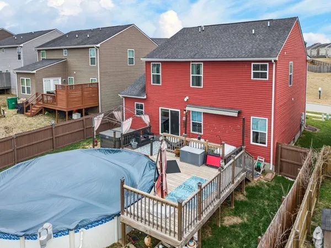
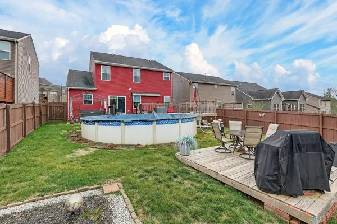
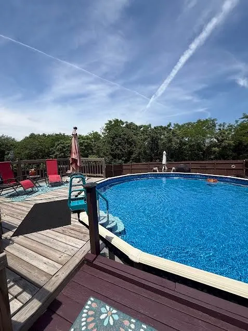
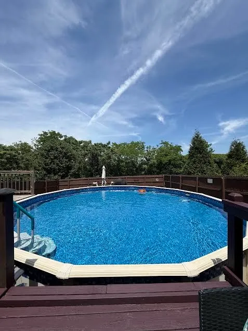
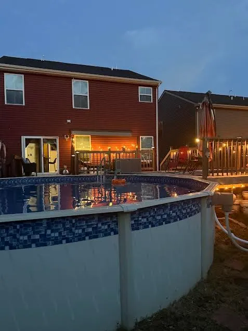
MOTIVATED SELLERS! Welcome to 2620 Bluffton Lane! This stunning one owner home has been lovingly cared for and it shows at every turn. Pristine, polished and completely move in ready. Tucked inside the desirable Grove Park subdivision, you are just minutes from I 65, General Motors Manufacturing, The Crossings of Spring Hill, and everyday shopping and dining within 6-10 minutes. Convenience lives here, but it does not disturb the peace! Inside upgrades shine with Vessel sinks in all baths with granite counter tops, Brohan smart vent system with humidity control in upstairs bathroom. Spacious upstairs primary suite featuring a large soaker tub, stand-alone shower, and granite vanity. Electric battery wired fire alarms, garbage disposal, and above ground pool, that comes with necessary equipment, and an awning that extends to the bottom level of decking. Custom granite in kitchen, the lawn has been professionally pampered! There is an electric car charging plug in the garage and an extra 240 plug on back patio for your hot tub. Every detail whispers care. Every space feels intentional. It is the kind of home where weekends feel slower, mornings feel brighter, and gatherings feel easy. Call your agent and schedule your showing today! BRAND NEW HVAC!
| Elementary School | Middle School | High School |
|---|---|---|
| Battle Creek Elementary School | Battle Creek Middle School | Spring Hill High School |
| Price History | |
|---|---|
| 2/15/2026 | Listed $415,000 |
| 4/21/2026 | 1$414,500 |
| 5/3/2026 | 1$413,000 |
| 7/4/2026 | 1$410,000 |
| 8/20/2026 | 1$408,000 |
General Features
| Living Area | 1970 |
|---|---|
| Sewer | Public Sewer |
| Heating | Natural Gas |
| Cooling | Central Air |
| Utilities | Natural Gas Available,Water Available |
| Possession | Immediate |
| Roof | Shingle |
| Appliances | Cooktop,Electric Range,Dishwasher,Disposal,Microwave,Refrigerator,Water Purifier |
| HOA Fee | 230 |
| Garage Spaces | 2 |
| Patio/Porch Features | Deck |
| Architectural Style | Contemporary |
| Pool Features | Above Ground |
| Security Features | Fire Alarm |
| Construction Materials | Brick,Vinyl Siding |
| Pets Allowed | Yes |
| Year Built | 2015 |
| Stories Count | 2 |
| Levels | Two |
| Property Subtype | Single Family Residence |
| Assoc Fee Paid Per | Annually |
| County | Maury County,TN |
| New Construction | No |
| Property Type | Residential |
| Attached Garage | Yes |
| Subdivision Name | Grove Park Phase 1 |
| Garage Y/N | Yes |
| Full Baths | 2 |
| Status | Active |
| Buyer Financing | Conventional,FHA,VA |
| Directions | Approximately 6 miles south of Spring Hill Blvd.,turn left onto Grove Park Way,turn right on Bluffton Lane. |
| High School | Spring Hill High School |
| City | Columbia |
| Senior Community Y/N | No |
| Open Parking Spaces | 2 |
| Lot Size Units | Acres |
| Elementary School | Battle Creek Elementary School |
| Property Attached Y/N | No |
| Year Built Details | Existing |
| Tax Annual Amount | 2251 |
| Middle/Junior High School | Battle Creek Middle School |
| Virtual Tour | https://www.zillow.com/view-imx/92cf88cf-37a8-47b4-bcef-cc56122cf78f?setAttribution=mls&wl=true&initialViewType=pano&utm_source=dashboard |
| Building Area Units | Square Feet |
| Living Area Units | Square Feet |
| Standard Status | Active |
Interior Features
| Interior Amenities | Ceiling Fan(s),High Ceilings,Pantry,Walk-In Closet(s),High Speed Internet,Kitchen Island |
|---|---|
| Basement | Crawl Space |
| Flooring | Carpet,Luxury Vinyl |
| Air Conditioning Y/N | Yes |
| Heating Y/N | Yes |
| Above Grade Finished Area | 1970 |
| Half Baths | 1 |
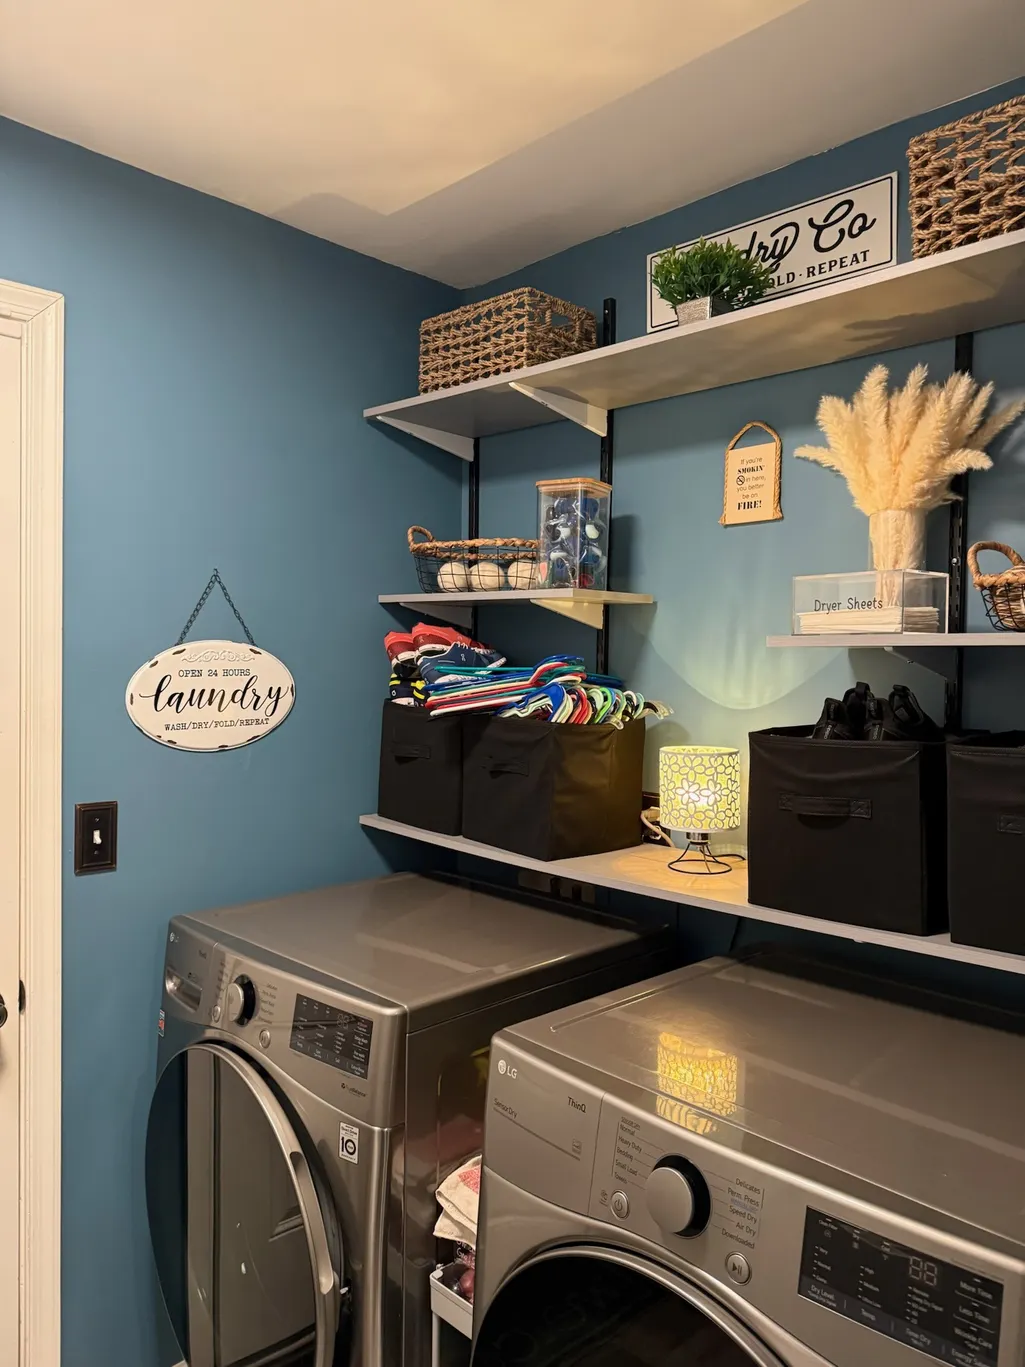
| Laundry Features | Electric Dryer Hookup,Washer Hookup |
| Total Bedrooms | 3 |
| Below Grade Finished Area Unit Type | Square Feet |
| LivingAreaSource | Assessor |
| Below Grade Finished Area Source | Assessor |
| Above Grade Finished Area Source | Assessor |
| Above Grade Finished Area Unit Type | Square Feet |
| Total Baths | 3 |
Exterior Features
| Fencing | Back Yard |
|---|---|
| Parking Features | Garage Door Opener,Garage Faces Front |
| Water Source | Public |
| Total Parking | 4 |
| Lot Size Area | 0.13 |
| Building Area Total | 1970 |
| Lot Dimensions | 48.52X123.57 IRR |
| Lot Size Acres | 0.13 |
| Lot Size Source | Calculated from Plat |
| Waterfront Y/N | No |
| Covered Spaces | 2 |
| Other Equipment | Dehumidifier,Satellite Dish |
Amenities
- Foreclosure
- Views
- Short Sale
- New Construction
- Adult 55+
- Lease To Own
- No HOA Fees
- Furnished
- Primary On Main
- Air Conditioning
- Seller Finance
- Green
- Fixer Upper
- Horse
- Golf
- Fireplace
- Deck
- Garage
- Basement
- Pool
Property vs Single Family Average in 38401
Price
Taxes
Year Built
Visits
 The data relating to real estate for sale on this web site comes in part from the Internet Data Exchange Program of RealTracs Solutions as distributed by MLS Grid. Real estate listings held by brokerage firms other than Weichert, Realtors® - The Andrews Group - Nashville are marked with the Internet Data Exchange Program logo or thumbnail logo and detailed information about them includes the name of the listing brokers.
